9290 Hollow Creek Cv, Germantown, TN 38138
- $1,601,150
- 5
- BD
- 5.1
- BA










- Sold Price
- $1,601,150
- List Price
- $1,750,000
- Status
- CLOSED
- MLS#
- 10221647
- Closing Date
- Jul 09, 2026
- Bedrooms
- 5
- Bathrooms
- 5.1
- Lot Size
- 50X564
Property Description
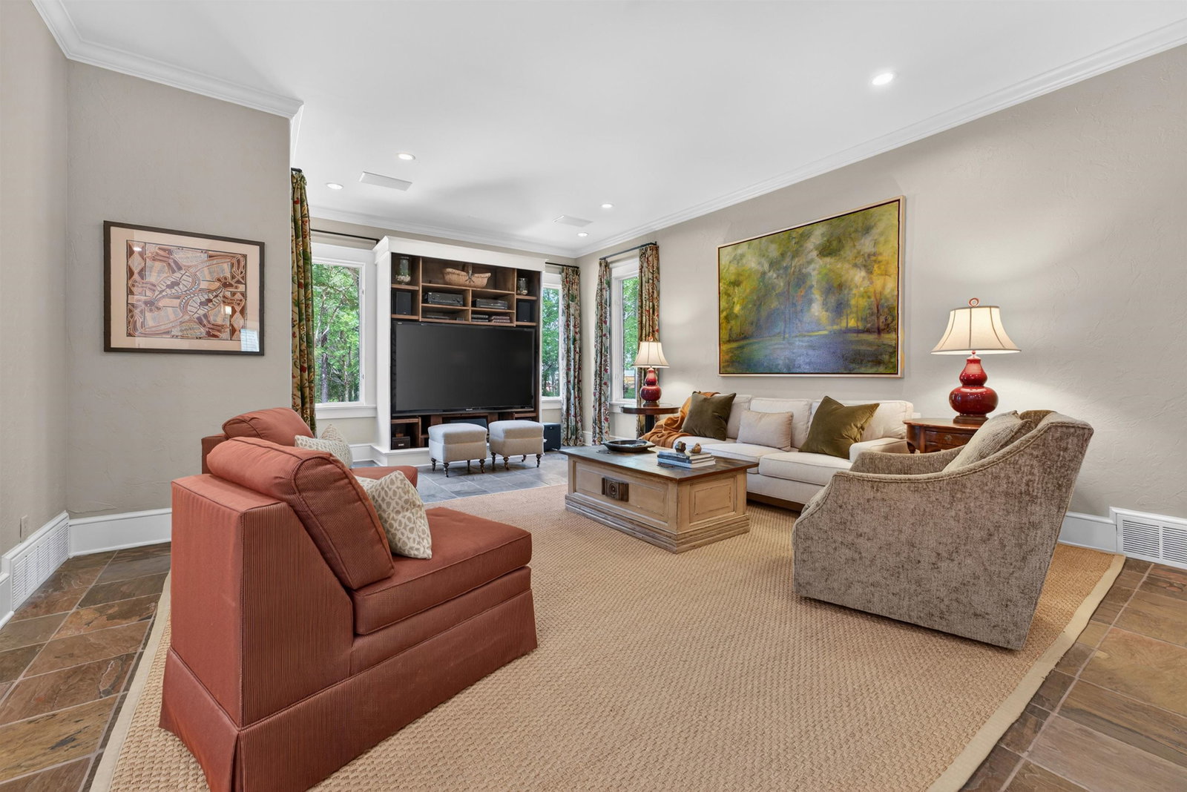
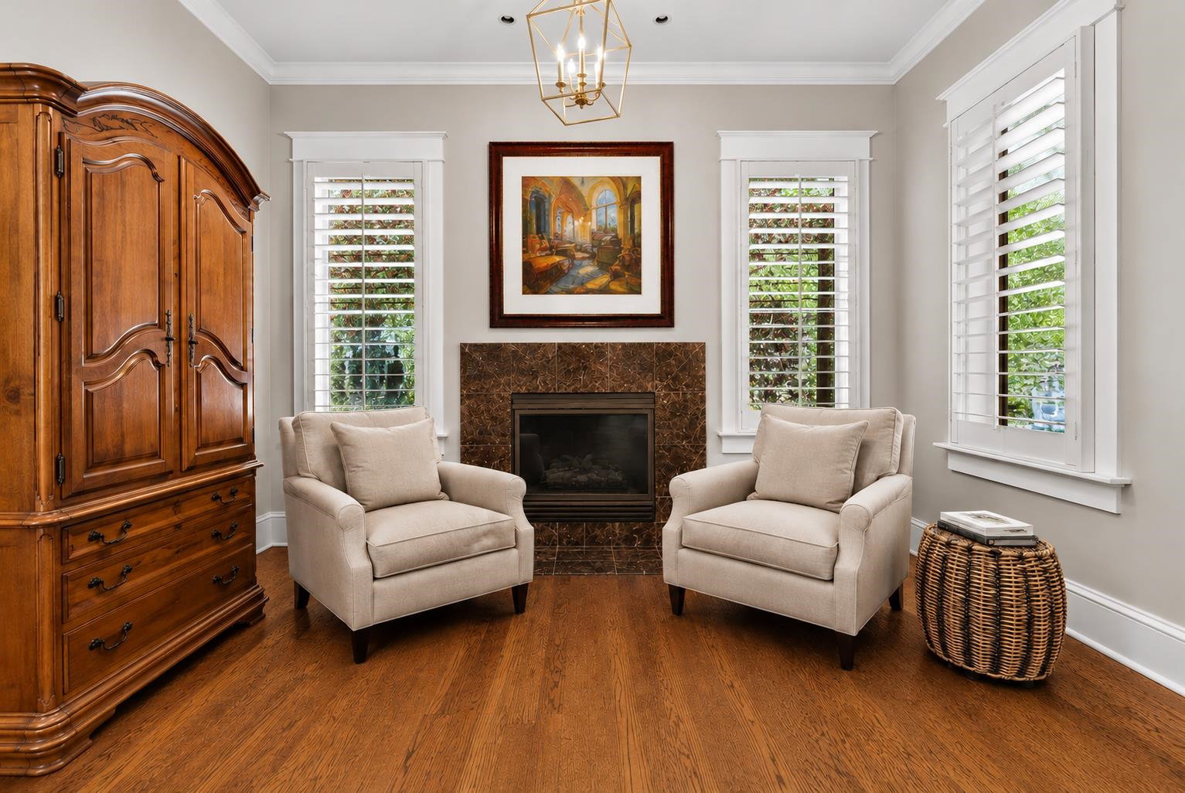
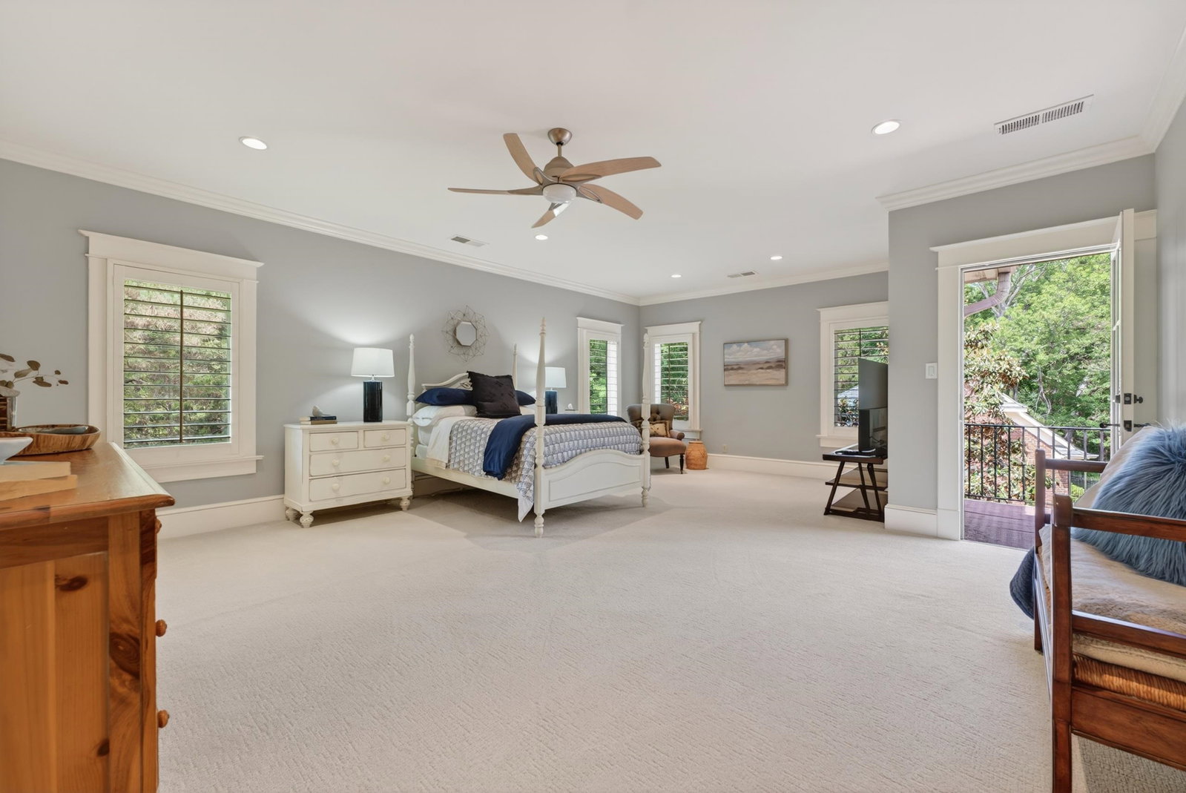
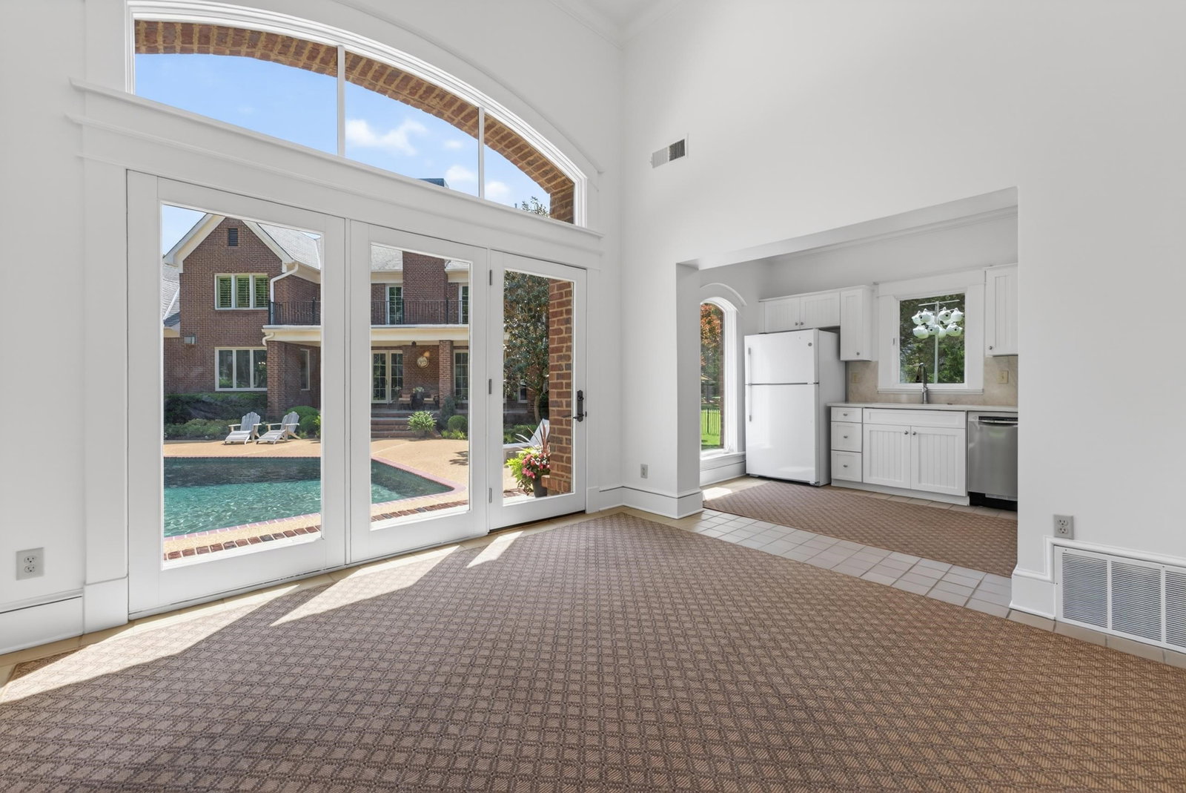
Nestled on two private wooded acres in Germantown, this extraordinary estate by master craftsman Lowell Hayes blends timeless architecture with luxury updates throughout. Rich hardwoods, deep moldings, four fireplaces, wood-beamed ceilings, and breathtaking views create warmth & elegance in every room. In 2026, the sellers invested in transforming the expansive kitchen, butler’s pantry, wet bar, and laundry room / caterer's kitchen with designer quartz, custom cabinetry colors, Kohler sinks, & upscale fixtures. This ~7,300 sf home is designed for grand entertaining & everyday luxury living. The first-floor primary suite features a seating area with FP with access to outdoors & heated tile & soaker tub in Lux Bath. Bedrooms are generously sized with large walk-in closets, 2nd bd down is currently office, exercise room up could be 6th bdrm. Expandable space over the 4-car garage, heated pool & fountain, pool house with updated kitchen & full bath complete this exceptional retreat!
/u.realgeeks.media/groomeco/80A47C59-046D-46CD-9C72-A24626F920A1.jpeg)
Additional Information
- Acres
- 2
- Annual City Tax
- 5062
- Annual County Tax
- 9335
- Bedrooms Downstairs
- 2
- Bedroom Three Description
- Level 2, Walk-In Closet, Private Full Bath, Smooth Ceiling, Carpet
- Bedroom Two Description
- Level 1, Built-In Cabinets/Bkcases, Smooth Ceiling, Hardwood Floor
- Cooling
- Central, Ceiling Fan(s), 3 or More Systems, 220 Wiring
- Exterior
- Auto Lawn Sprinkler, Pool Heater, Gas Grill, Dog Run, Porch, Patio, Covered Patio, Pool House, Wooded Grounds, Well Landscaped Grounds, Brick/Ironed Fence, Iron Fence, Pet Washing Station
- Exterior Windows
- Brick Veneer, Stone, Double Pane Window(s), Casement Window(s), Other (See Remarks)
- Fireplace
- Ventless Gas Fireplace, In Living Room, In Primary Bedroom, In Keeping/Hearth room, In Other Room, Gas Starter, Gas Logs, Glass Doors, Other (See Remarks)
- Fireplaces
- 4
- Floors Ceilings
- Hardwood Throughout, Part Hardwood, Part Carpet, Tile, Slate, Smooth Ceiling, 9 or more Ft. Ceiling, Two Story Foyer, Other (See REMARKS)
- Foundation
- Conventional, Other (See Remarks), Partial Basement, Slab
- Heating
- Central, Gas, 3 or More Systems, Other (See REMARKS)
- Interior Equipment
- Self Cleaning Oven, Double Oven, Cooktop, Gas Cooking, Disposal, Dishwasher, Microwave, Trash Compactor, Refrigerator, Intercom, Cable Wired, Satellite Dish, Separate Ice Maker, Smart Home
- Legal Subdivision
- Forest Hill Woods 1st Addn
- Living Dining Kitchen
- Separate Living Room, Separate Dining Room, Updated/Renovated Kitchen, Breakfast Bar, Separate Breakfast Room, Pantry, Island In Kitchen, Keeping/Hearth Room
- Lot
- 20
- Lot Description
- Wooded, Level, Cove, Professionally Landscaped, Iron Fenced
- Lot Size
- 50X564
- Misc Interior
- All Window Treatments, Wet Bar, Walk-In Closet(s), Permanent Attic Stairs, Walk-In Attic, Rear Stairs to Playroom, Mud Room
- Neighborhood Amenities
- None
- Other Rooms
- Laundry Room, Bonus Room, Internal Expansion Area, Separate Guest House, 2nd Kitchen, Entry Hall, Loft/Balcony, Media Room, Attic, Storage Room, Other (See Remarks)
- Parking Storage
- Driveway/Pad, More than 3 Coverd Spaces, Garage Door Opener(s), Side-Load Garage
- Pool Description
- In Ground
- Roof
- Composition Shingles
- Stories
- 2
- Style
- Traditional
- Subdivision
- FOREST HILL WOODS 1ST ADD
- Subtype
- Detached Single Family
- Water Sewer
- Gas Water Heater, 2+ Water Heaters, Public Water, Public Sewer
- Year Built
- 2000
Mortgage Calculator
Listing courtesy of Crye-Leike, Inc., REALTORS. Selling Office: Baxter Read Realty.
Some or all of the listings displayed may not belong to the firm whose website is being visited
Copyright© 2026 Memphis Area Association of REALTORS®. The information provided is for the consumer's personal, noncommercial use and may not be used for any purpose other than to identify prospective properties that the consumer may be interested in purchasing. Information deemed reliable, but is not guaranteed accurate. Some or all of the listings displayed may not belong to the firm whose web site is being visited.