2960 S Germantown Rd, Germantown, TN 38138
- $549,900
- 5
- BD
- 3.1
- BA








- List Price
- $549,900
- Status
- ACTIVE
- MLS#
- 10217025
- Price Change
- ▼ $20,000 1776376763
- Bedrooms
- 5
- Bathrooms
- 3.1
- Lot Size
- 106x150
Property Description
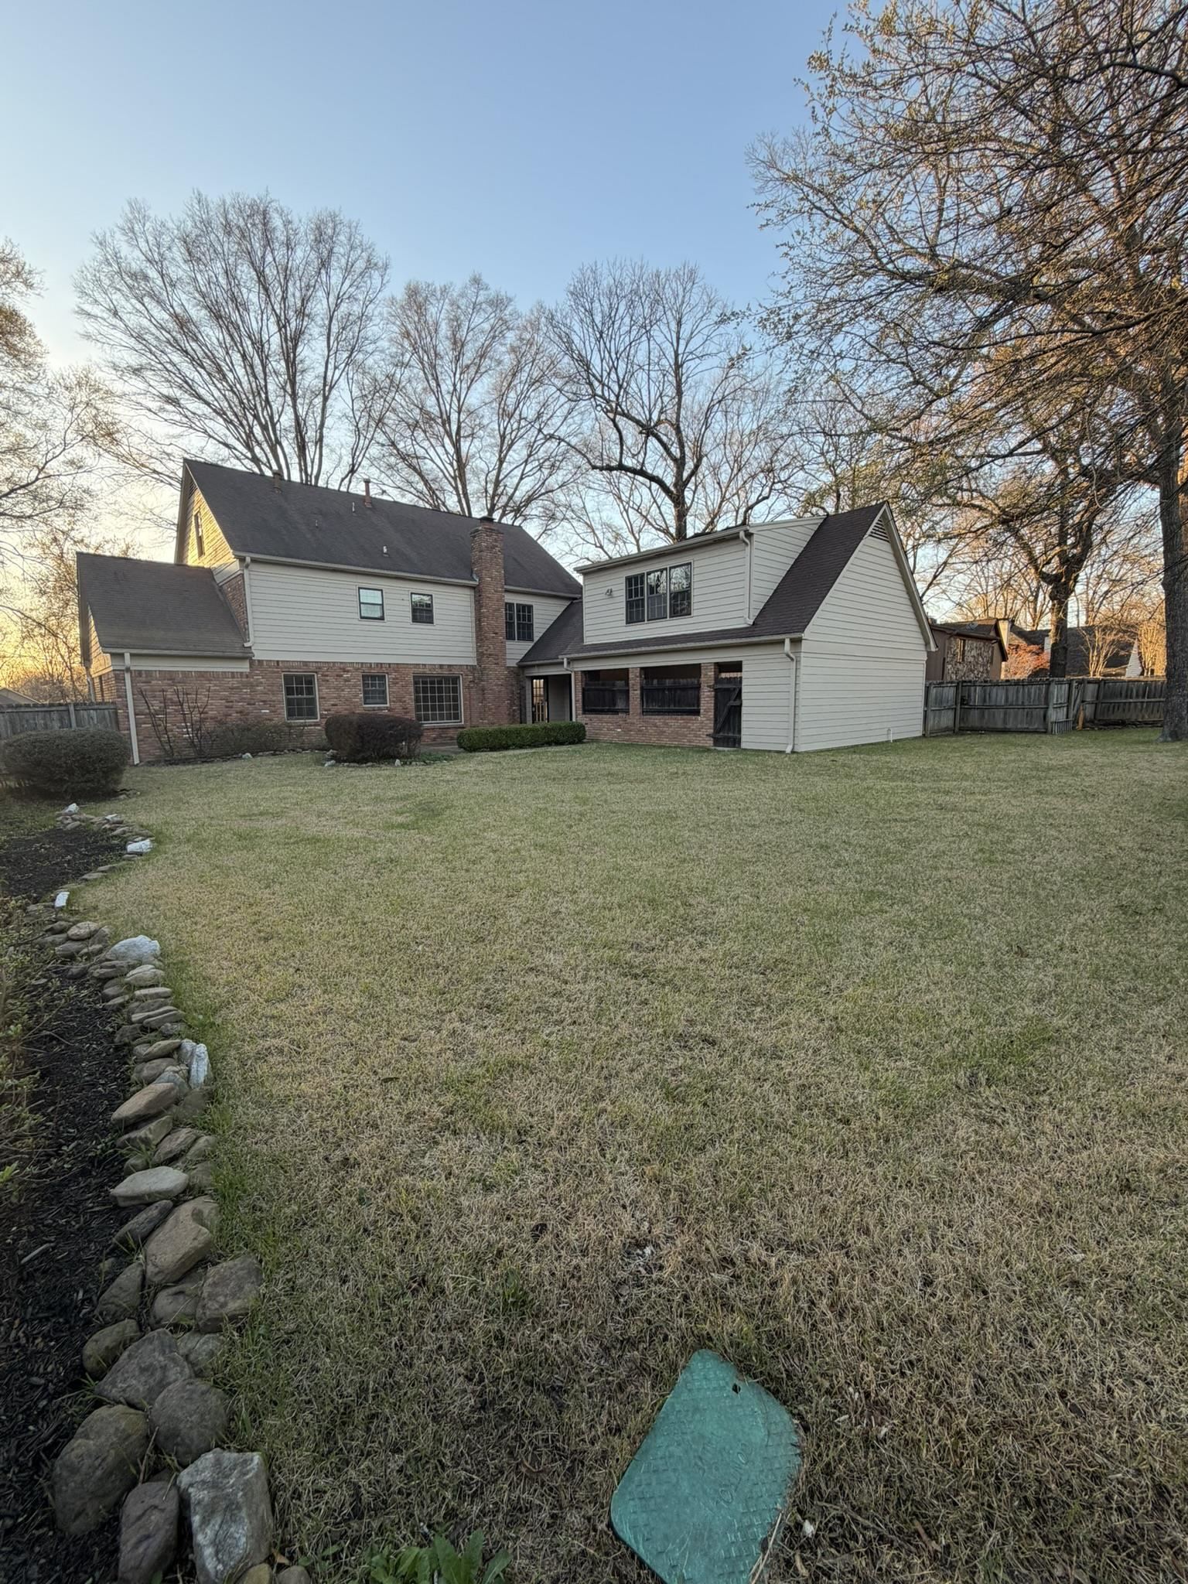
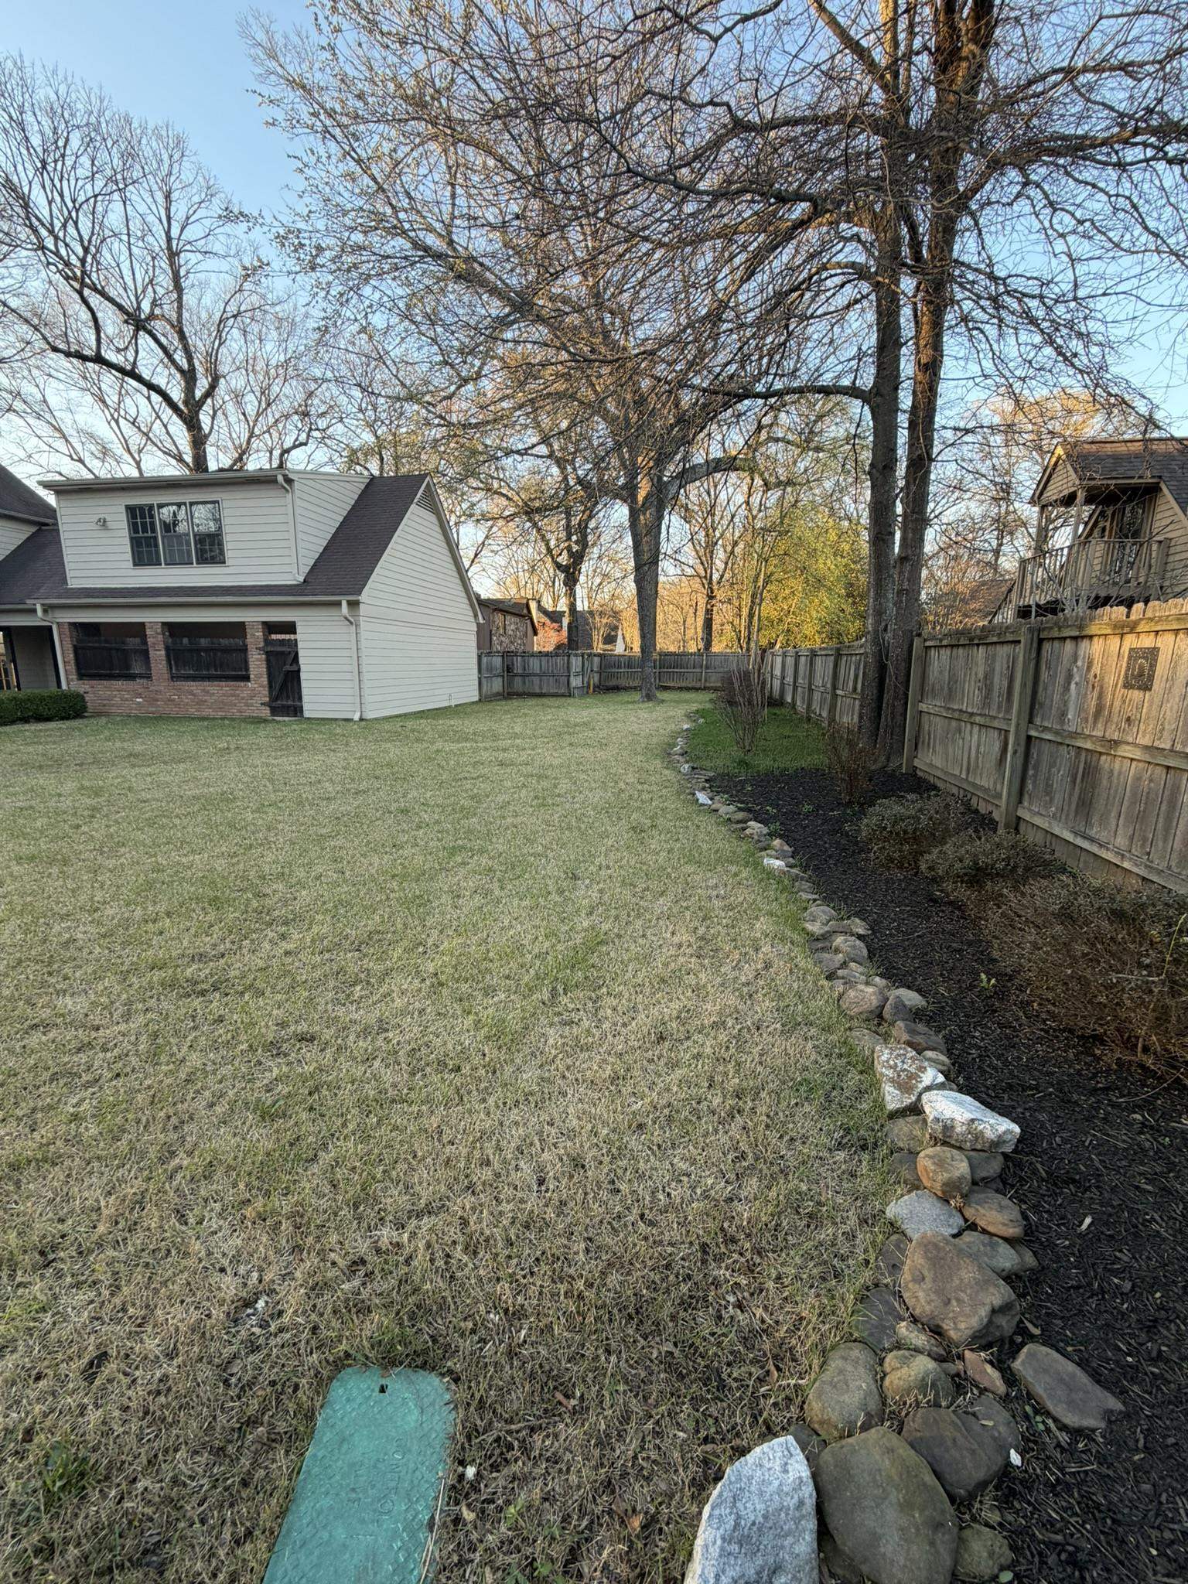
Price Reduction. Recently complete renovation inside and out. Open design den kitchen dining room. New granite/cabinets in kitchen/all baths. New plumbing from wall out in kitchen baths laundry faucets sinks disposal. 1 new a/c unit 1 new hot water heater. New electrical panel switches receptacles lighting and electrical/plumbing mechanical up to code with permits required. Landscaping with irrigation. Primary downstairs and upstairs. Home was staged washer/dryer to be removed. The City of Germantown installed a traffic light at the intersection of Germantown and Crestridge to create a safer intersection for the public. In doing so they knew they had to satisfy the needs of the property owners of 2960 S Germantown. There has been a sensor installed at the base of the driveway to recognize when there is a need to exit. You will get a green light for you to proceed while all other lanes of traffic are held with a red light. This will allow you safe transition in any direction you desire.
/u.realgeeks.media/groomeco/80A47C59-046D-46CD-9C72-A24626F920A1.jpeg)
Additional Information
- Acres
- 0.36
- Annual City Tax
- 2244
- Annual County Tax
- 3373
- Bedrooms Downstairs
- 1
- Bedroom Three Description
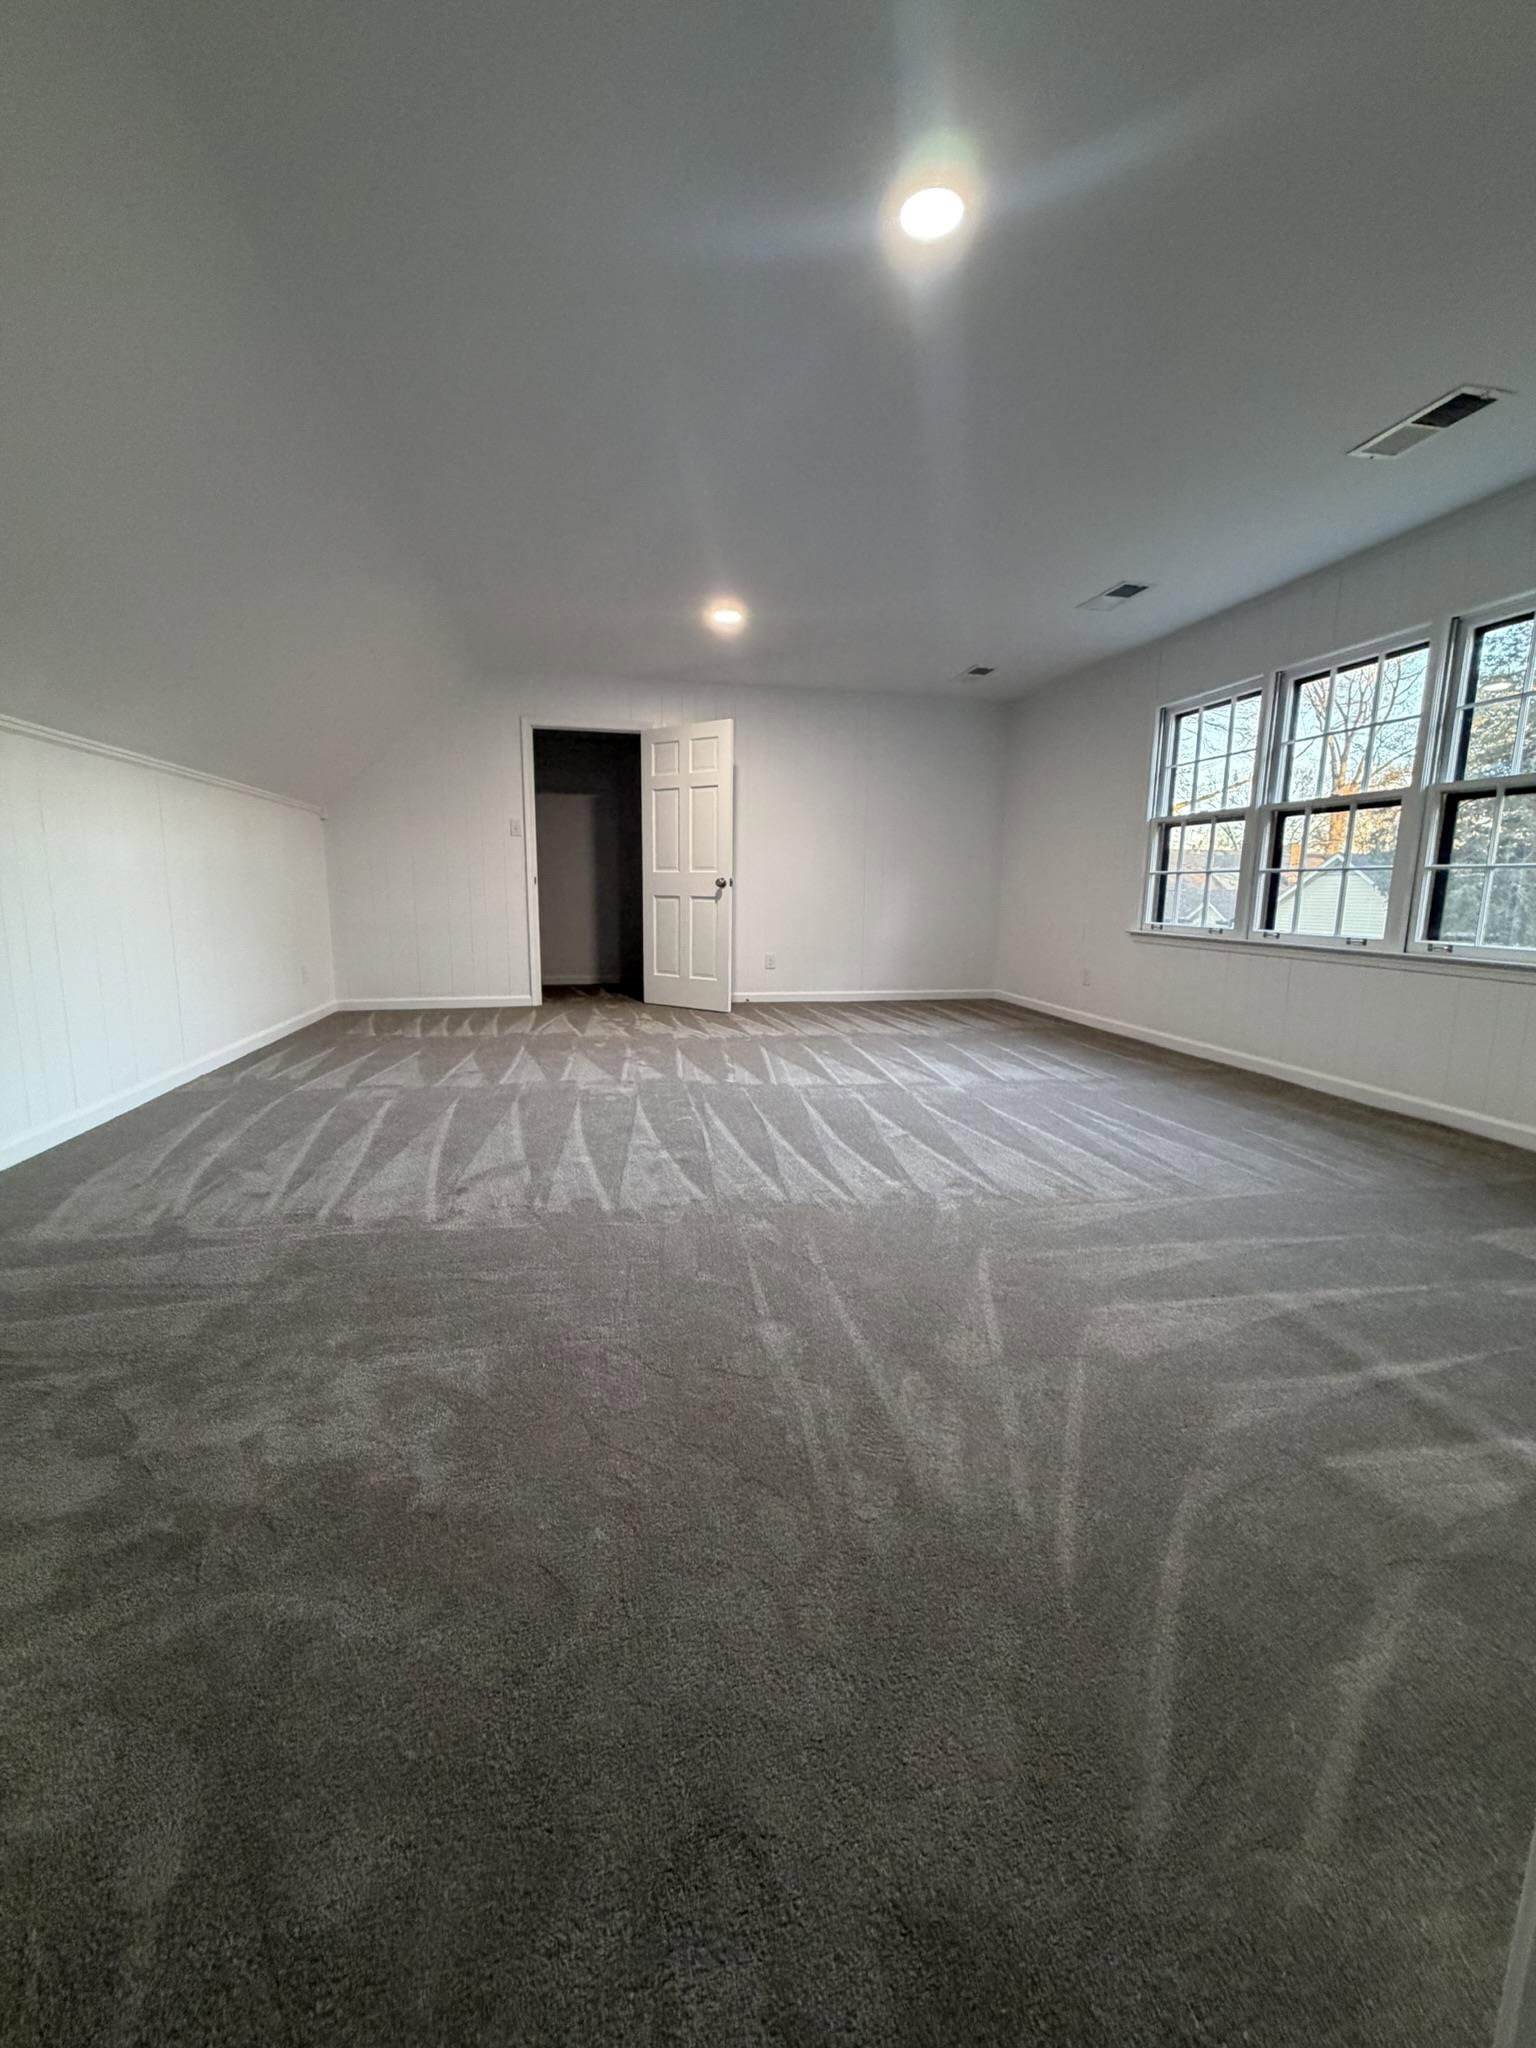
- Level 2, Shared Bath, Built-In Cabinets/Bkcases, Smooth Ceiling, Carpet
- Bedroom Two Description
- Level 2, Shared Bath, Smooth Ceiling, Carpet
- Cooling
- Central, Ceiling Fan(s), 3 or More Systems, 220 Wiring
- Exterior
- Auto Lawn Sprinkler, Porch, Patio, Well Landscaped Grounds, Wood Fence, Storage
- Exterior Windows
- Brick Veneer, Wood/Composition, Wood Window(s), Storm Window(s), Storm Door(s)
- Fireplace
- Masonry, In Den/Great Room, Gas Starter
- Fireplaces
- 1
- Floors Ceilings
- Part Hardwood, Part Carpet, Smooth Ceiling, Two Story Foyer
- Foundation
- Slab
- Heating
- Gas, 3 or More Systems
- Legal Subdivision
- Willow Oak Estates Rev
- Living Dining Kitchen
- Separate Living Room, Separate Dining Room, Separate Den, Updated/Renovated Kitchen, Eat-In Kitchen, Breakfast Bar, Pantry, Island In Kitchen, Washer/Dryer Connections
- Lot
- 3
- Lot Description
- Some Trees, Landscaped, Wood Fenced
- Lot Size
- 106x150
- Misc Interior
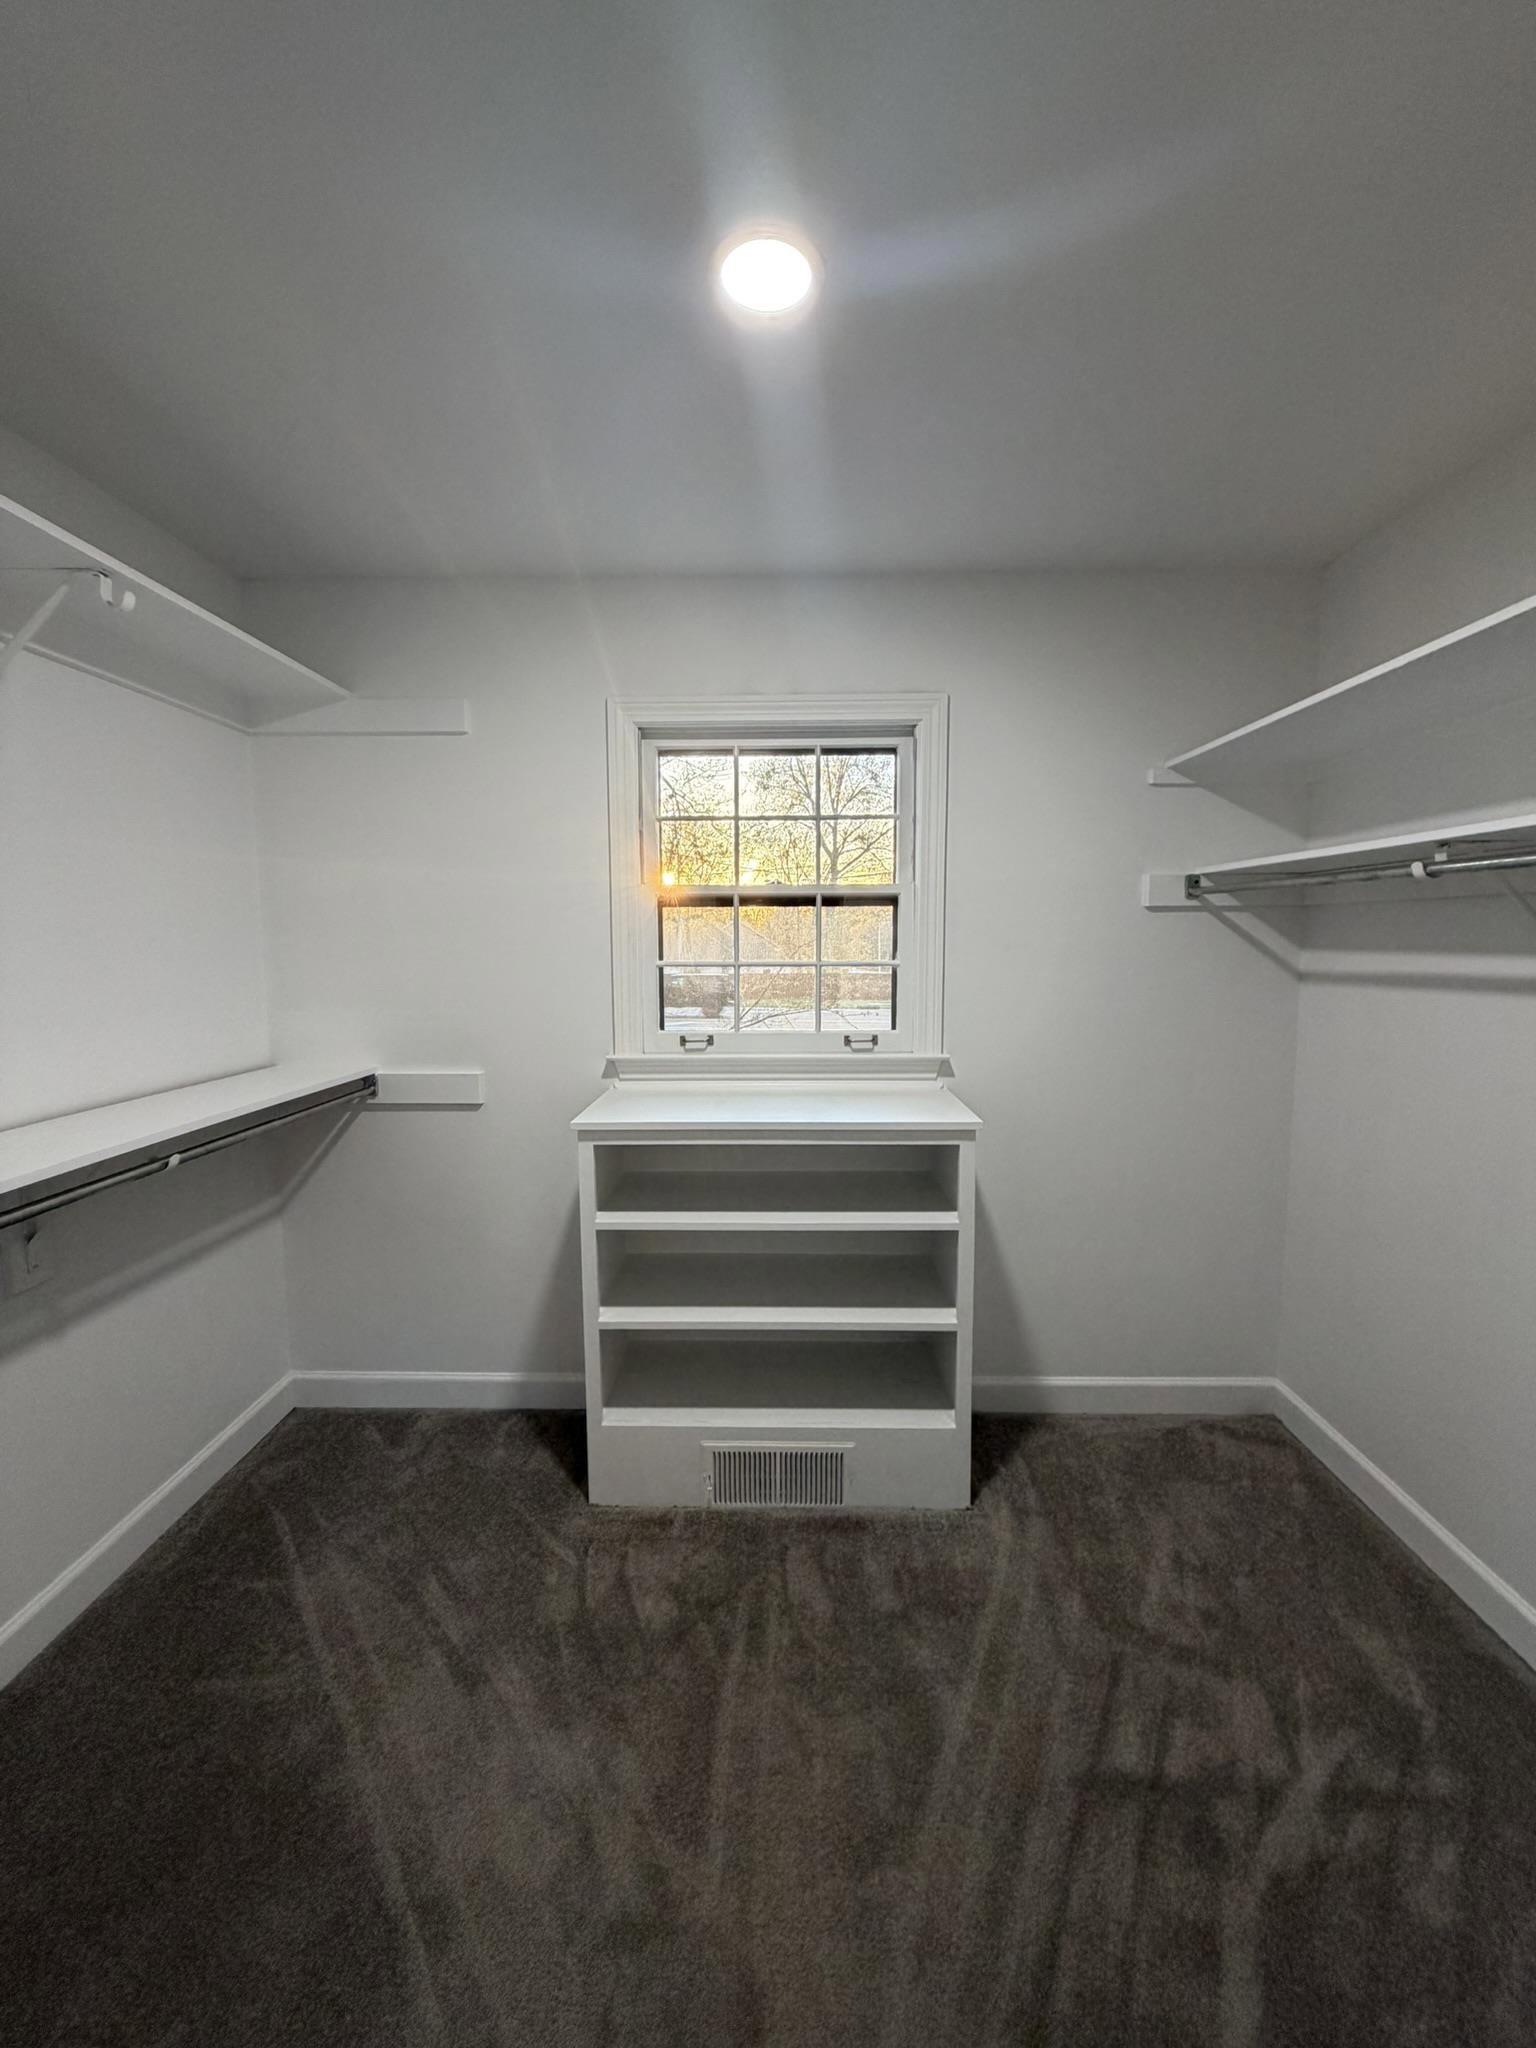
- Walk-In Closet(s), Permanent Attic Stairs, Walk-In Attic, Cat/Dog Free House, Smoke Detector(s), Vent Hood/Exhaust Fan
- Neighborhood Amenities
- None
- New Financing
- Conventional
- Other Rooms
- Laundry Room, Laundry Closet, Entry Hall, Attic, Storage Room
- Parking Storage
- Driveway/Pad, Storage Room(s)
- Roof
- Composition Shingles
- Stories
- 2
- Style
- Traditional
- Subdivision
- WILLOW OAKS ESTATES
- Subtype
- Detached Single Family
- Water Sewer
- Gas Water Heater, 2+ Water Heaters, Public Water, Public Sewer
- Year Built
- 1982
Mortgage Calculator
Listing courtesy of Crye-Leike, Inc., REALTORS.
Some or all of the listings displayed may not belong to the firm whose website is being visited
Copyright© 2026 Memphis Area Association of REALTORS®. The information provided is for the consumer's personal, noncommercial use and may not be used for any purpose other than to identify prospective properties that the consumer may be interested in purchasing. Information deemed reliable, but is not guaranteed accurate. Some or all of the listings displayed may not belong to the firm whose web site is being visited.