2966 Tamerlane Ln, Germantown, TN 38138
- $399,000
- 4
- BD
- 2.1
- BA




- Sold Price
- $399,000
- List Price
- $399,000
- Status
- CLOSED
- MLS#
- 10224226
- Closing Date
- Aug 26, 2026
- Bedrooms
- 4
- Bathrooms
- 2.1
- Lot Size
- 100X150
Property Description
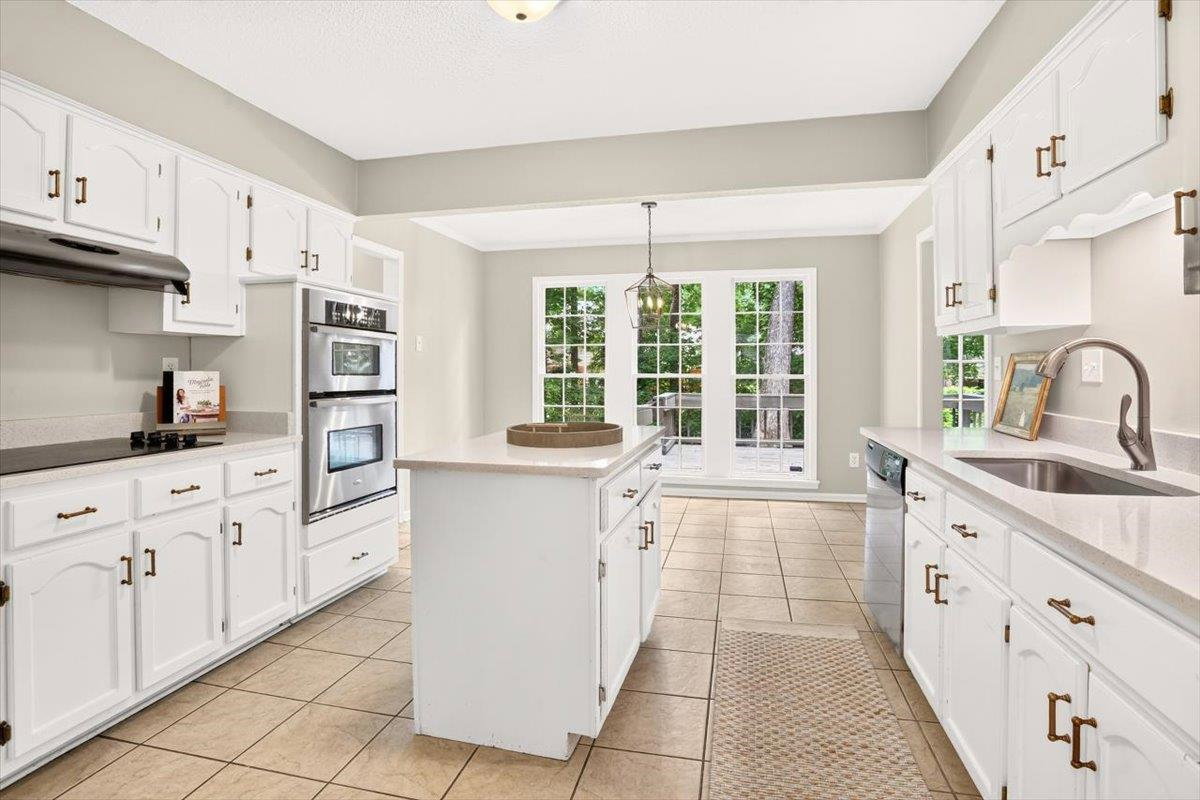
Completely renovated and move-in ready! This charming 4-bedroom, 2.5-bath home features NEW everything throughout — fresh interior and exterior paint, new carpet, and modern appliances. Located in desirable Germantown with top-rated schools: Riverdale Elementary & Middle and Houston High School. The updated kitchen showcases quartz countertops, tile backsplash, and a large eating island. Beautifully renovated bathrooms include a luxurious walk-in shower and soaking tub. Additional features include a security system, spacious deck overlooking a fenced backyard, and an oversized two-car garage. All systems are new and home is turnkey. Affordably priced for the Germantown market. Perfect for first-time buyers, families, or investors seeking a quality renovation in a prime location. Excellent neighborhood with strong school ratings. Ready to show!
/u.realgeeks.media/groomeco/80A47C59-046D-46CD-9C72-A24626F920A1.jpeg)
Additional Information
- Acres
- 0.34
- Annual City Tax
- 1803
- Annual County Tax
- 2710
- Bedroom Three Description
- Level 2
- Bedroom Two Description
- Level 2
- Cooling
- Central
- Exterior
- Deck
- Exterior Windows
- Brick Veneer
- Fireplace
- Masonry
- Fireplaces
- 1
- Floors Ceilings
- Part Carpet, Wood Laminate Floors
- Heating
- Central
- Interior Equipment
- Continuous Cleaning Oven, Range/Oven
- Legal Subdivision
- Wildwood Oaks Sec E-2
- Living Dining Kitchen
- Eat-In Kitchen, Island In Kitchen, Separate Den, Separate Dining Room, Separate Living Room, Updated/Renovated Kitchen
- Lot
- 374
- Lot Description
- Professionally Landscaped
- Lot Size
- 100X150
- Misc Interior
- Walk-In Closet(s)
- Neighborhood Amenities
- None
- Other Rooms
- Laundry Room
- Parking Storage
- Side-Load Garage
- Stories
- 2
- Style
- Traditional
- Subdivision
- WILDWOOD OAKS SEC E-2
- Subtype
- Detached Single Family
- Year Built
- 1984
Mortgage Calculator
Listing courtesy of Crye-Leike, Inc., REALTORS. Selling Office: Crye-Leike, Inc., REALTORS.
Some or all of the listings displayed may not belong to the firm whose website is being visited
Copyright© 2026 Memphis Area Association of REALTORS®. The information provided is for the consumer's personal, noncommercial use and may not be used for any purpose other than to identify prospective properties that the consumer may be interested in purchasing. Information deemed reliable, but is not guaranteed accurate. Some or all of the listings displayed may not belong to the firm whose web site is being visited.