8542 Buckthorn Dr, Germantown, TN 38139
- $475,000
- 4
- BD
- 2.1
- BA






- Sold Price
- $475,000
- List Price
- $495,000
- Status
- CLOSED
- MLS#
- 10227812
- Closing Date
- Aug 20, 2026
- Bedrooms
- 4
- Bathrooms
- 2.1
- Lot Size
- 132X135
Property Description
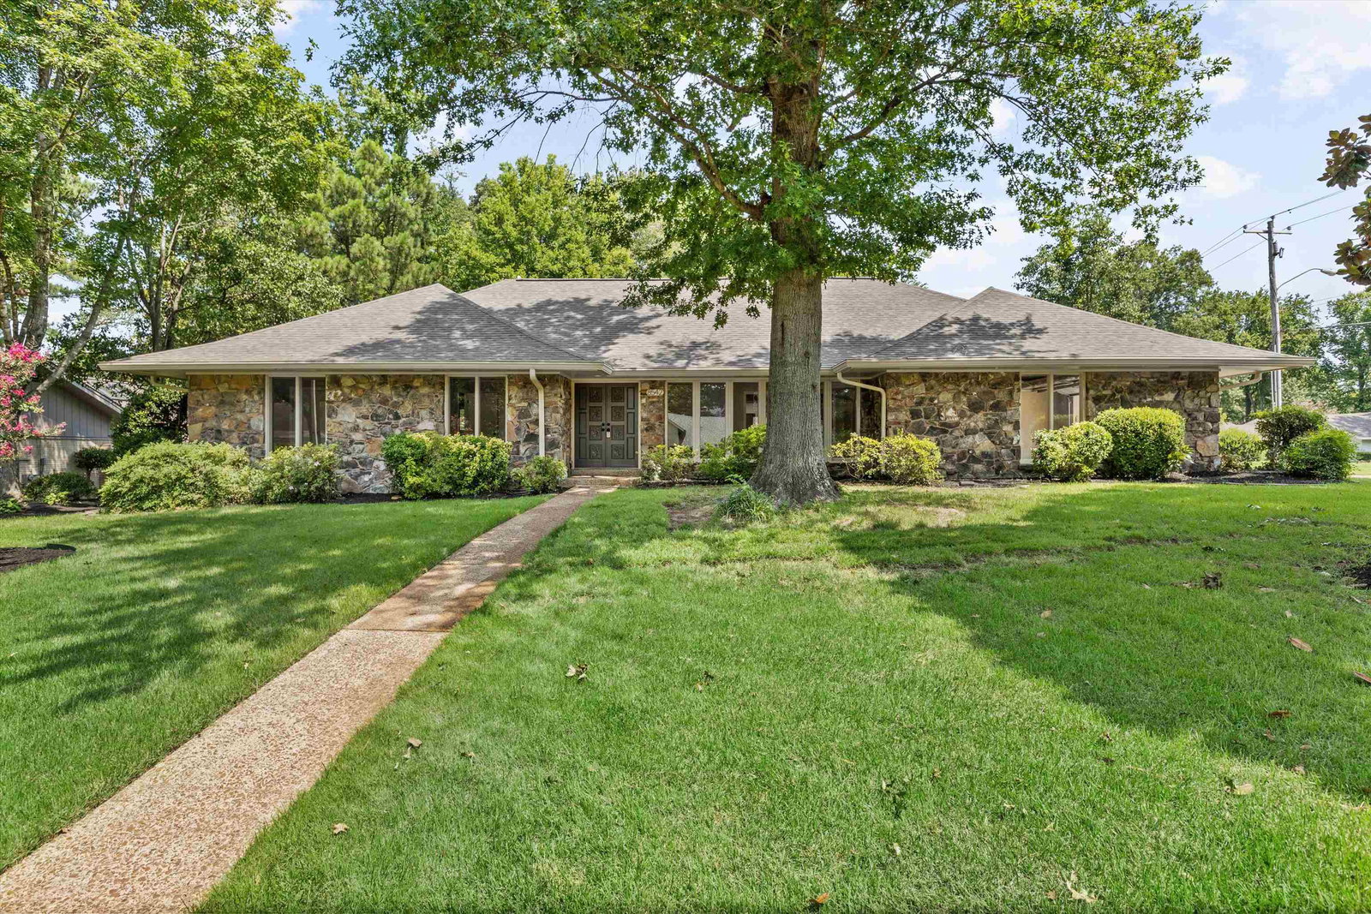
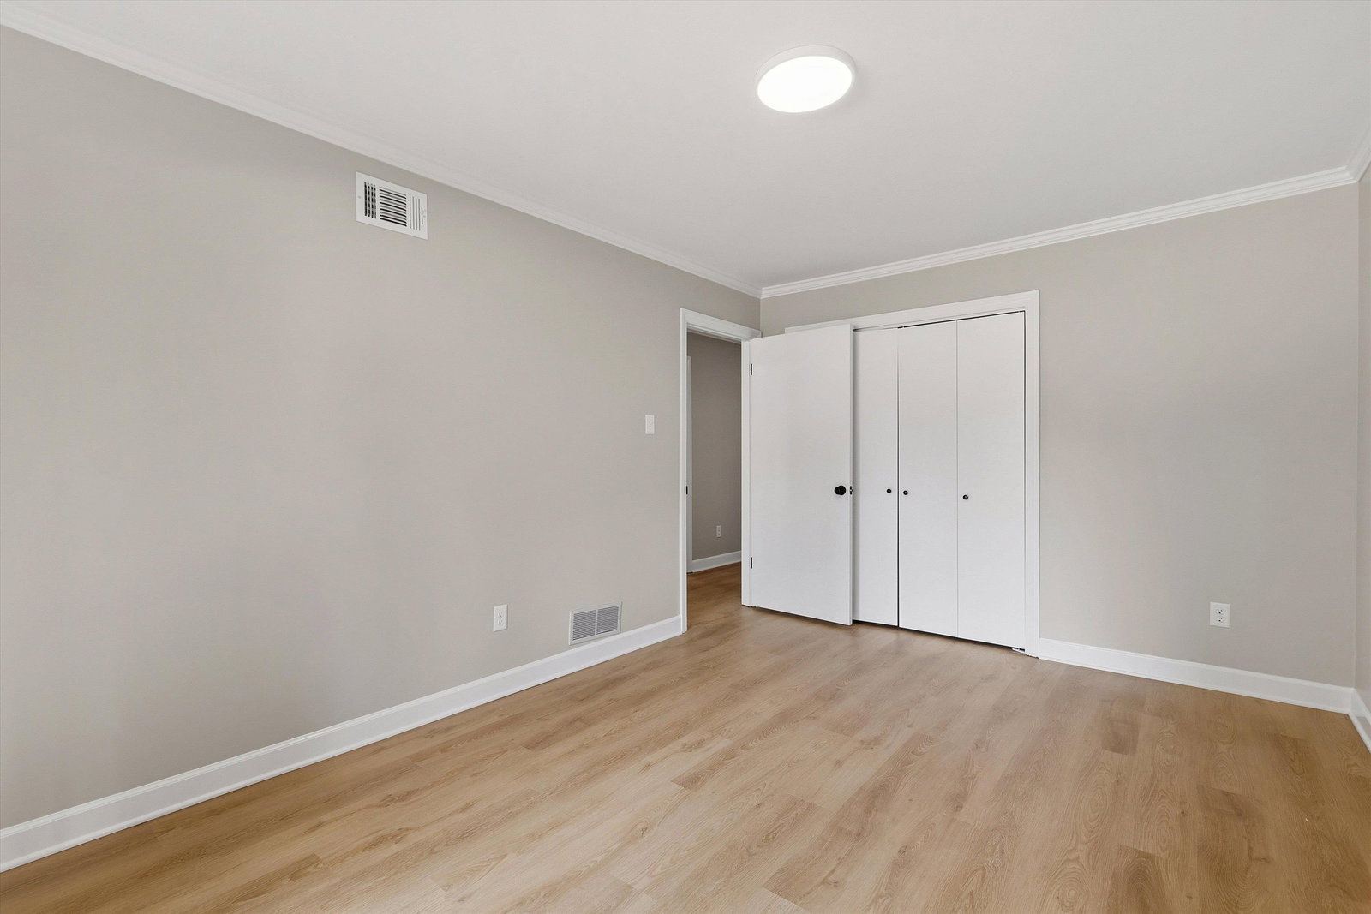
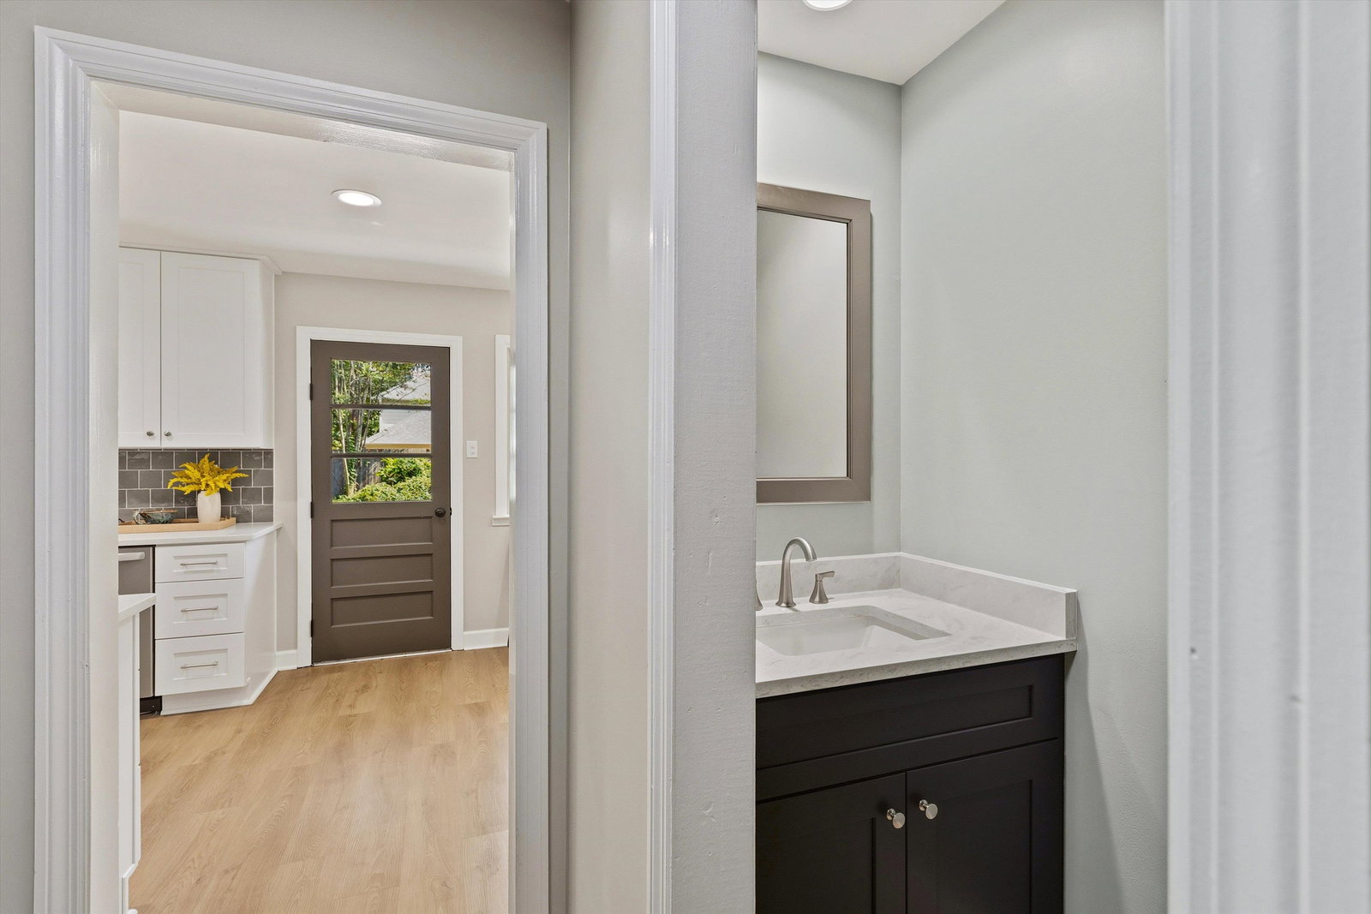
Walking distance from Farmington Elem, right in the Heart of Germantown. Home has been Completely Renovated! Four bedrooms all on one level! All New wood flooring throughout! Open and Airy, tons of natural light! Wonderful floor plan for living and entertaining. Living Room, Formal Dining Room, large vaulted den with a fireplace. Renovated kitchen with brand new everything! Stainless appliances, quartz countertops, tile backsplash, tons of cabinets! Separate large laundry room and wonderful cloakroom with built ins. Large primary bedroom with renovated en suite bath. The entire interior has fresh paint, smooth ceilings and all new light fixtures in every room! Walk out back to the Large fenced yard with a wonderful pool for the perfect outdoor oasis. Side load garage. Farmington Elementary, Houston Middle and High Schools. Close to all Germantown has to offer: great restaurants, shopping, parks, recreation and entertainment.
/u.realgeeks.media/groomeco/80A47C59-046D-46CD-9C72-A24626F920A1.jpeg)
Additional Information
- Acres
- 0.40
- Annual City Tax
- 1735
- Annual County Tax
- 2607
- Bedrooms Downstairs
- 4
- Bedroom Three Description
- Hardwood Floor, Level 1, Shared Bath, Smooth Ceiling
- Bedroom Two Description
- Hardwood Floor, Level 1, Shared Bath, Smooth Ceiling
- Cooling
- 220 Wiring, Central
- Exterior
- Patio, Well Landscaped Grounds, Wood Fence, Sidewalks
- Exterior Windows
- Stone, Wood/Composition
- Fireplace
- Gas Logs, In Den/Great Room
- Fireplaces
- 1
- Floors Ceilings
- 9 or more Ft. Ceiling, Hardwood Throughout, Smooth Ceiling, Tile, Vaulted/Coff/Tray Ceiling
- Foundation
- Slab
- Heating
- Central
- Interior Equipment
- Cable Available, Dishwasher, Disposal, Microwave, Range/Oven
- Legal Subdivision
- Dogwood Trails Sec A
- Living Dining Kitchen
- Eat-In Kitchen, Separate Breakfast Room, Separate Den, Separate Dining Room, Separate Living Room, Updated/Renovated Kitchen
- Lot
- 36
- Lot Description
- Corner, Landscaped, Level, Professionally Landscaped, Some Trees, Wood Fenced
- Lot Size
- 132X135
- Misc Interior
- Attic Access, Cat/Dog Free House, Mud Room, Permanent Attic Stairs, Powder/Dressing Room, Pull Down Attic Stairs, Smoke Detector(s), Vent Hood/Exhaust Fan
- Neighborhood Amenities
- None
- New Financing
- Conventional, FHA, VA
- Other Rooms
- Attic, Entry Hall, Laundry Room
- Parking Storage
- Driveway/Pad, Side-Load Garage
- Pool Description
- In Ground
- Roof
- Composition Shingles
- Stories
- 1
- Style
- Ranch, Traditional
- Subdivision
- DOGWOOD TRAILS SEC A
- Subtype
- Detached Single Family
- Water Sewer
- Public Sewer, Public Water
- Year Built
- 1976
Mortgage Calculator
Listing courtesy of Keller Williams. Selling Office: Crye-Leike, Inc., REALTORS.
Some or all of the listings displayed may not belong to the firm whose website is being visited
Copyright© 2026 Memphis Area Association of REALTORS®. The information provided is for the consumer's personal, noncommercial use and may not be used for any purpose other than to identify prospective properties that the consumer may be interested in purchasing. Information deemed reliable, but is not guaranteed accurate. Some or all of the listings displayed may not belong to the firm whose web site is being visited.