1935 Innsbruck Dr Unit #45, Germantown, TN 38138
- $199,000
- 3
- BD
- 2.1
- BA




- List Price
- $199,000
- Status
- ACTIVE
- MLS#
- 10228468
- Price Change
- ▼ $11,000 1787892388
- Bedrooms
- 3
- Bathrooms
- 2.1
- Building Name
- Bavarian Village
Property Description
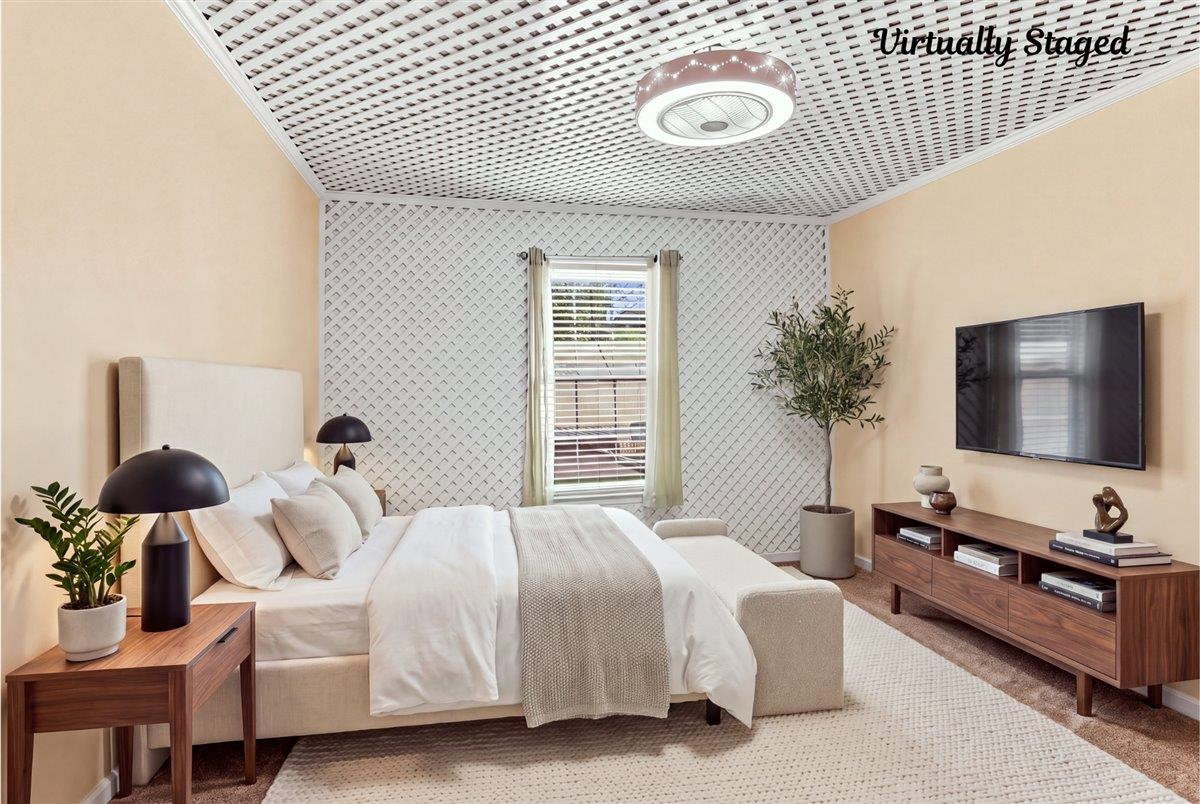
OPEN THIS SAT 12:00 TO 1:30 - GERMANTOWN SCHOOLS!!! 3 BEDS AND 2 1/2 BATHS. CONDO FEE IS LOW AT $400 A MONTH AND INCLUDES THE POOL, TENNIS COURTS, CLUB HOUSE AND LAWN CARE. SOFT CLOSE KITCHEN CABINETS. REAL SLATE FLOORS DOWNSTAIRS. FRESH PAINT IN EVERY ROOM. PRIVATE PATIO. THIS SPACIOUS END UNIT HAS A SIDE YARD AND A LOT OF PRIVACY. HOME IS LOCATED IN THE HEART OF GERMANTOWN NEXT TO SADDLE CREEK SHOPPING. YOU CAN'T BEAT THIS PRICE IN GERMANTOWN! SELLERS ARE HIGHLY MOTIVATED.
/u.realgeeks.media/groomeco/80A47C59-046D-46CD-9C72-A24626F920A1.jpeg)
Additional Information
- Acres
- 8.83
- Annual City Tax
- 1085
- Annual County Tax
- 1630
- Bedroom Three Description
- Level 2, Shared Bath, Carpet
- Bedroom Two Description
- Level 2, Shared Bath, Carpet
- Building Name
- Bavarian Village
- Condo Association
- Yes
- Cooling
- Central
- Exterior
- Nbrhd Recreation Facility, Well Landscaped Grounds
- Exterior Windows
- Brick Veneer, Stone
- Fees Include
- Grounds Maintenance
- Fireplaces
- 1
- Floors Ceilings
- Part Carpet, Tile, Slate
- Foundation
- Slab
- Heating
- Central
- Interior Equipment
- Disposal, Dishwasher
- Legal Subdivision
- Bavarian Village Condominiums
- Living Dining Kitchen
- Separate Living Room, Separate Dining Room, Updated/Renovated Kitchen, Pantry, Washer/Dryer Connections
- Lot
- UNIT 45
- Lot Description
- Some Trees, Level
- Monthly Maintenance Fee
- 400
- Neighborhood Amenities
- Club House, Pool, Tennis Court
- New Financing
- Conventional, FHA
- Parking Storage
- Assigned Parking
- Pool Description
- Neighborhood
- Stories
- 2
- Style
- Other (See Remarks)
- Subdivision
- BAVARIAN VILLAGE CONDOMINIUMS
- Subtype
- Attached Single Family
- Unit Number
- 45
- Water Sewer
- Public Water, Public Sewer
- Year Built
- 1973
Mortgage Calculator
Listing courtesy of C21 Home First, REALTORS.
Some or all of the listings displayed may not belong to the firm whose website is being visited
Copyright© 2026 Memphis Area Association of REALTORS®. The information provided is for the consumer's personal, noncommercial use and may not be used for any purpose other than to identify prospective properties that the consumer may be interested in purchasing. Information deemed reliable, but is not guaranteed accurate. Some or all of the listings displayed may not belong to the firm whose web site is being visited.