2715 Sweet Oaks Cir, Germantown, TN 38138
- $580,000
- 5
- BD
- 3.1
- BA








- Sold Price
- $580,000
- List Price
- $599,900
- Status
- CLOSED
- MLS#
- 10210033
- Closing Date
- Apr 30, 2026
- Bedrooms
- 5
- Bathrooms
- 3.1
- Lot Size
- 102X150
Property Description
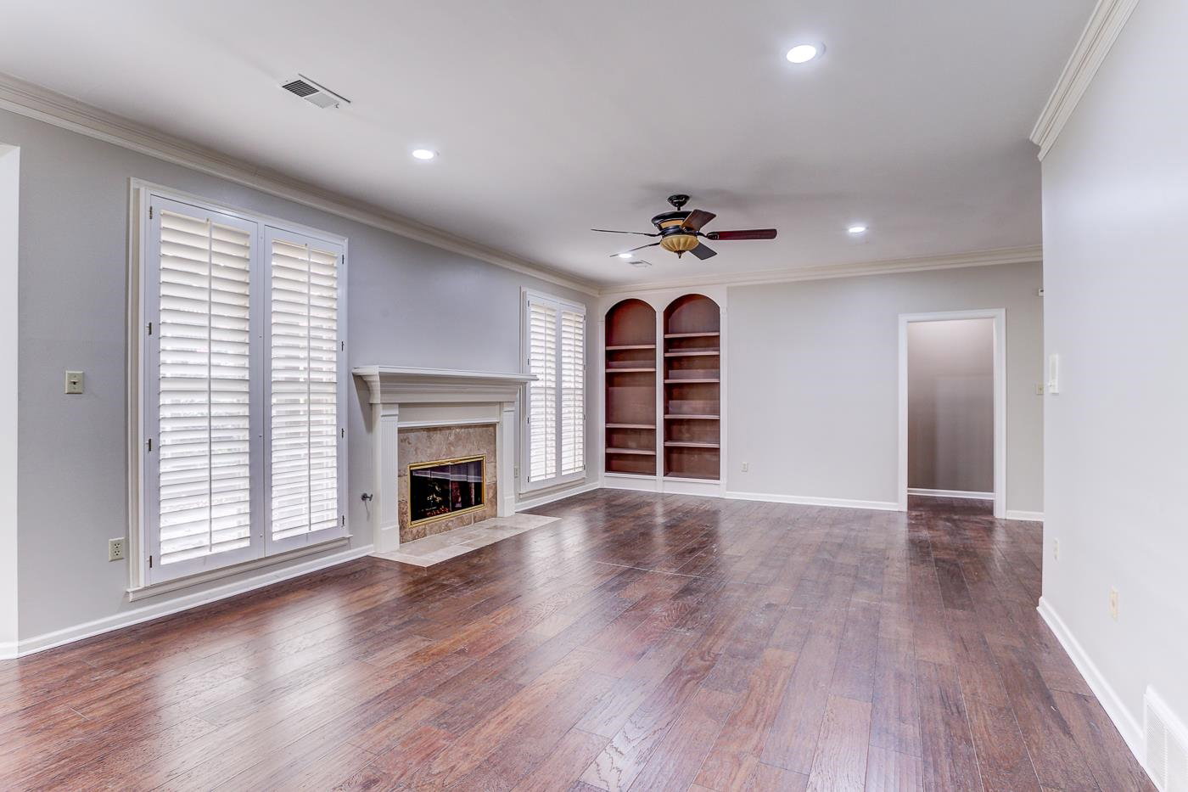
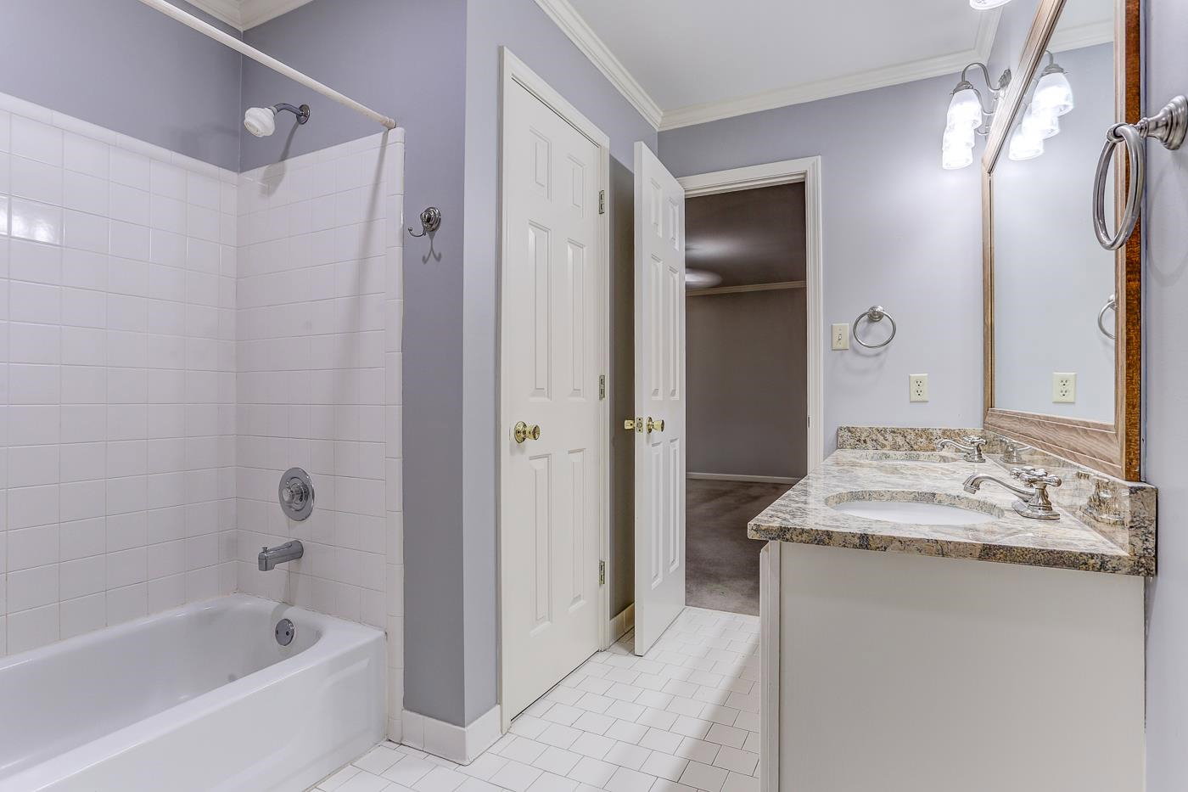
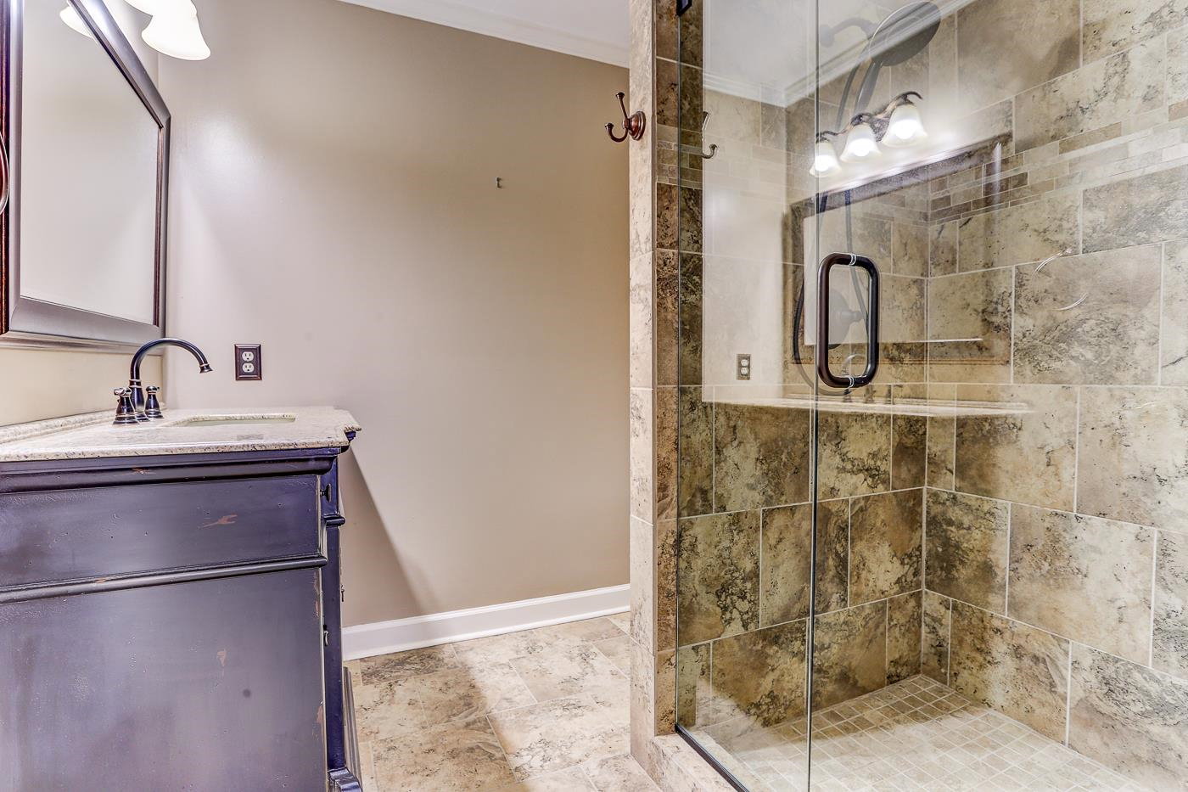
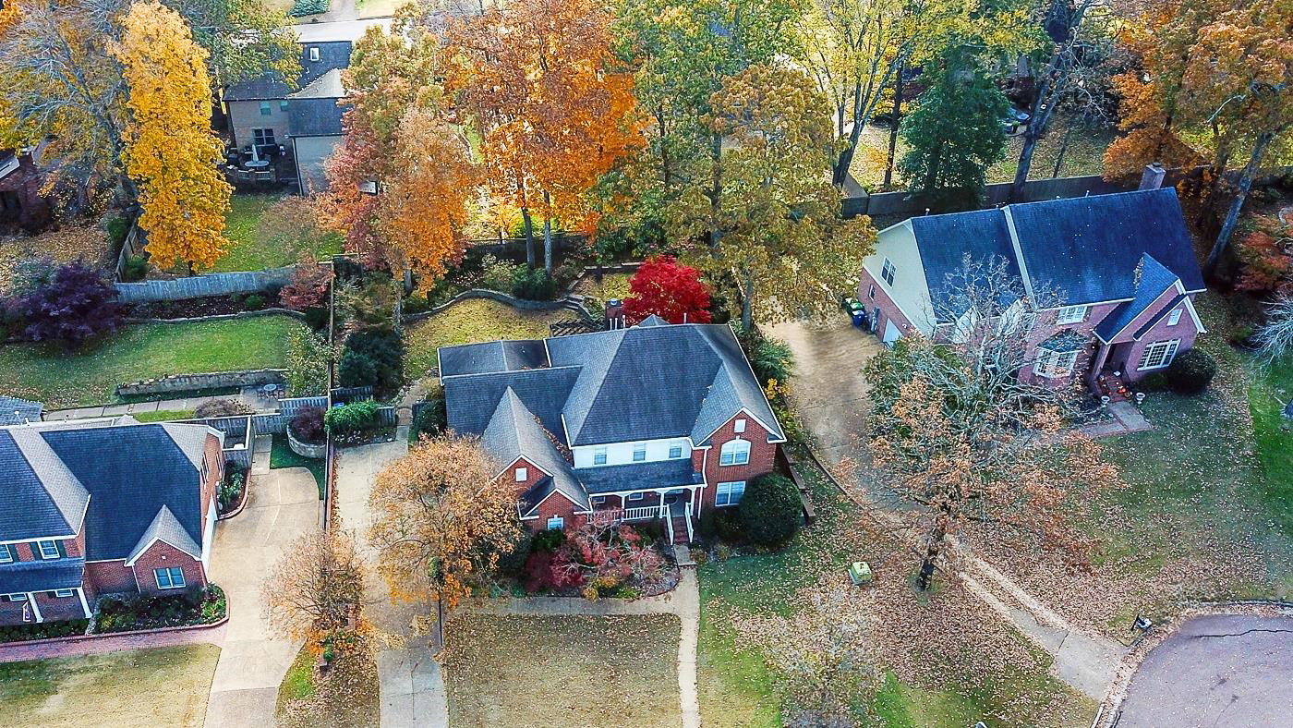
Gorgeous home in Sweet Oaks (voted Germantown's Best Neighborhood) with 5 large bedrooms and 3.5 bathrooms. Primary is down. Charming front porch with room for rocking chairs. Den with fireplace- AND a large hearth room. Private back yard with pergola. 2 car side load garage with plenty of storage. And, even more storage in the attics (one is a walk in.) Bonus room is 23x15. Many recent improvements including fresh paint and multiple new light fixtures. Zoned Houston Middle and Houston High. Check out the walk in closet and bathroom in the primary!
/u.realgeeks.media/groomeco/80A47C59-046D-46CD-9C72-A24626F920A1.jpeg)
Additional Information
- Acres
- 0.34
- Annual City Tax
- 1898
- Annual County Tax
- 3501
- Bedrooms Downstairs
- 1
- Cooling
- Central
- Exterior
- Gazebo, Wood Fence
- Exterior Windows
- Brick Veneer, Double Pane Window(s)
- Fireplace
- In Den/Great Room
- Fireplaces
- 1
- Floors Ceilings
- Part Hardwood, Part Carpet, Tile, Smooth Ceiling
- Heating
- Central, Gas
- Interior Equipment
- Range/Oven, Disposal, Dishwasher, Refrigerator
- Legal Subdivision
- Sweet Oaks
- Living Dining Kitchen
- Separate Living Room, Separate Dining Room, Updated/Renovated Kitchen, Eat-In Kitchen, Island In Kitchen, Washer/Dryer Connections
- Lot
- 15
- Lot Description
- Some Trees, Landscaped, Wood Fenced
- Lot Size
- 102X150
- Misc Interior
- Permanent Attic Stairs, Attic Access, Walk-In Attic
- Neighborhood Amenities
- Mandatory
- Other Rooms
- Laundry Room, Bonus Room
- Parking Storage
- Driveway/Pad, Side-Load Garage
- Stories
- 1.5
- Style
- Traditional
- Subdivision
- SWEET OAKS
- Subtype
- Detached Single Family
- Year Built
- 1994
Mortgage Calculator
Listing courtesy of Crye-Leike, Inc., REALTORS. Selling Office: Crye-Leike, Inc., REALTORS.
Some or all of the listings displayed may not belong to the firm whose website is being visited
Copyright© 2026 Memphis Area Association of REALTORS®. The information provided is for the consumer's personal, noncommercial use and may not be used for any purpose other than to identify prospective properties that the consumer may be interested in purchasing. Information deemed reliable, but is not guaranteed accurate. Some or all of the listings displayed may not belong to the firm whose web site is being visited.