3189 Chapel Woods Cv, Germantown, TN 38139
- $1,545,000
- 5
- BD
- 5.1
- BA






- Sold Price
- $1,545,000
- List Price
- $1,675,000
- Status
- CLOSED
- MLS#
- 10215992
- Closing Date
- Apr 30, 2026
- Bedrooms
- 5
- Bathrooms
- 5.1
- Lot Size
- 100.04 X 215.19
Property Description
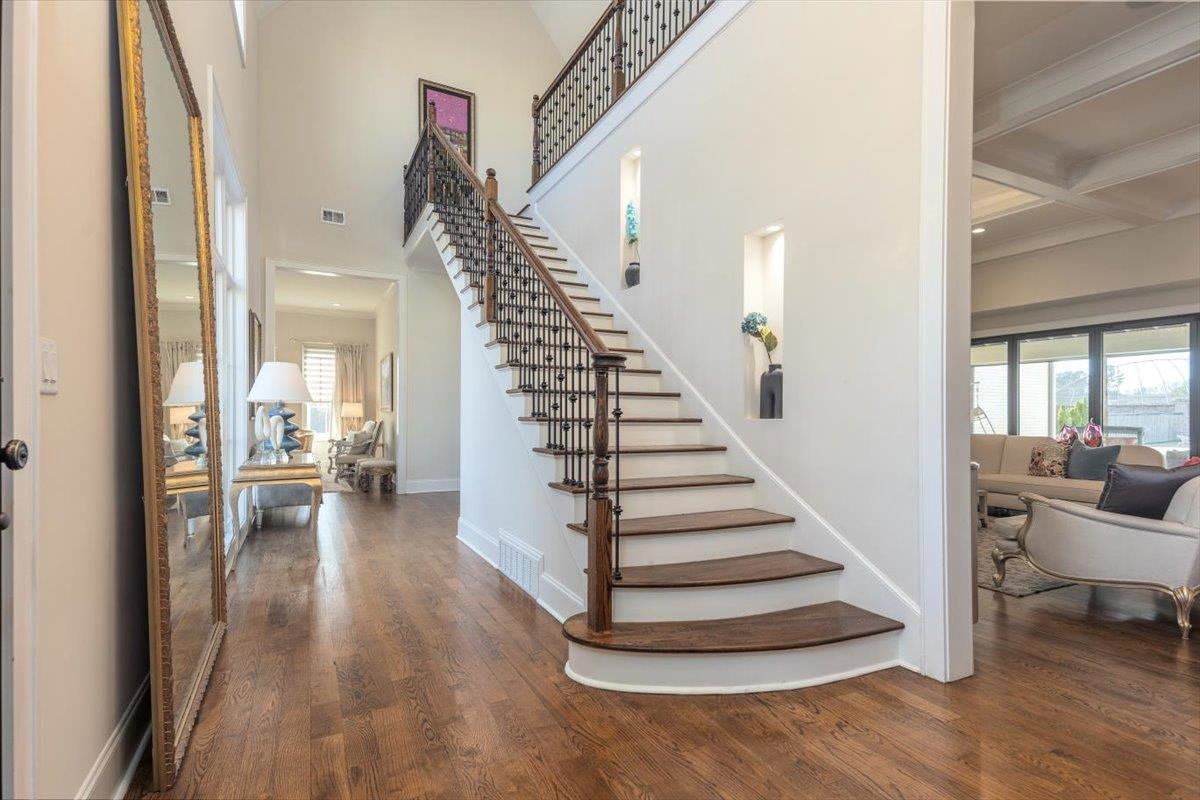
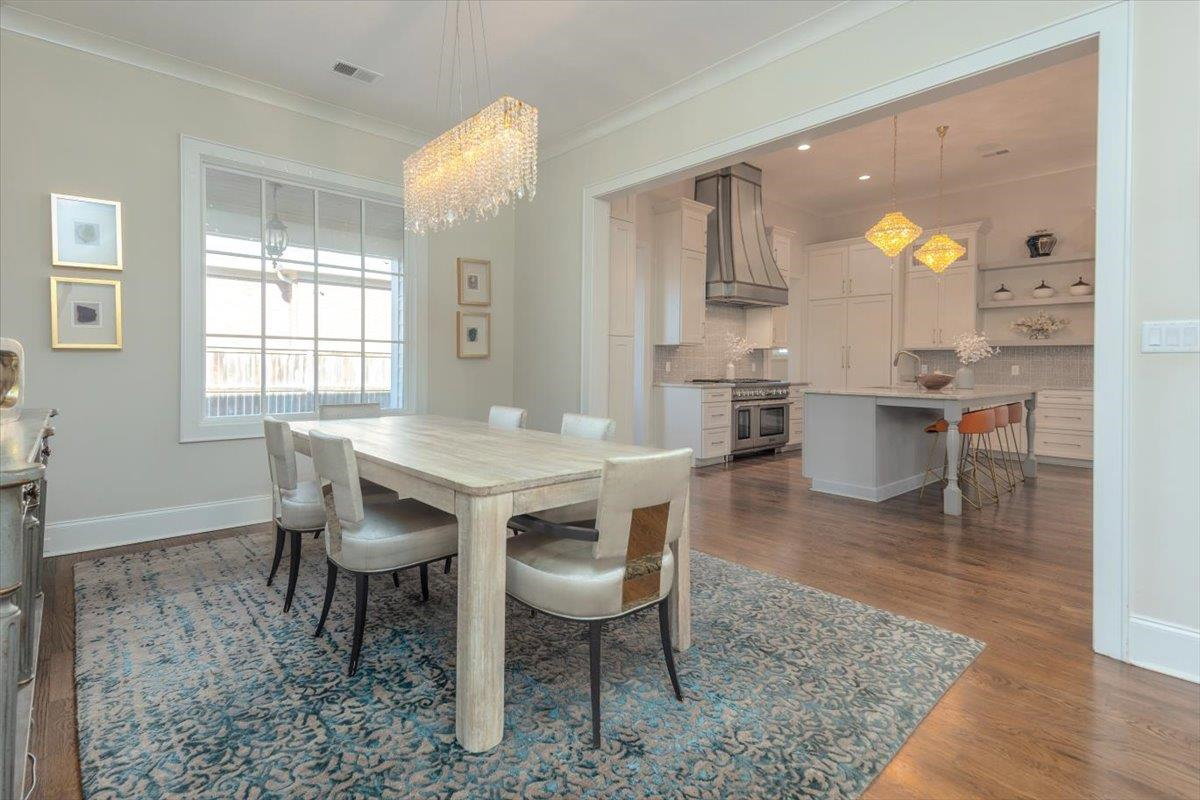
Welcome to this elegant custom residence offering nearly 6,000 sq ft of refined living space. The home features a grand living room, spacious den, and formal dining room. The gourmet kitchen is complemented by a separate prep kitchen/butler’s pantry with its own sink, range, and abundant cabinetry, ideal for entertaining and keeping the main kitchen organized. Thoughtfully designed split floor plan offers two bedrooms down, including the primary suite, and three bedrooms upstairs, each with its own private bath, plus a large playroom. High-end NanaWall accordion glass doors that fully open to the outdoor living area featuring a pool, covered patio with fireplace, built-in grill, motorized screen, and spacious yard with plenty of room to relax or play. Located in the highly sought-after Germantown Municipal School District, convenient to shopping and dining, with pedestrian access to Johnson Road Park through an easement at the back of the cove. A perfect blend of luxury and comfort.
/u.realgeeks.media/groomeco/80A47C59-046D-46CD-9C72-A24626F920A1.jpeg)
Additional Information
- Acres
- 0.50
- Annual Association Fee
- 1400
- Annual City Tax
- 7183
- Annual County Tax
- 10795
- Bedrooms Downstairs
- 2
- Bedroom Three Description
- Level 2, Walk-In Closet, Private Full Bath, Smooth Ceiling
- Bedroom Two Description
- Level 1, Walk-In Closet, Private Full Bath, Smooth Ceiling, Hardwood Floor
- Cooling
- Central, 3 or More Systems
- Exterior
- Wrought Iron Security Drs, Gas Grill, Patio, Covered Patio, Wood Fence, Sidewalks
- Exterior Windows
- Brick Veneer, Double Pane Window(s), Storm Window(s), Storm Door(s), Steel Insulated Door(s)
- Fireplace
- In Living Room
- Fireplaces
- 2
- Floors Ceilings
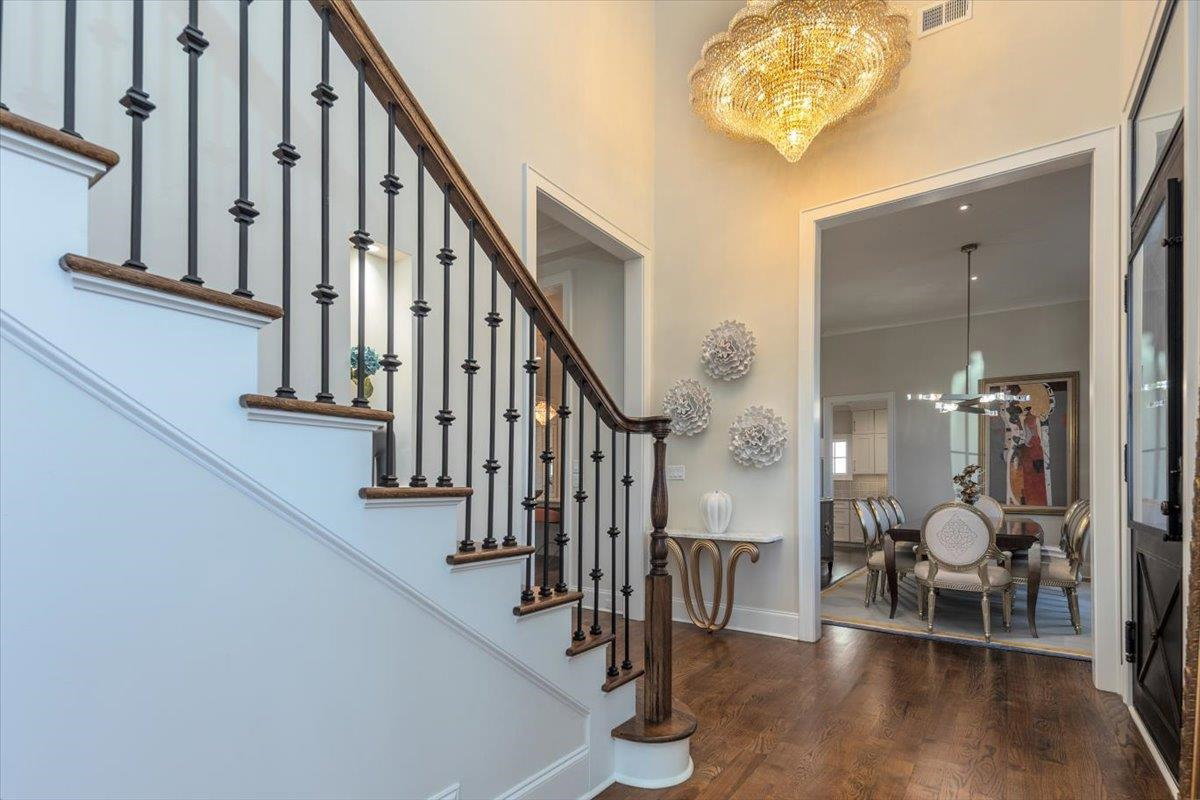
- Part Hardwood, Part Carpet, Tile, Smooth Ceiling, 9 or more Ft. Ceiling, Vaulted/Coff/Tray Ceiling, Two Story Foyer
- Foundation
- Slab
- Heating
- Central, 3 or More Systems
- Interior Equipment
- Range/Oven, Double Oven, Gas Cooking, Disposal, Dishwasher, Microwave, Refrigerator
- Legal Subdivision
- Chapel Cove Phase 1
- Living Dining Kitchen
- Separate Living Room, Separate Dining Room, Separate Den, Updated/Renovated Kitchen, Eat-In Kitchen, Breakfast Bar, Separate Breakfast Room, Pantry, Island In Kitchen, Keeping/Hearth Room
- Lot
- 5
- Lot Description
- Wood Fenced
- Lot Size
- 100.04 X 215.19
- Misc Interior
- Walk-In Closet(s), Cat/Dog Free House, Vent Hood/Exhaust Fan
- Neighborhood Amenities
- Mandatory
- Office Description
- Level 2, Hardwood Floor
- Other Rooms
- Laundry Room, Bonus Room, 2nd Kitchen, Entry Hall, Loft/Balcony, Scullery
- Parking Storage
- Circular Drive, Garage Door Opener(s), Side-Load Garage
- Pool Description
- In Ground
- Roof
- Composition Shingles
- Stories
- 2
- Style
- French
- Subdivision
- CHAPEL COVE PH1
- Subtype
- Detached Single Family
- Water Sewer
- Public Water, Public Sewer
- Year Built
- 2018
Mortgage Calculator
Listing courtesy of Coldwell Banker Collins-Maury. Selling Office: Coldwell Banker Collins-Maury.
Some or all of the listings displayed may not belong to the firm whose website is being visited
Copyright© 2026 Memphis Area Association of REALTORS®. The information provided is for the consumer's personal, noncommercial use and may not be used for any purpose other than to identify prospective properties that the consumer may be interested in purchasing. Information deemed reliable, but is not guaranteed accurate. Some or all of the listings displayed may not belong to the firm whose web site is being visited.