Share this with your friends


901-465-7172
Real Estate Company
3076 Steeplegate Dr, Germantown, TN 38138
- $579,500
- 4
- BD
- 3.1
- BA








- List Price
- $579,500
- Status
- ACTIVE
- MLS#
- 10226335
- Price Change
- ▼ $10,000 1792794030
- Bedrooms
- 4
- Bathrooms
- 3.1
- Lot Size
- 125X130
Property Description
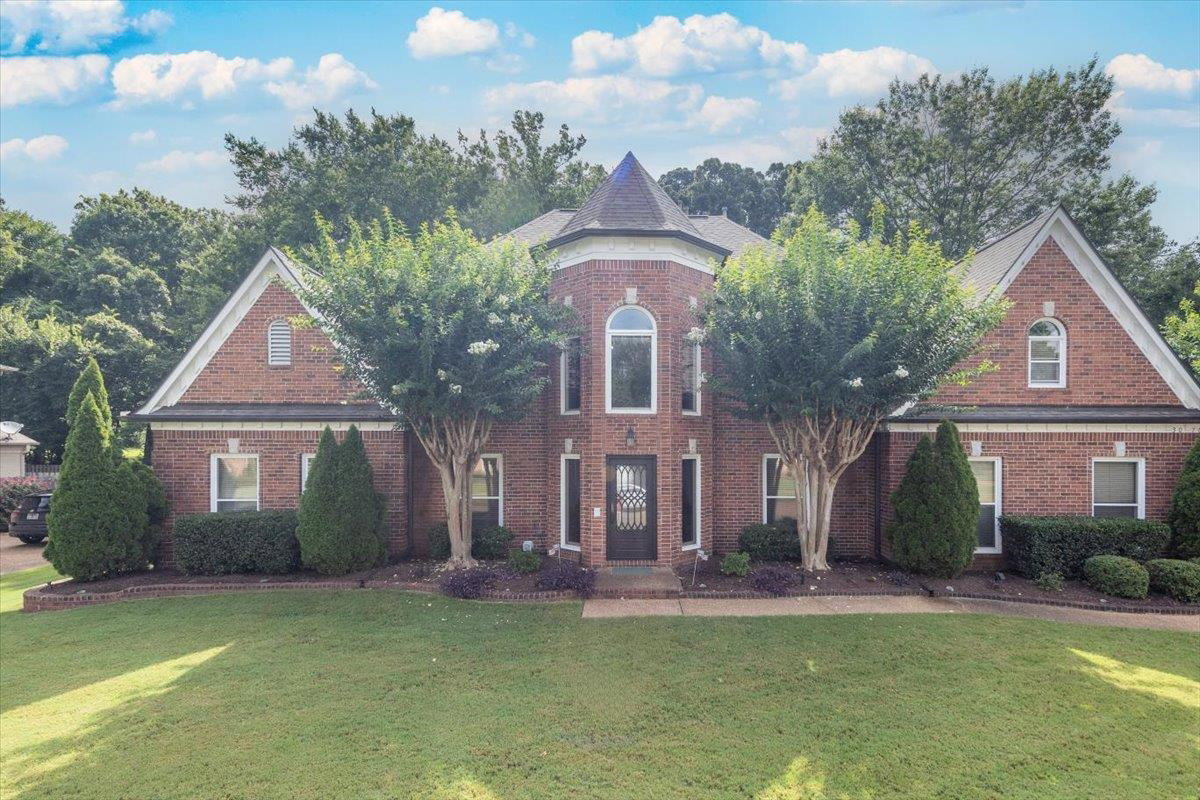
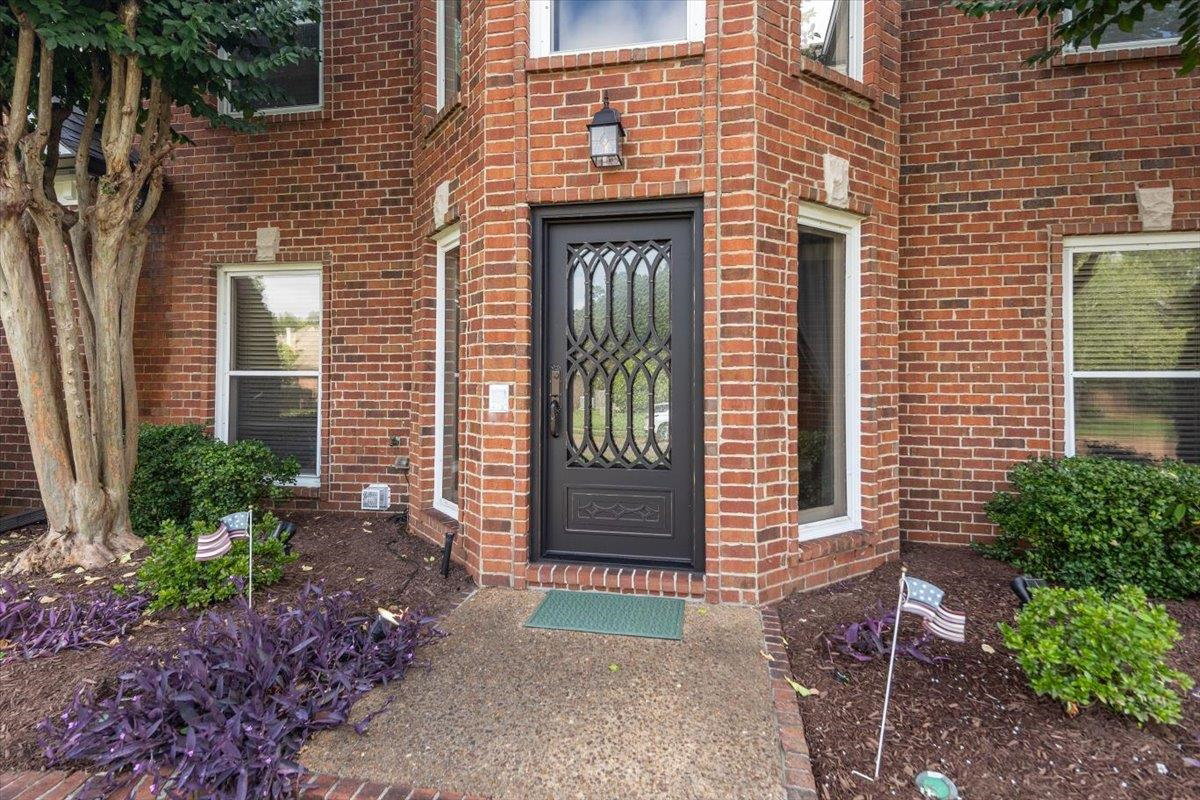
STYLE, SPACE & A SURPRISE AROUND EVERY CORNER! Step through the striking Tuscan-style iron front door and discover a home that delivers far more than meets the eye! Fresh paint, new carpet, and an impressive collection of updates since 2021 set the stage for a beautifully maintained 4-bedroom home with the extra spaces, flexibility, and inviting outdoor living buyers are searching for. From the dedicated home office and spacious bonus room to the private second primary suite upstairs, this home offers endless possibilities for the way you live, work, and entertain.

Additional Information
- Acres
- 0.34
- Annual Association Fee
- 180
- Annual City Tax
- 2675
- Annual County Tax
- 4020
- Bedrooms Downstairs
- 1
- Bedroom Three Description
- Carpet, Level 2, Shared Bath, Smooth Ceiling, Walk-In Closet
- Bedroom Two Description
- Built-In Cabinets/Bkcases, Carpet, Level 2, Private Full Bath, Smooth Ceiling, Walk-In Closet
- Cooling
- 220 Wiring, Ceiling Fan(s), Central
- Exterior
- Auto Lawn Sprinkler, Patio
- Exterior Windows
- Brick Veneer, Double Pane Window(s), Storm Door(s), Vinyl Siding, Wood Window(s)
- Fireplace
- In Keeping/Hearth room, In Living Room
- Fireplaces
- 2
- Floors Ceilings
- 9 or more Ft. Ceiling, Part Carpet, Part Hardwood, Smooth Ceiling, Tile
- Foundation
- Slab
- Heating
- Central, Dual System, Gas
- Interior Equipment
- Cable Available, Cooktop, Dishwasher, Disposal, Double Oven, Microwave, Refrigerator, Trash Compactor
- Legal Subdivision
- Steeplegate Sec A
- Living Dining Kitchen
- Breakfast Bar, Eat-In Kitchen, Island In Kitchen, Keeping/Hearth Room, Pantry, Separate Dining Room, Separate Living Room, Updated/Renovated Kitchen, Washer/Dryer Connections
- Lot
- 29
- Lot Description
- Landscaped, Level, Professionally Landscaped, Some Trees, Wood Fenced
- Lot Size
- 125X130
- Misc Interior
- All Window Treatments, Attic Access, Monitored Alarm, Permanent Attic Stairs, Rear Stairs to Playroom, Security System, Smoke Detector(s), Walk-In Attic, Walk-In Closet(s)
- Neighborhood Amenities
- Mandatory
- New Financing
- Conventional, FHA, VA
- Office Description
- Carpet, Level 2, Smooth Ceiling
- Office Dimensions
- 13x9
- Other Rooms
- Attic, Bonus Room, Entry Hall, In-Law Quarters, Laundry Room, Office/Sewing Room
- Parking Storage
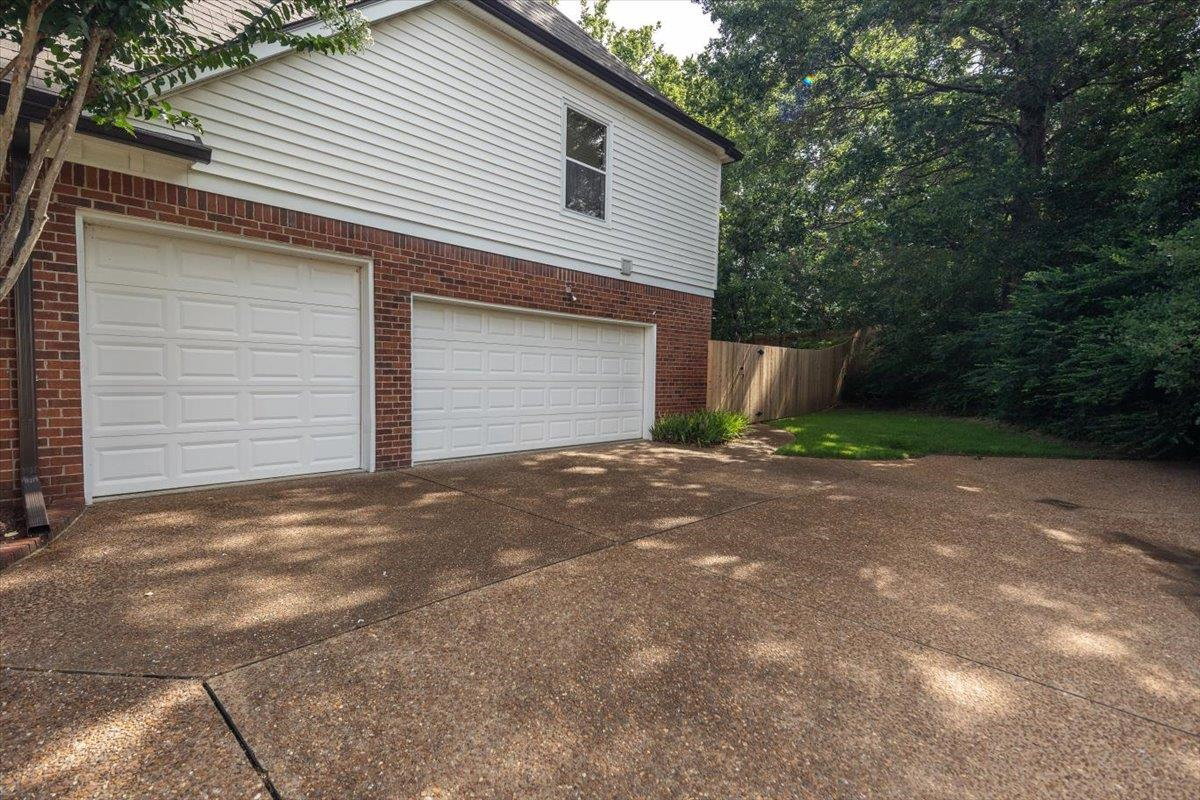
- Driveway/Pad, Garage Door Opener(s), Side-Load Garage
- Roof
- Composition Shingles
- Stories
- 1.5
- Style
- Traditional
- Subdivision
- STEEPLEGATE
- Subtype
- Detached Single Family
- Water Sewer
- 2+ Water Heaters, Public Sewer, Public Water
- Year Built
- 1996
How much is your home worth?
...get instant property value now!
Mortgage Calculator
Listing courtesy of Crye-Leike, Inc., REALTORS.
Some or all of the listings displayed may not belong to the firm whose website is being visited
Copyright© 2026 Memphis Area Association of REALTORS®. The information provided is for the consumer's personal, noncommercial use and may not be used for any purpose other than to identify prospective properties that the consumer may be interested in purchasing. Information deemed reliable, but is not guaranteed accurate. Some or all of the listings displayed may not belong to the firm whose web site is being visited.