8846 Darby Dan Ln, Germantown, TN 38138
- $539,900
- 4
- BD
- 3.1
- BA






- Sold Price
- $539,900
- List Price
- $539,900
- Status
- CLOSED
- MLS#
- 10222990
- Closing Date
- Jun 25, 2026
- Bedrooms
- 4
- Bathrooms
- 3.1
- Lot Size
- 66X150
Property Description
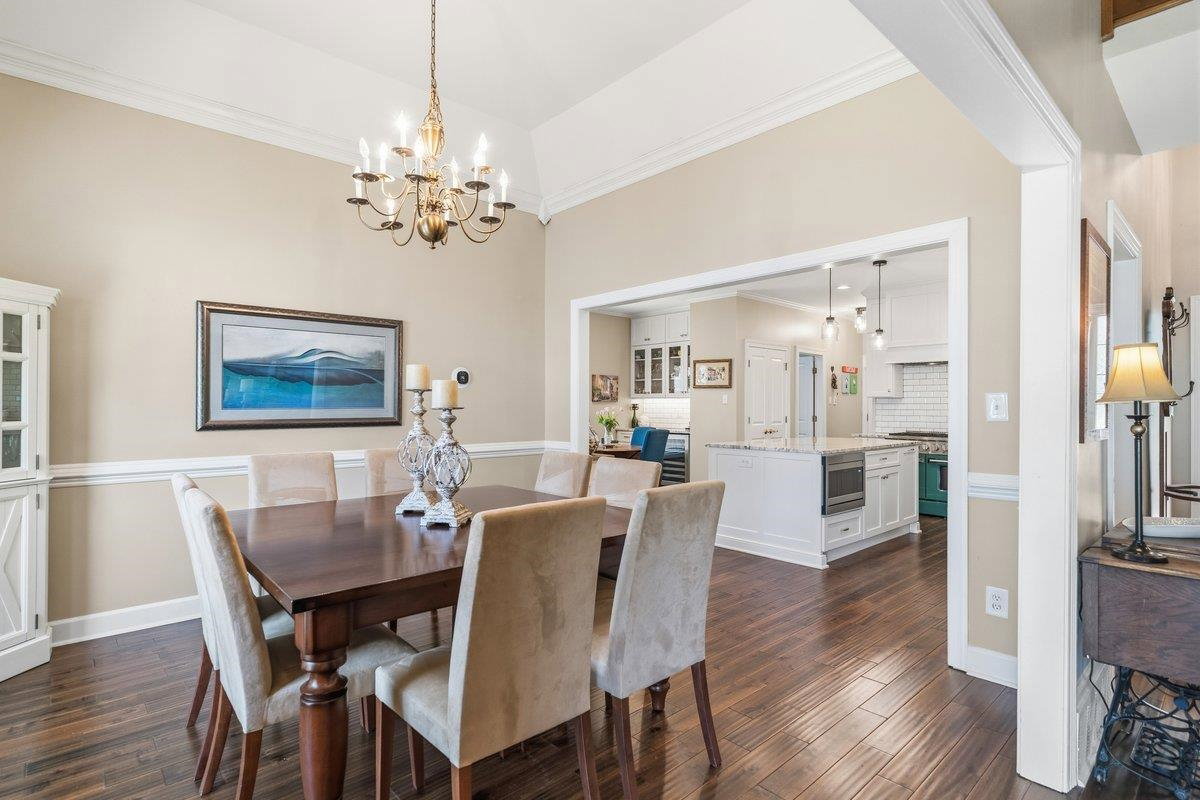
Beautifully remodeled home in the sought-after gated Aintree Farms neighborhood, thoughtfully updated for today’s modern lifestyle. New kitchen features a chef-style gas range with interchangeable stainless steel oven door/kickplate, large center island, loads of custom cabinetry and an open flow ideal for entertaining. Remodeled baths, updated exterior brick finish, vaulted ceilings, and hardwood floors throughout create a bright, open, and airy feel. Includes a downstairs primary bedroom, a downstairs office/sunroom, side-loading garage and circular driveway, offering function & comfort for everyday living yet with timeless traditional appeal.
/u.realgeeks.media/groomeco/80A47C59-046D-46CD-9C72-A24626F920A1.jpeg)
Additional Information
- Acres
- 0.20
- Annual City Tax
- 2253
- Annual County Tax
- 3385
- Bedrooms Downstairs
- 1
- Bedroom Three Description
- Level 2, Shared Bath, Smooth Ceiling, Hardwood Floor
- Bedroom Two Description
- Level 2, Private Full Bath, Smooth Ceiling, Hardwood Floor
- Cooling
- Central, Ceiling Fan(s), 220 Wiring
- Exterior
- Patio, Nbrhd Recreation Facility, Guarded Gate, Well Landscaped Grounds, Wood Fence
- Exterior Windows
- Brick Veneer, Double Pane Window(s)
- Fireplace
- Masonry, In Den/Great Room
- Fireplaces
- 1
- Floors Ceilings
- Hardwood Throughout, Tile, Smooth Ceiling, 9 or more Ft. Ceiling, Two Story Foyer
- Foundation
- Slab
- Heating
- Central, Gas
- Interior Equipment
- Range/Oven, Self Cleaning Oven, Gas Cooking, Disposal, Dishwasher, Microwave, Refrigerator
- Legal Subdivision
- Aintree Farms Final Plan
- Living Dining Kitchen
- Separate Dining Room, Great Room, Updated/Renovated Kitchen, Eat-In Kitchen, Separate Breakfast Room, Pantry, Island In Kitchen
- Lot
- 519
- Lot Description
- Some Trees, Professionally Landscaped, Wood Fenced
- Lot Size
- 66X150
- Misc Interior
- All Window Treatments, Wet Bar, Walk-In Closet(s), Vent Hood/Exhaust Fan
- Neighborhood Amenities
- Club House, Lake, Gated Neighborhood, Pool, Tennis Court, Barn/Stable
- Office Description
- Level 1, Smooth Ceiling, Tile Floor
- Office Dimensions
- 13x8
- Other Rooms
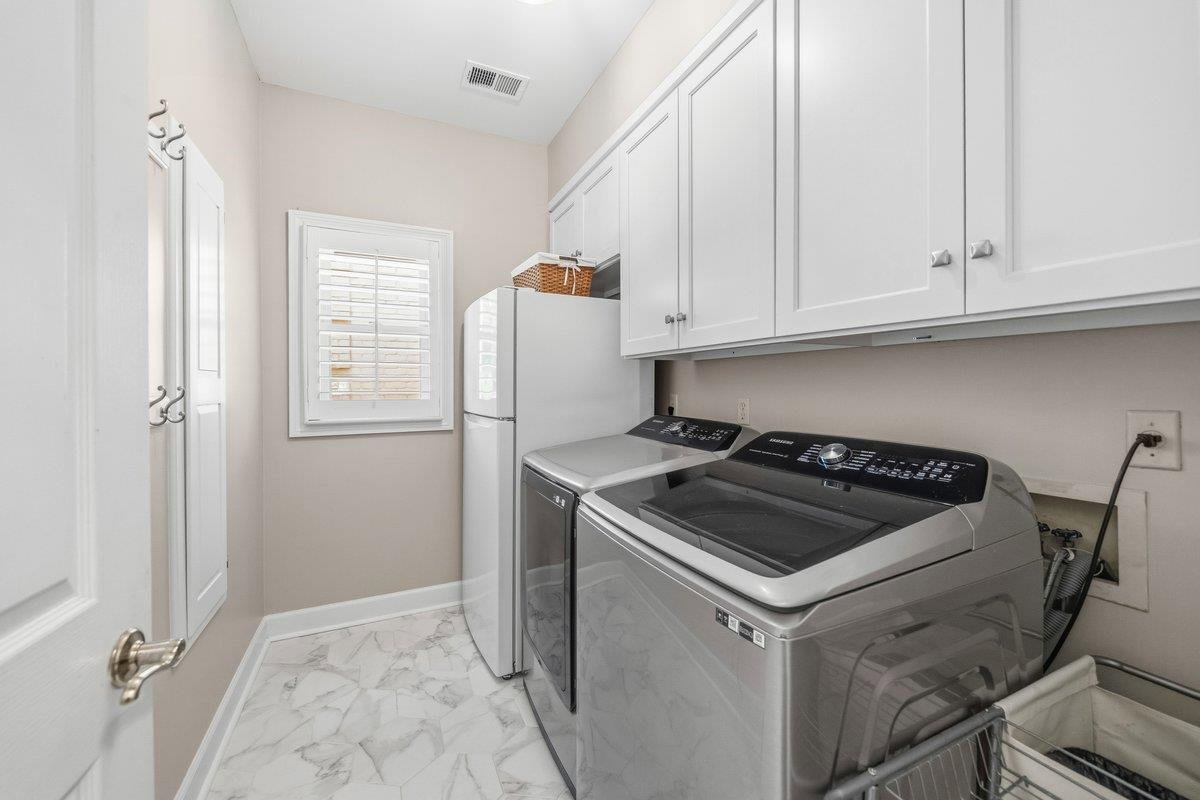
- Laundry Room, Bonus Room, Entry Hall, Loft/Balcony, Attic
- Parking Storage
- Circular Drive, Garage Door Opener(s), Side-Load Garage
- Pool Description
- Neighborhood
- Roof
- Composition Shingles
- Stories
- 1.5
- Style
- Traditional
- Subdivision
- AINTREE FARMS
- Subtype
- Detached Single Family
- Water Sewer
- Gas Water Heater, Public Water, Public Sewer
- Year Built
- 1989
Mortgage Calculator
Listing courtesy of Coldwell Banker Collins-Maury. Selling Office: Crye-Leike, Inc., REALTORS.
Some or all of the listings displayed may not belong to the firm whose website is being visited
Copyright© 2026 Memphis Area Association of REALTORS®. The information provided is for the consumer's personal, noncommercial use and may not be used for any purpose other than to identify prospective properties that the consumer may be interested in purchasing. Information deemed reliable, but is not guaranteed accurate. Some or all of the listings displayed may not belong to the firm whose web site is being visited.