8876 Darby Dan Ln, Germantown, TN 38138
- $530,000
- 4
- BD
- 3.1
- BA









- Sold Price
- $530,000
- List Price
- $539,000
- Status
- CLOSED
- MLS#
- 10214668
- Closing Date
- Mar 18, 2026
- Bedrooms
- 4
- Bathrooms
- 3.1
- Lot Size
- 72X150
Property Description
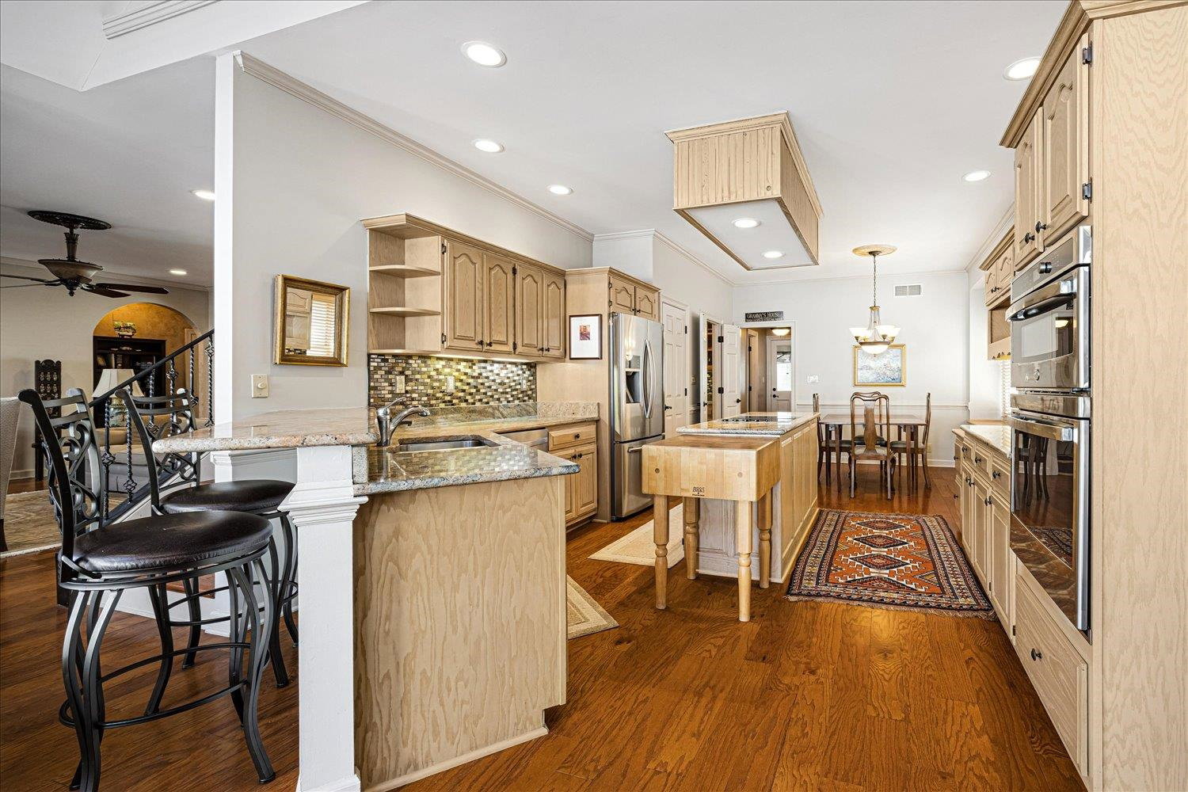
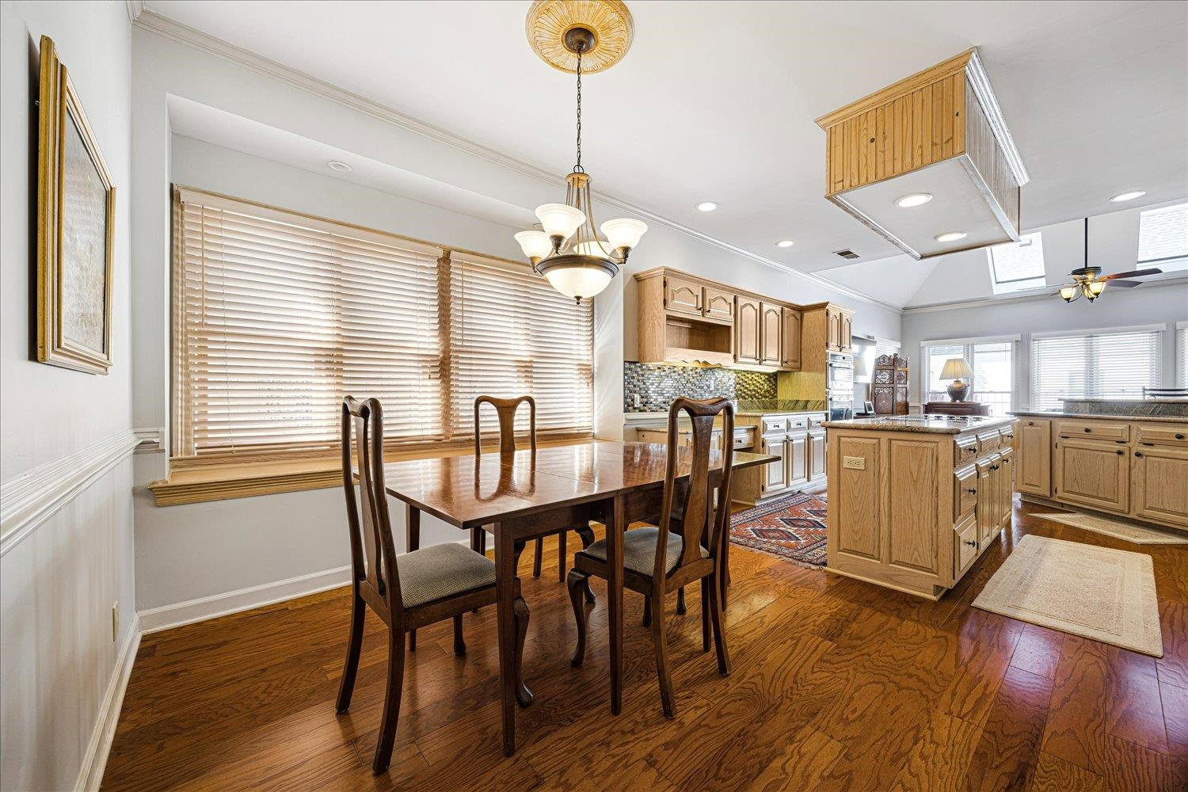
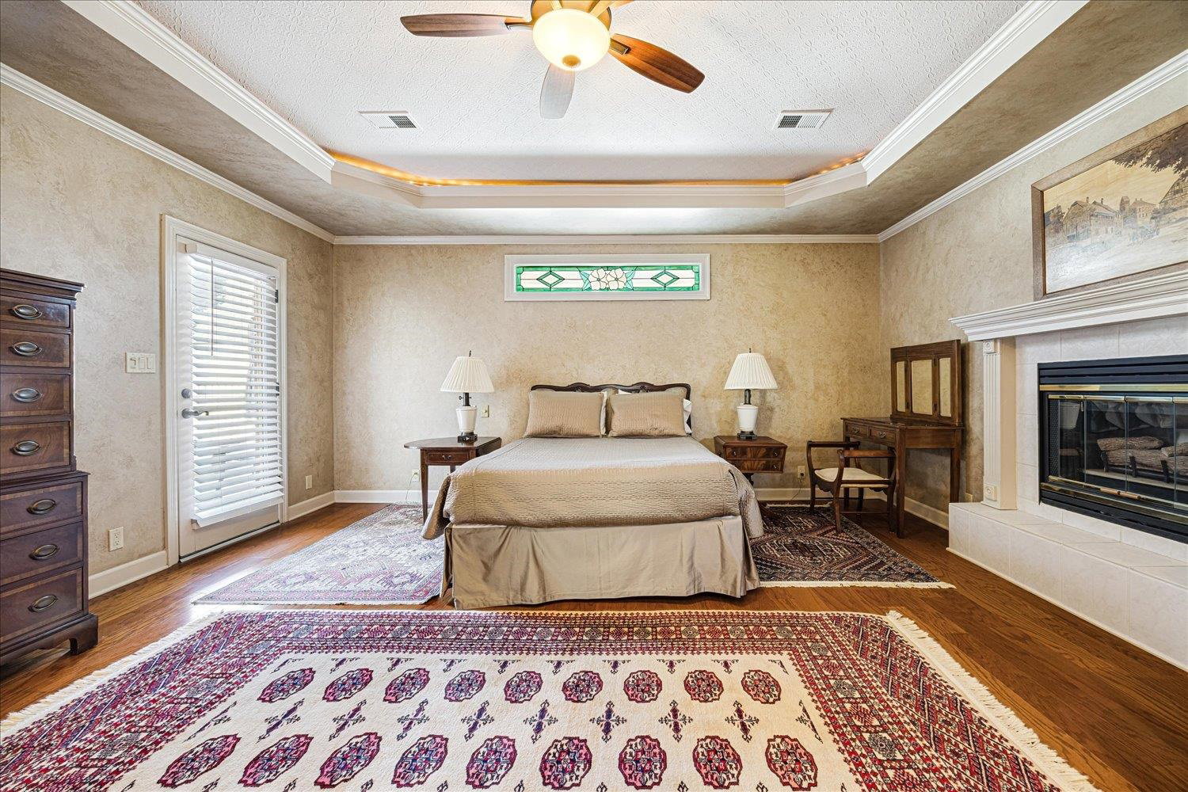
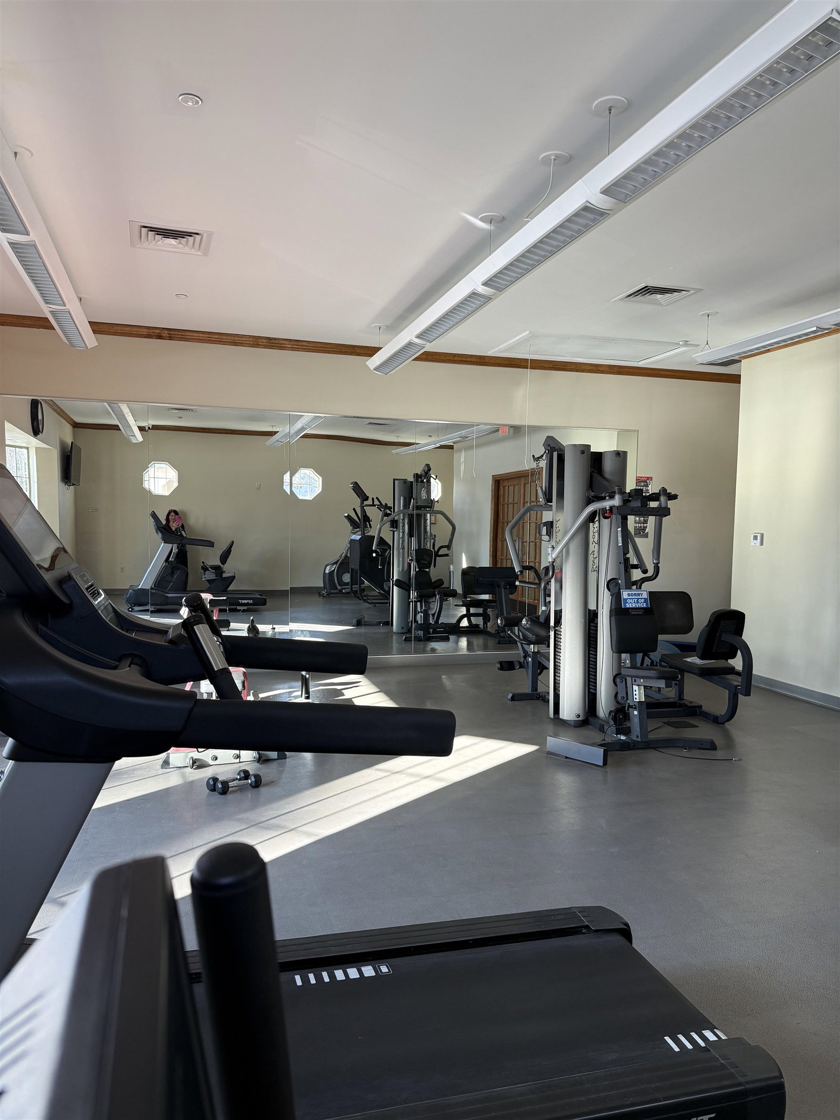
WELCOME HOME to exclusive Aintree Farms, one of Germantown’s most prestigious guard-gated communities. A true gem in the heart of Germantown, this neighborhood offers resort-style amenities including horse stables, a swimming pool, hot tub, basketball and tennis courts. Clubhouse with a workout area, grand hall, sauna, and steam room. Enjoy an active lifestyle with Easter egg hunts, hayrides, book club, fishing contests at the private stocked pond, private horseback riding lessons, and spectacular Fourth of July fireworks.This beautiful 4-bedroom home is filled with natural light from brand-new skylights and features granite countertops throughout and an updated kitchen. The luxurious updated primary bathroom offers heated floors and red-light therapy next to the shower. Step outside to a serene deck overlooking the pond—perfect for relaxing or entertaining. Additional highlights include an extra-large driveway and stunning iron front doors. A rare opportunity—Call me TODAY !
/u.realgeeks.media/groomeco/80A47C59-046D-46CD-9C72-A24626F920A1.jpeg)
Additional Information
- Acres
- 0.19
- Annual City Tax
- 2613
- Annual County Tax
- 3926
- Bedrooms Downstairs
- 2
- Bedroom Three Description
- Level 2, Walk-In Closet
- Bedroom Two Description
- Level 2, Walk-In Closet, Private Full Bath, Smooth Ceiling
- Cooling
- Central
- Exterior
- Wrought Iron Security Drs, Auto Lawn Sprinkler, Deck
- Exterior Windows
- Brick Veneer
- Fireplace
- In Living Room, In Primary Bedroom
- Fireplaces
- 2
- Floors Ceilings
- Part Hardwood, Part Carpet, Tile
- Foundation
- Slab
- Heating
- Central
- Interior Equipment
- Continuous Cleaning Oven, Cooktop, Disposal, Dishwasher, Microwave, Cable Available
- Legal Subdivision
- Aintree Farms Final Plan
- Living Dining Kitchen
- Separate Living Room, Separate Dining Room, Updated/Renovated Kitchen, Eat-In Kitchen, Breakfast Bar, Separate Breakfast Room, Pantry, Island In Kitchen
- Lot
- 515
- Lot Description
- Some Trees, Level, Water View, Cove, Professionally Landscaped
- Lot Size
- 72X150
- Misc Interior
- Walk-In Closet(s), Sky Light(s)
- Neighborhood Amenities
- Club House, Lake, Gated Neighborhood, Pool, Tennis Court, Barn/Stable, Recreation Facilities, Sports Court(s)
- New Financing
- Conventional, FHA, VA
- Other Rooms
- Laundry Room, Play Room, Bonus Room, Attic
- Parking Storage
- Garage Door Opener(s), Side-Load Garage
- Roof
- Composition Shingles
- Stories
- 2
- Style
- Traditional
- Subdivision
- AINTREE FARMS
- Subtype
- Detached Single Family
- Water Sewer
- Public Water, Public Sewer
- Year Built
- 1992
Mortgage Calculator
Listing courtesy of Crye-Leike, Inc., REALTORS. Selling Office: NON-MLS OR NON-BOARD OFFICE.
Some or all of the listings displayed may not belong to the firm whose website is being visited
Copyright© 2026 Memphis Area Association of REALTORS®. The information provided is for the consumer's personal, noncommercial use and may not be used for any purpose other than to identify prospective properties that the consumer may be interested in purchasing. Information deemed reliable, but is not guaranteed accurate. Some or all of the listings displayed may not belong to the firm whose web site is being visited.