1951 Chelsea Park Dr, Germantown, TN 38139
- $650,000
- 5
- BD
- 3.1
- BA






- List Price
- $650,000
- Status
- ACTIVE
- MLS#
- 10225308
- Price Change
- ▼ $25,000 1783625996
- Bedrooms
- 5
- Bathrooms
- 3.1
- Lot Size
- 144X150
Property Description
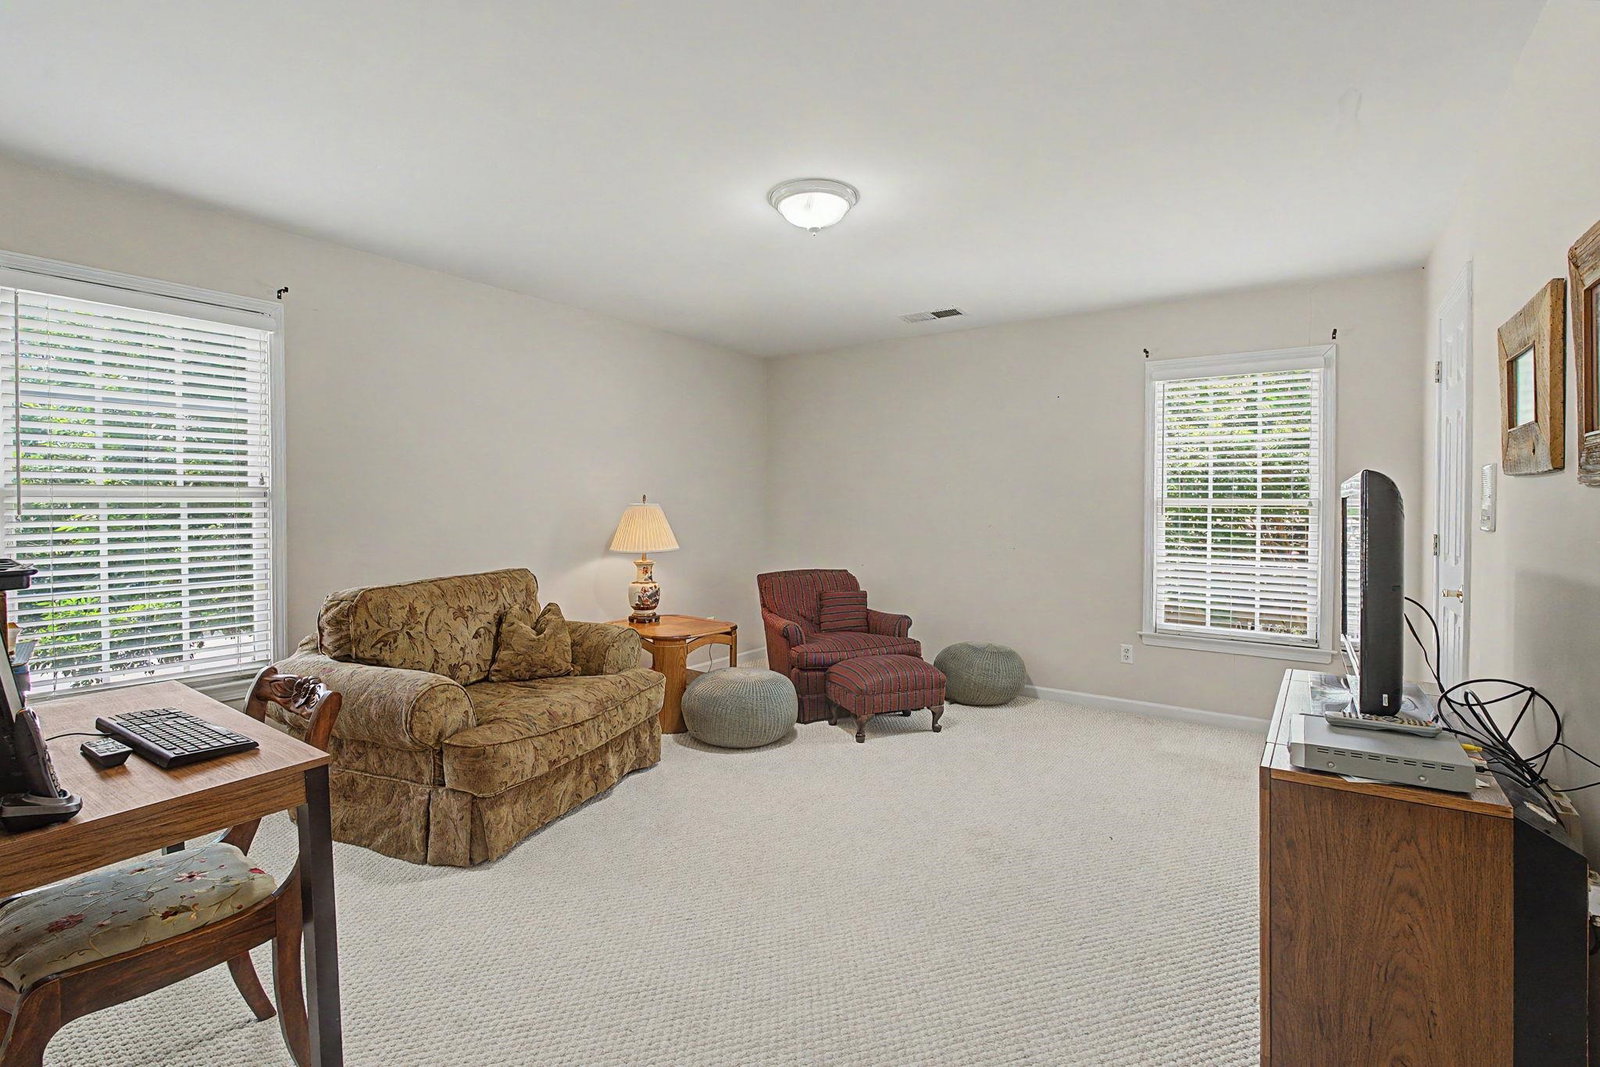
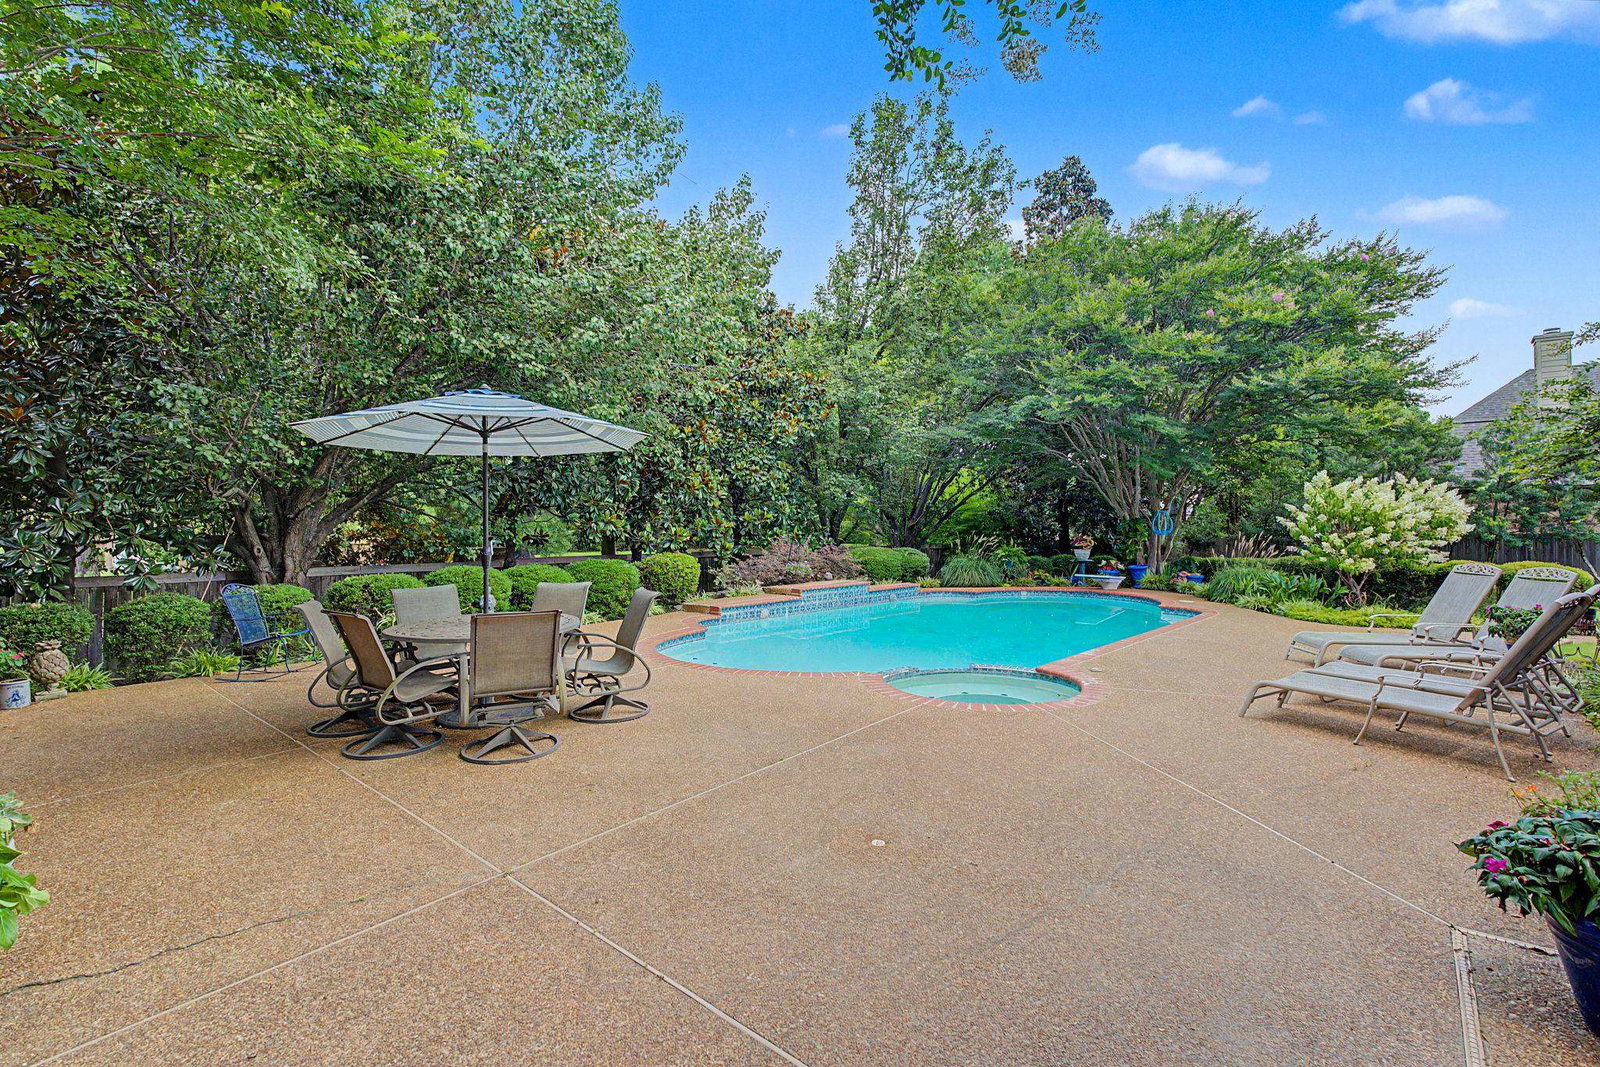
Discover exceptional indoor-outdoor living in this beautifully updated home located in the sought-after Houston School district. The main level showcases stunning new wide-plank white oak hardwood floors, abundant natural light, two fireplaces, custom built-ins, and a beautifully renovated kitchen featuring marble countertops, gas cooking, and a vented hood. The luxurious primary suite is downstairs with direct access to the pool deck from the spa-like bath. Upstairs offers four bedrooms and two baths, with a fifth bedroom that also functions perfectly as a bonus room. Enjoy seamless connection to the outdoors from the screened porch, arbor, and detached outdoor living area overlooking the sparkling pool with water feature and spa. A large estate lot behind the property provides an exceptional sense of privacy and a peaceful backdrop.
/u.realgeeks.media/groomeco/80A47C59-046D-46CD-9C72-A24626F920A1.jpeg)
Additional Information
- Acres
- 0.52
- Annual City Tax
- 2746
- Annual County Tax
- 4127
- Bedrooms Downstairs
- 1
- Bedroom Three Description
- Level 2, Walk-In Closet, Shared Bath, Smooth Ceiling, Carpet
- Bedroom Two Description
- Level 2, Walk-In Closet, Shared Bath, Smooth Ceiling, Carpet
- Cooling
- Central, Ceiling Fan(s)
- Exterior
- Screen Porch, Patio, Gazebo, Wood Fence, Sidewalks, Iron Fence
- Exterior Windows
- Brick Veneer, Wood/Composition, Double Pane Window(s)
- Fireplace
- In Living Room, In Keeping/Hearth room, Gas Logs
- Fireplaces
- 2
- Floors Ceilings
- Part Hardwood, Part Carpet, 9 or more Ft. Ceiling, Two Story Foyer
- Foundation
- Slab
- Heating
- Central, Gas
- Interior Equipment
- Range/Oven, Self Cleaning Oven, Double Oven, Cooktop, Gas Cooking, Disposal, Dishwasher, Microwave, Cable Wired
- Legal Subdivision
- Dogwood Grove 3rd Addition
- Living Dining Kitchen
- Separate Living Room, Separate Dining Room, Eat-In Kitchen, Breakfast Bar, Pantry, Island In Kitchen, Keeping/Hearth Room
- Lot
- 1
- Lot Description
- Some Trees, Level, Corner, Professionally Landscaped, Wood Fenced, Iron Fenced
- Lot Size
- 144X150
- Misc Interior
- Walk-In Attic
- Neighborhood Amenities
- None
- Other Rooms
- Entry Hall, Attic, Other (See Remarks)
- Parking Storage
- Driveway/Pad, Garage Door Opener(s), Side-Load Garage
- Pool Description
- In Ground
- Roof
- Composition Shingles
- Stories
- 2
- Style
- Traditional
- Subdivision
- DOGWOOD GROVE 3RD ADD
- Subtype
- Detached Single Family
- Water Sewer
- Gas Water Heater, Public Water, Public Sewer
- Year Built
- 1997
Mortgage Calculator
Listing courtesy of Crye-Leike, Inc., REALTORS.
Some or all of the listings displayed may not belong to the firm whose website is being visited
Copyright© 2026 Memphis Area Association of REALTORS®. The information provided is for the consumer's personal, noncommercial use and may not be used for any purpose other than to identify prospective properties that the consumer may be interested in purchasing. Information deemed reliable, but is not guaranteed accurate. Some or all of the listings displayed may not belong to the firm whose web site is being visited.