3147 Saddlegait Cv, Germantown, TN 38138
- $649,900
- 5
- BD
- 3.1
- BA




- Sold Price
- $649,900
- List Price
- $649,900
- Status
- CLOSED
- MLS#
- 10227321
- Closing Date
- Aug 28, 2026
- Bedrooms
- 5
- Bathrooms
- 3.1
- Lot Size
- 15012 SF 122 X 145
Property Description
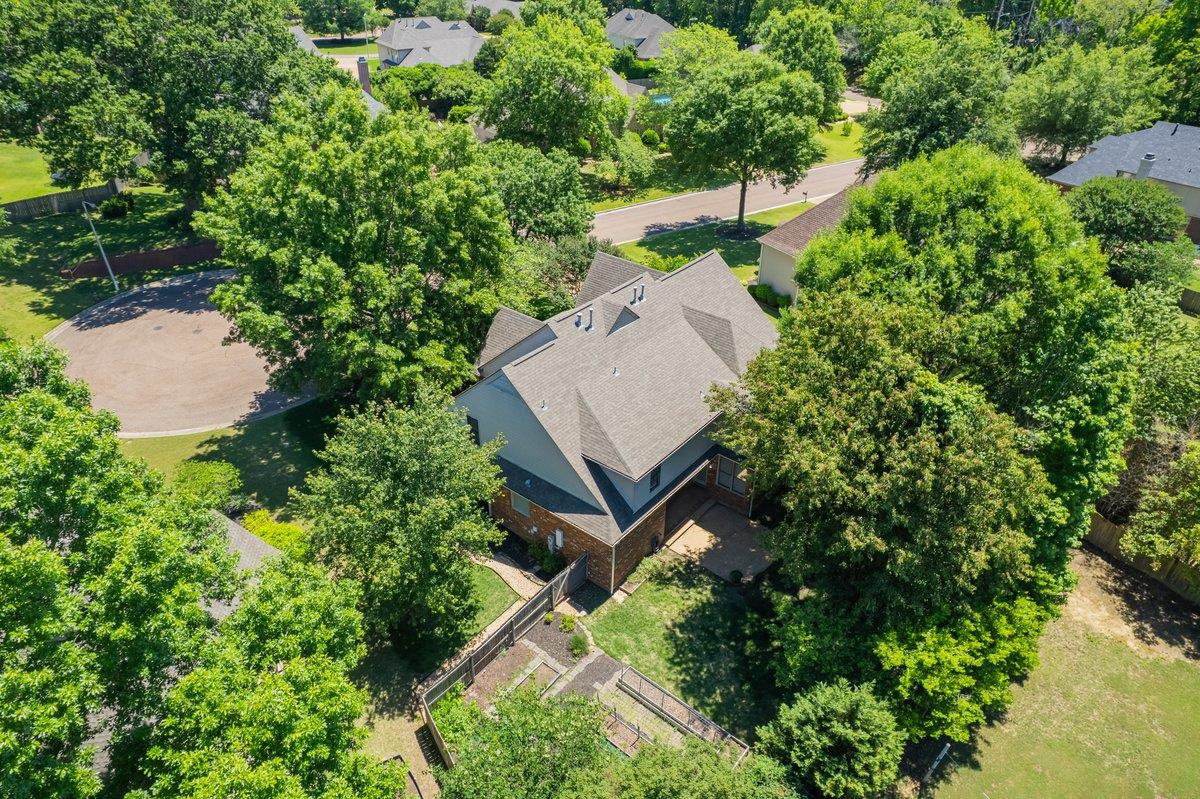
Custom built and tucked away in a quiet cove in Germantown, this beautifully landscaped home offers timeless appeal and thoughtful updates throughout. NEW refinished hardwood floors (July/May 2026), NEW fresh interior and exterior paint (May 2026), and NEW carpet (May 2026) create a move-in ready feel. The inviting kitchen features gas cooking and opens seamlessly to the adjacent hearth room with gas fireplace and sizable breakfast area — the perfect gathering space for everyday living and entertaining. Spacious floor plan with 5 bedrooms, including a sought-after downstairs primary suite. Wrought iron railings, 9 foot ceilings, huge upstairs bonus room and loads of storage space make this one worth the visit. Roof is approximately 8 years old. A wonderful combination of comfort, style, and location! Germantown Schools. **Some images have been virtually staged to showcase intended use and potential**
/u.realgeeks.media/groomeco/80A47C59-046D-46CD-9C72-A24626F920A1.jpeg)
Additional Information
- Acres
- 0.34
- Annual Association Fee
- 198
- Annual City Tax
- 3059
- Annual County Tax
- 4597
- Bedrooms Downstairs
- 1
- Bedroom Three Description
- Carpet, Level 2, Shared Bath, Smooth Ceiling
- Bedroom Two Description
- Carpet, Level 2, Shared Bath, Smooth Ceiling
- Cooling
- 220 Wiring, Ceiling Fan(s), Central
- Exterior
- Patio, Wood Fence
- Exterior Windows
- Brick Veneer, Double Pane Window(s), Wood Window(s)
- Fireplace
- In Keeping/Hearth room, Vented Gas Fireplace
- Fireplaces
- 1
- Floors Ceilings
- 9 or more Ft. Ceiling, Hardwood Throughout, Part Carpet, Smooth Ceiling, Tile, Two Story Foyer
- Foundation
- Slab
- Heating
- Central, Gas
- Interior Equipment
- Cooktop, Dishwasher, Disposal, Double Oven, Gas Cooking, Microwave
- Legal Subdivision
- Steeplegate Subdivision Phase 2
- Living Dining Kitchen
- Eat-In Kitchen, Keeping/Hearth Room, Pantry, Separate Breakfast Room, Separate Dining Room, Separate Living Room
- Lot
- 46
- Lot Description
- Cove, Level, Professionally Landscaped, Some Trees
- Lot Size
- 15012 SF 122 X 145
- Misc Interior
- All Window Treatments, Cedar Lined Closet(s), Permanent Attic Stairs, Walk-In Closet(s)
- Neighborhood Amenities
- Mandatory
- Other Rooms
- Attic, Bonus Room, Entry Hall, Laundry Room
- Parking Storage
- Garage Door Opener(s), Side-Load Garage
- Roof
- Composition Shingles
- Stories
- 1.7000000000000002
- Style
- French, Traditional
- Subdivision
- STEEPLEGATE PH2
- Subtype
- Detached Single Family
- Water Sewer
- 2+ Water Heaters, Gas Water Heater, Public Sewer, Public Water
- Year Built
- 2003
Mortgage Calculator
Listing courtesy of Coldwell Banker Collins-Maury. Selling Office: eXp Realty, LLC.
Some or all of the listings displayed may not belong to the firm whose website is being visited
Copyright© 2026 Memphis Area Association of REALTORS®. The information provided is for the consumer's personal, noncommercial use and may not be used for any purpose other than to identify prospective properties that the consumer may be interested in purchasing. Information deemed reliable, but is not guaranteed accurate. Some or all of the listings displayed may not belong to the firm whose web site is being visited.