8294 Blair Ln, Germantown, TN 38139
- $645,000
- 4
- BD
- 2.2
- BA






- List Price
- $645,000
- Status
- PENDING
- MLS#
- 10224119
- Bedrooms
- 4
- Bathrooms
- 2.2
- Lot Size
- 100X188
Property Description
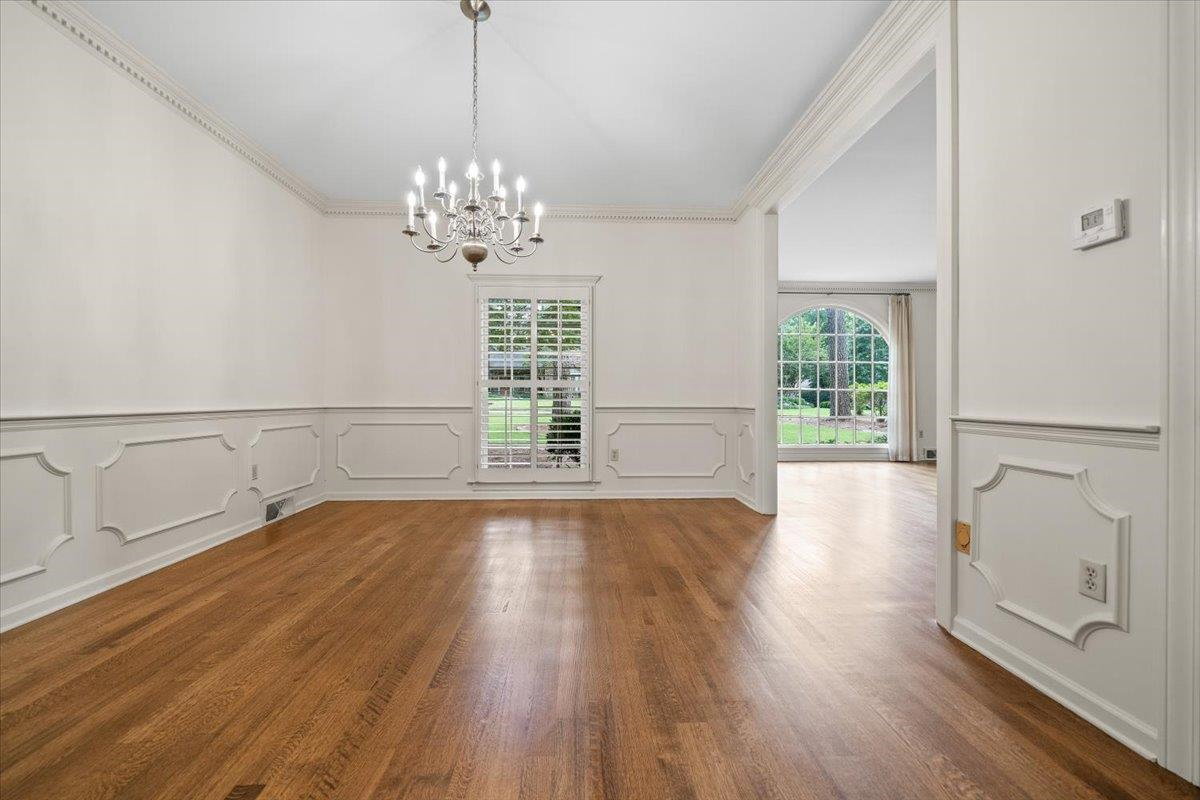
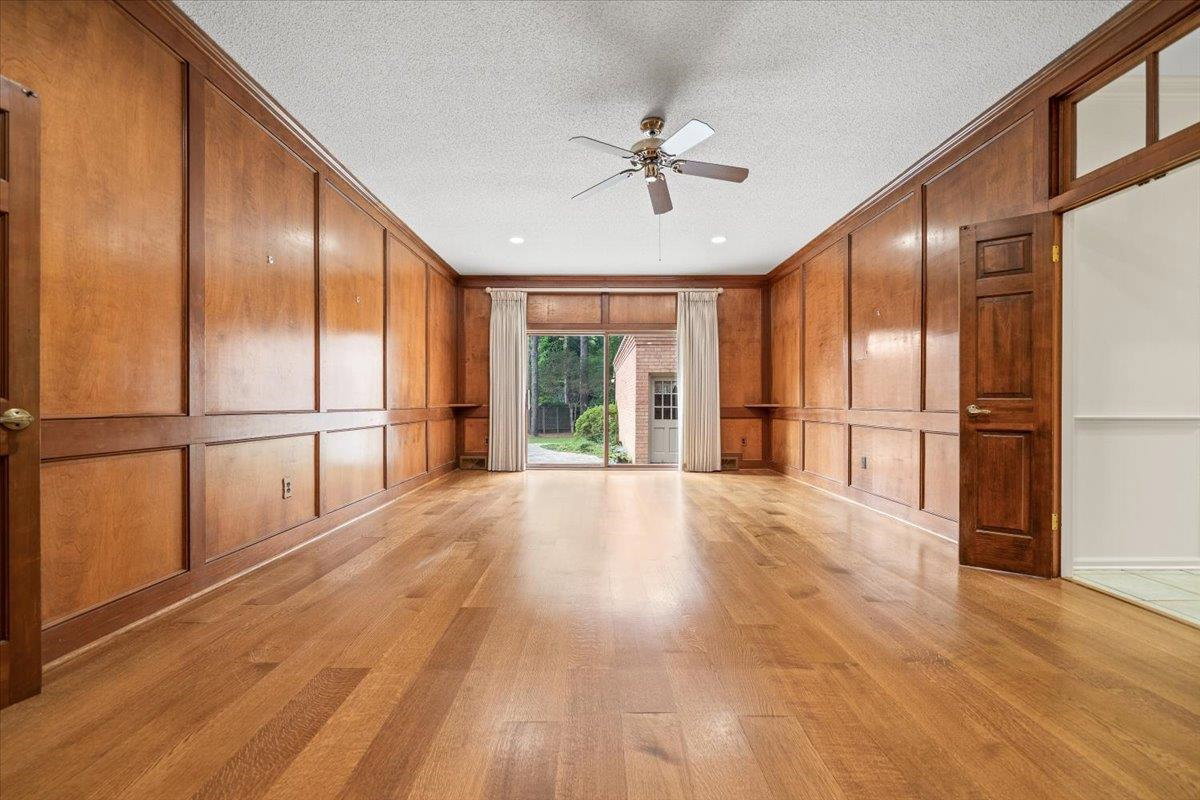
Exceptional opportunity in highly sought-after Kimbrough Woods! Situated on one of the neighborhood's largest lots, this 3,900+ square foot home offers outstanding curb appeal, 9-foot ceilings throughout the main level, 4 bedrooms on the first floor, 2 full & 2 half baths, and a spacious bonus room upstairs. Gorgeous wide-plank quarter-sawn oak floors grace the living areas, with hardwood flooring in the primary suite and hallway. New carpet has been installed in secondary bedrooms, closets, and bonus room. Blue stone entry, huge flagstone patio connecting to multiple rooms! Enjoy the lifestyle Kimbrough Woods is known for, with a community pool, tennis courts, clubhouse, and year-round neighborhood events. Virtually staged photos are included to help you envision the possibilities.
/u.realgeeks.media/groomeco/80A47C59-046D-46CD-9C72-A24626F920A1.jpeg)
Additional Information
- Acres
- 0.48
- Annual Association Fee
- 465
- Annual City Tax
- 2877
- Annual County Tax
- 4324
- Bedrooms Downstairs
- 4
- Bedroom Three Description
- Level 1, Walk-In Closet, Shared Bath, Carpet
- Bedroom Two Description
- Level 1, Shared Bath, Carpet
- Cooling
- Central, Dual System, 220 Wiring
- Exterior
- Wrought Iron Security Drs, Patio
- Exterior Windows
- Brick Veneer, Wood Window(s)
- Fireplace
- Masonry, In Den/Great Room, Glass Doors
- Fireplaces
- 1
- Floors Ceilings
- Part Hardwood, Part Carpet, Tile, Marble/Terrazzo, Smooth Ceiling, Sprayed Ceiling, 9 or more Ft. Ceiling
- Foundation
- Slab
- Heating
- Central, Gas
- Interior Equipment
- Double Oven, Cooktop, Disposal, Dishwasher, Microwave, Refrigerator, Cable Wired
- Legal Subdivision
- Kimbrough Woods Sec A
- Living Dining Kitchen
- Separate Living Room, Separate Dining Room, Separate Den, Updated/Renovated Kitchen, Separate Breakfast Room, Pantry, Island In Kitchen
- Lot
- 53
- Lot Description
- Wooded, Some Trees, Level, Professionally Landscaped, Wood Fenced
- Lot Size
- 100X188
- Misc Interior
- All Window Treatments, Walk-In Closet(s), Pull Down Attic Stairs, Attic Access, Walk-In Attic, Central Vacuum, Rear Stairs to Playroom, Mud Room, Security System
- Neighborhood Amenities
- Club House, Pool, Tennis Court
- Office Description
- Level 1, Tile Floor
- Office Dimensions
- 13x10
- Other Rooms
- Laundry Room, Bonus Room, Office/Sewing Room, Entry Hall, Attic
- Parking Storage
- Garage Door Opener(s), Side-Load Garage
- Pool Description
- Neighborhood
- Roof
- Composition Shingles
- Stories
- 1.2
- Style
- Traditional
- Subdivision
- KIMBROUGH WOODS SEC A
- Subtype
- Detached Single Family
- Water Sewer
- Gas Water Heater, Public Water, Public Sewer
- Year Built
- 1976
Mortgage Calculator
Listing courtesy of Crye-Leike, Inc., REALTORS.
Some or all of the listings displayed may not belong to the firm whose website is being visited
Copyright© 2026 Memphis Area Association of REALTORS®. The information provided is for the consumer's personal, noncommercial use and may not be used for any purpose other than to identify prospective properties that the consumer may be interested in purchasing. Information deemed reliable, but is not guaranteed accurate. Some or all of the listings displayed may not belong to the firm whose web site is being visited.