8950 On-The-Hill Cv E, Germantown, TN 38139
- $999,950
- 4
- BD
- 4.1
- BA







- List Price
- $999,950
- Status
- PENDING
- MLS#
- 10229222
- Bedrooms
- 4
- Bathrooms
- 4.1
- Lot Size
- 121X261
Property Description
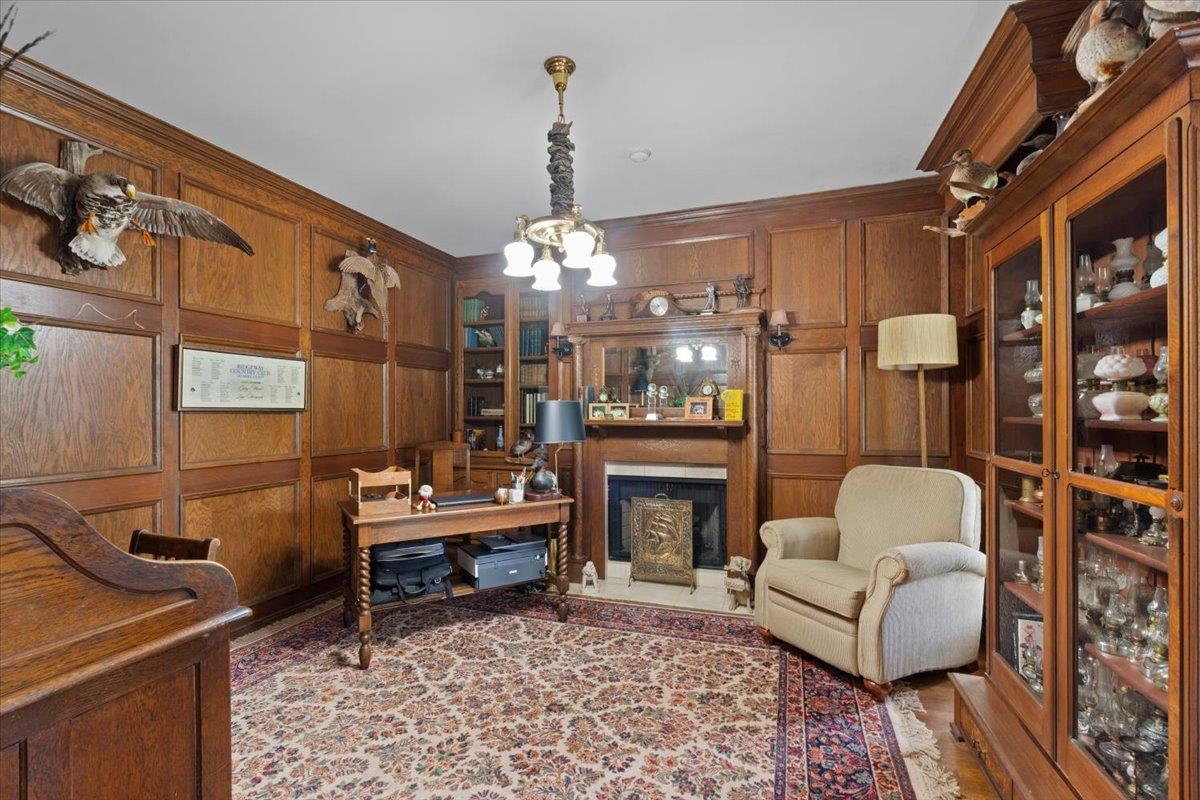
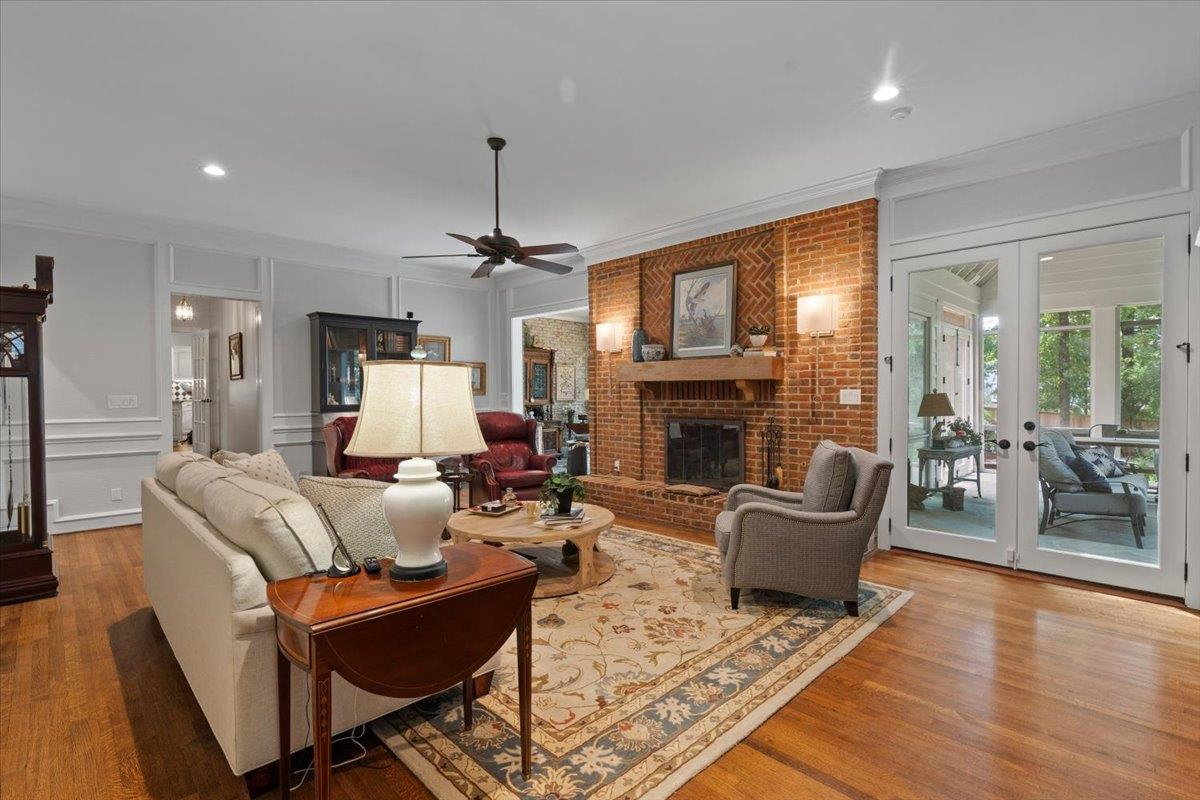
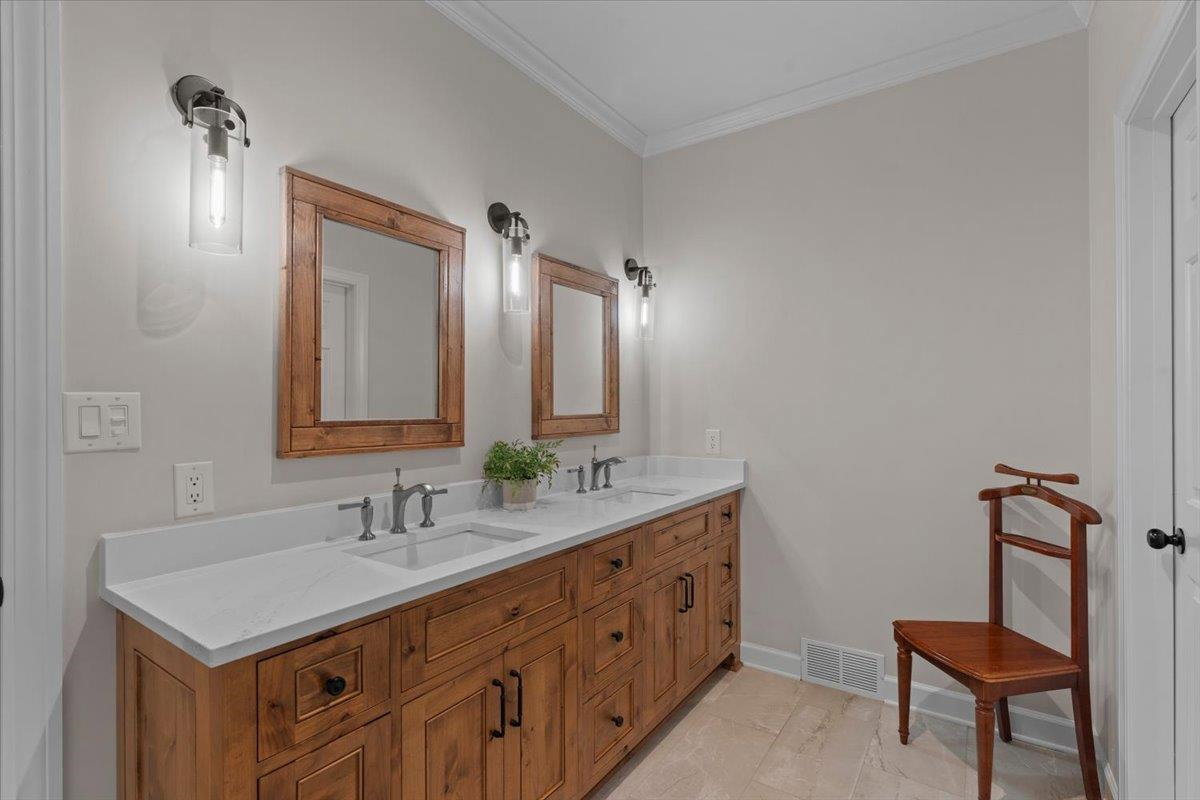
Rare opportunity in the heart of Germantown! Situated on a beautiful 1.12-acre lot just off Forest Hill Irene, this exceptional home offers space, privacy & thoughtful updates throughout. Renovated primary suite down, updated kitchen & laundry, private office, upstairs game room, large sunroom & incredible screened porch with real wood-burning fireplace and a total of six fireplaces throughout. The backyard is made for entertaining with a waterfall, open-air seating area & new playhouse. Additional features include 2 staircases, built-in entertainment center with TV & surround sound, 3 walk-in attics, 3 car garage, fresh asphalt driveway with 2 additional parking areas & 27 exterior lights. Four HVAC units approx. 4 yrs old. 3-yr-old whole-home generator with transferable warranty. Exterior freshly painted Aug. 2026 with transferable 5-yr warranty. Zoned Dogwood Elementary, Houston Middle & Houston High. A special Germantown property with room to live, gather & entertain!
/u.realgeeks.media/groomeco/80A47C59-046D-46CD-9C72-A24626F920A1.jpeg)
Additional Information
- Acres
- 1.12
- Annual City Tax
- 3335
- Annual County Tax
- 5011
- Bedrooms Downstairs
- 1
- Bedroom Three Description
- Carpet, Level 2, Private Full Bath, Smooth Ceiling
- Bedroom Two Description
- Carpet, Level 2, Private Full Bath, Smooth Ceiling, Walk-In Closet
- Cooling
- 3 or More Systems, Ceiling Fan(s), Central
- Exterior
- Auto Lawn Sprinkler, Storage Building, Screen Porch, Covered Patio, Courtyard, Well Landscaped Grounds, Generator
- Exterior Windows
- R-Factor (See Remarks)
- Fireplace
- Gas Logs, Gas Starter, In Den/Great Room, In Keeping/Hearth room, In Living Room, In Other Room, In Primary Bedroom, Masonry, Prefabricated, Vented Gas Fireplace, Ventless Gas Fireplace
- Fireplaces
- 6
- Floors Ceilings
- 9 or more Ft. Ceiling, Part Carpet, Part Hardwood, Slate, Smooth Ceiling, Tile, Two Story Foyer
- Foundation
- Conventional
- Heating
- 3 or More Systems, Central
- Interior Equipment
- Cable Available, Cable Wired, Dishwasher, Disposal, Double Oven, Gas Cooking, Microwave, Range/Oven
- Legal Subdivision
- Forest Hills Final Plat Phase 1
- Living Dining Kitchen
- Island In Kitchen, Keeping/Hearth Room, Other (See Remarks), Pantry, Separate Dining Room, Separate Living Room, Updated/Renovated Kitchen, Washer/Dryer Connections
- Lot
- 16
- Lot Description
- Professionally Landscaped, Wooded
- Lot Size
- 121X261
- Misc Interior
- Cat/Dog Free House, Excl Some Window Treatmnt, Powder/Dressing Room, Pull Down Attic Stairs, Rear Stairs to Playroom, Security System, Smoke Detector(s), Walk-In Attic, Walk-In Closet(s)
- Neighborhood Amenities
- None
- New Financing
- Conventional, VA
- Office Description
- Hardwood Floor, Level 1, Smooth Ceiling
- Other Rooms
- Attic, Laundry Room, Loft/Balcony, Play Room, Sun Room
- Parking Storage
- Driveway/Pad, Garage Door Opener(s), Other (See REMARKS), Side-Load Garage, Workshop(s)
- Roof
- Composition Shingles
- Stories
- 1.5
- Style
- Traditional
- Subdivision
- FOREST HILLS PH1
- Subtype
- Detached Single Family
- Water Sewer
- Public Sewer, Public Water
- Year Built
- 1984
Mortgage Calculator
Listing courtesy of Oak Grove Realty, LLC.
Some or all of the listings displayed may not belong to the firm whose website is being visited
Copyright© 2026 Memphis Area Association of REALTORS®. The information provided is for the consumer's personal, noncommercial use and may not be used for any purpose other than to identify prospective properties that the consumer may be interested in purchasing. Information deemed reliable, but is not guaranteed accurate. Some or all of the listings displayed may not belong to the firm whose web site is being visited.