8325 Farmington Blvd, Germantown, TN 38139
- $397,000
- 4
- BD
- 2.1
- BA







- List Price
- $397,000
- Status
- PENDING
- MLS#
- 10206752
- Price Change
- ▼ $18,000 1786483049
- Bedrooms
- 4
- Bathrooms
- 2.1
- Lot Size
- 100X200
Property Description
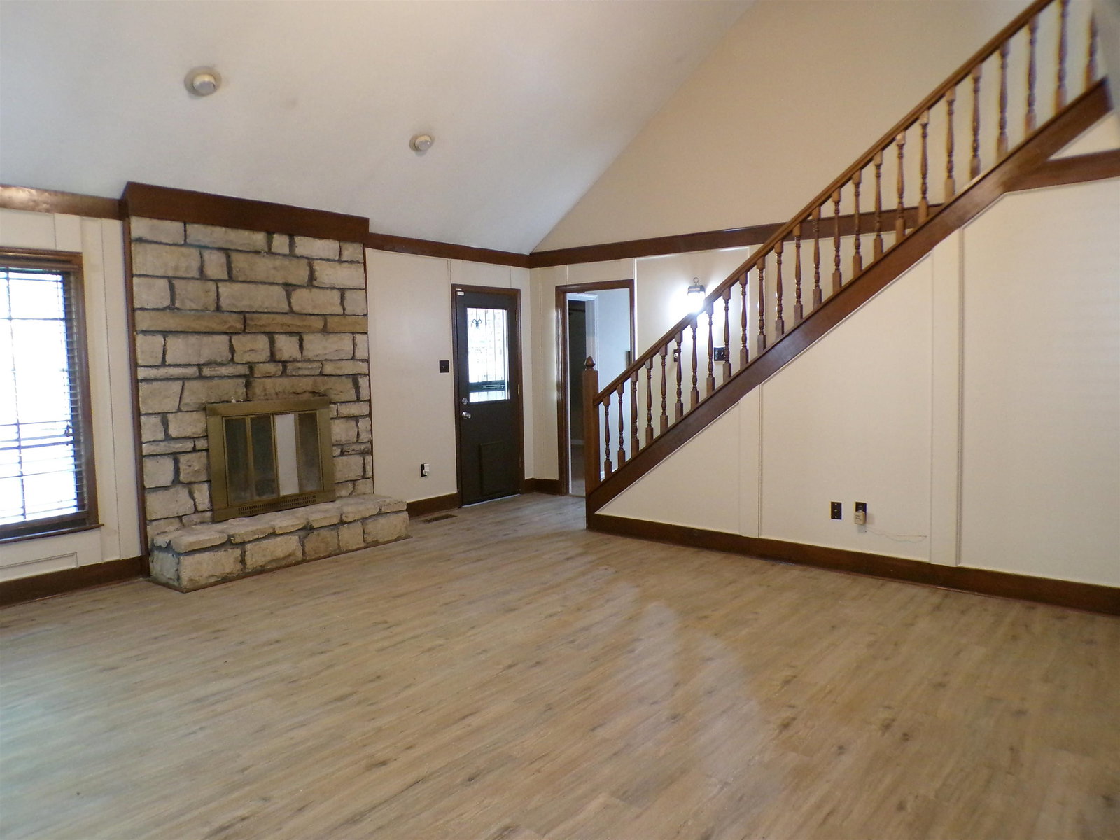
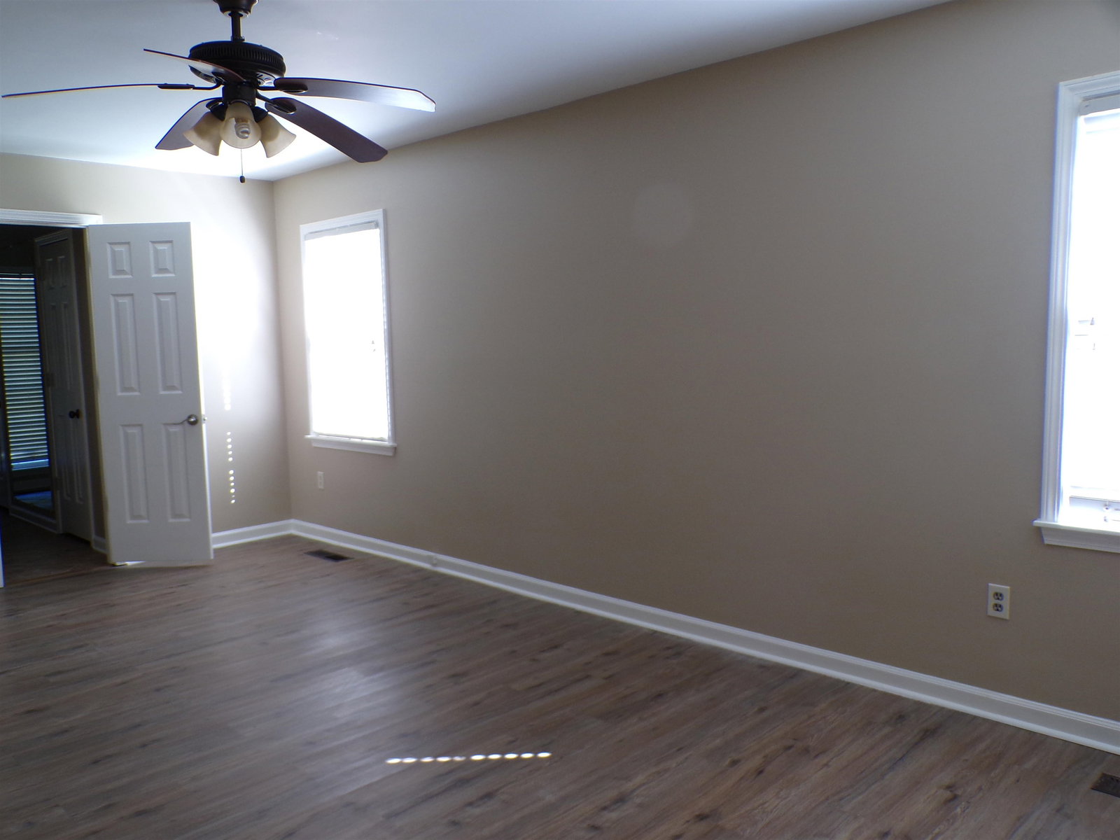
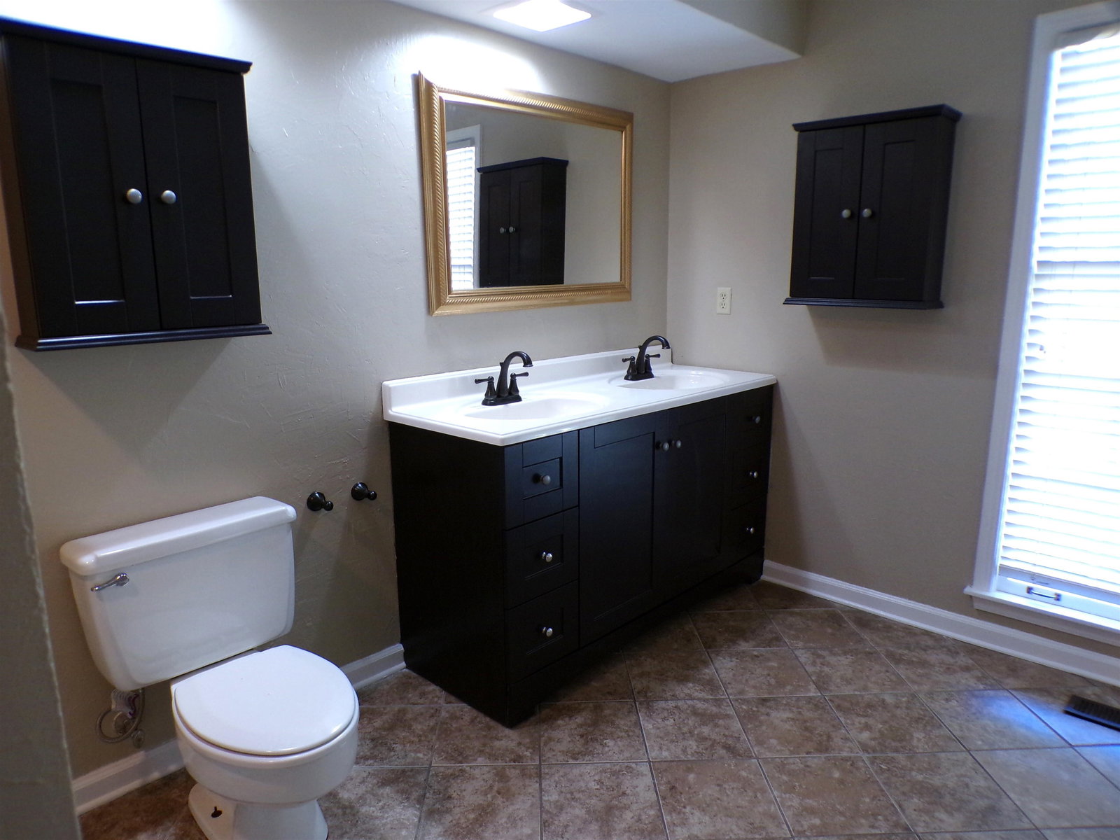
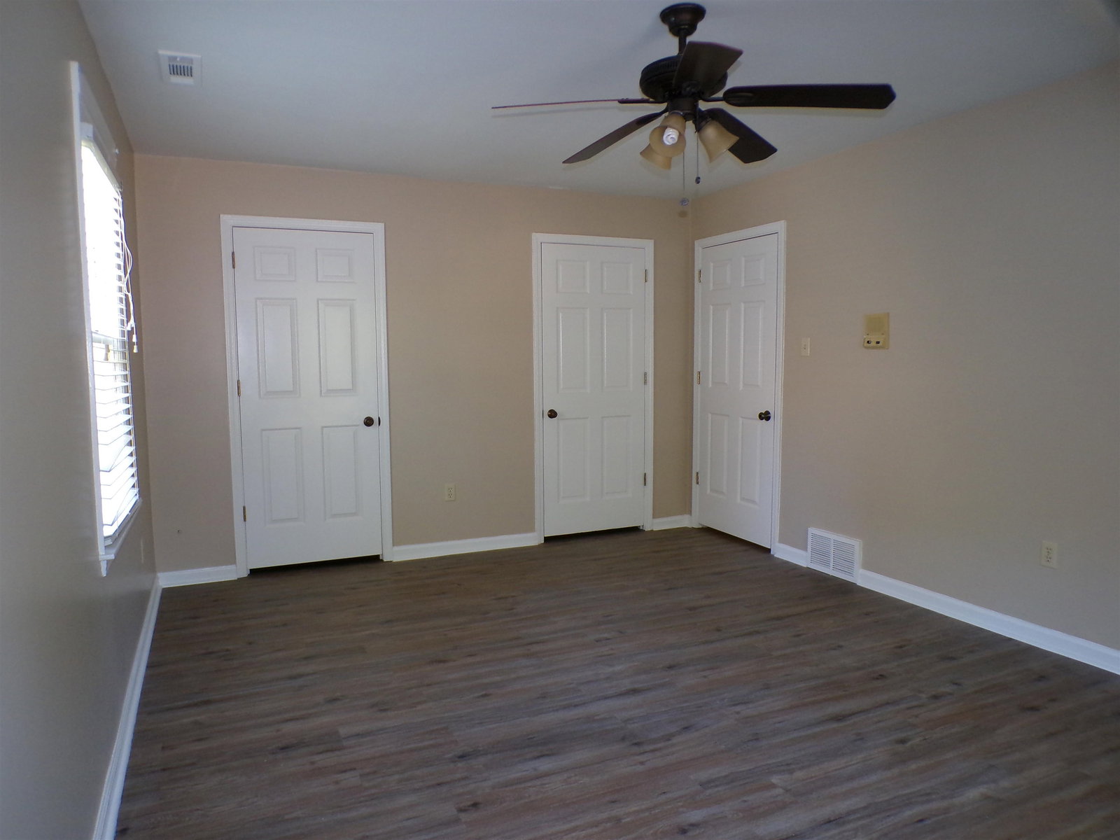
OPEN SUNDAY 8/23/26 - 2:00 - 4:00 -- Come Visit! SELLER JUST REDUCED!! Located in Heart of Germantown Priced Under $400k ------ WHAT A DEAL---- Move In Ready !!- Generous Space- Note Room Sizes! No Carpet- New Wood Like Flooring; So Many Walk-In Closets- Home is Ready for the Next Family- All Interior Freshly Painted- 4 BR's 2.5 BA's + Office- Primary Down With New Flooring, New Paint & Smooth Ceiling- Primary BA w/Dbl Sinks, Quartz Counter + 2 Walk-In Closets- 3 Large Bedrooms Up; 2 BR's Have 2 Walk-In Closets Each- Updated Bath Up w/Granite Counter- All New Flooring & Paint Up- Kitchen w/New Paint, Large Eat-In Breakfast Area; LR+Great RM+DR- Home Office 1st Floor- Huge Lot Suitable for Pool! Storage Building + Really Nice Huge Workshop Wired with Electricity! Short Distance to Farmington Elementary, Cameron Brown Park; 3 Nearby Grocery Stores; Germantown Center- All The Conveniences Close By! Don't Miss This One!
/u.realgeeks.media/groomeco/80A47C59-046D-46CD-9C72-A24626F920A1.jpeg)
Additional Information
- Acres
- 0.45
- Annual City Tax
- 1656
- Annual County Tax
- 3054
- Bedrooms Downstairs
- 1
- Bedroom Three Description
- Hardwood Floor, Level 2, Shared Bath
- Bedroom Two Description
- Hardwood Floor, Level 2, Shared Bath, Walk-In Closet
- Cooling
- Ceiling Fan(s), Central
- Exterior
- Wrought Iron Security Drs, Storage Building, Patio, Wood Fence, Sidewalks, Workshop
- Exterior Windows
- Brick Veneer, Storm Door(s), Wood Window(s), Wood/Composition
- Fireplace
- In Den/Great Room, Masonry
- Fireplaces
- 1
- Floors Ceilings
- Smooth Ceiling, Textured Ceiling, Tile, Vaulted/Coff/Tray Ceiling, Wood Laminate Floors
- Foundation
- Slab
- Heating
- Central
- Interior Equipment
- Cable Available, Dishwasher, Disposal, Dryer, Range/Oven, Refrigerator, Washer
- Legal Subdivision
- Farmington Sec H
- Living Dining Kitchen
- Breakfast Bar, Eat-In Kitchen, Great Room, Pantry, Separate Dining Room, Separate Living Room
- Lot
- 681
- Lot Description
- Landscaped, Level, Some Trees, Wood Fenced
- Lot Size
- 100X200
- Misc Interior
- All Window Treatments, Cat/Dog Free House, Monitored Alarm, Pull Down Attic Stairs, Security System, Smoke Detector(s), Walk-In Closet(s)
- Neighborhood Amenities
- None
- New Financing
- Conventional, VA
- Office Description
- Hardwood Floor, Level 1
- Office Dimensions
- 9x12
- Other Rooms
- Attic, Entry Hall, Laundry Room, Loft/Balcony, Office/Sewing Room, Storage Room
- Parking Storage
- Driveway/Pad, Storage Room(s), Workshop(s)
- Roof
- Composition Shingles
- Stories
- 2
- Style
- Traditional
- Subdivision
- FARMINGTON SEC H
- Subtype
- Detached Single Family
- Water Sewer
- Public Sewer, Public Water
- Year Built
- 1975
Mortgage Calculator
Listing courtesy of KAIZEN Realty, LLC.
Some or all of the listings displayed may not belong to the firm whose website is being visited
Copyright© 2026 Memphis Area Association of REALTORS®. The information provided is for the consumer's personal, noncommercial use and may not be used for any purpose other than to identify prospective properties that the consumer may be interested in purchasing. Information deemed reliable, but is not guaranteed accurate. Some or all of the listings displayed may not belong to the firm whose web site is being visited.