1807 Campden Dr, Collierville, TN 38017
- $739,900
- 4
- BD
- 3.1
- BA




- List Price
- $739,900
- Status
- ACTIVE
- MLS#
- 10228432
- Bedrooms
- 4
- Bathrooms
- 3.1
- Lot Size
- 16155 SF 97 X 152
Property Description
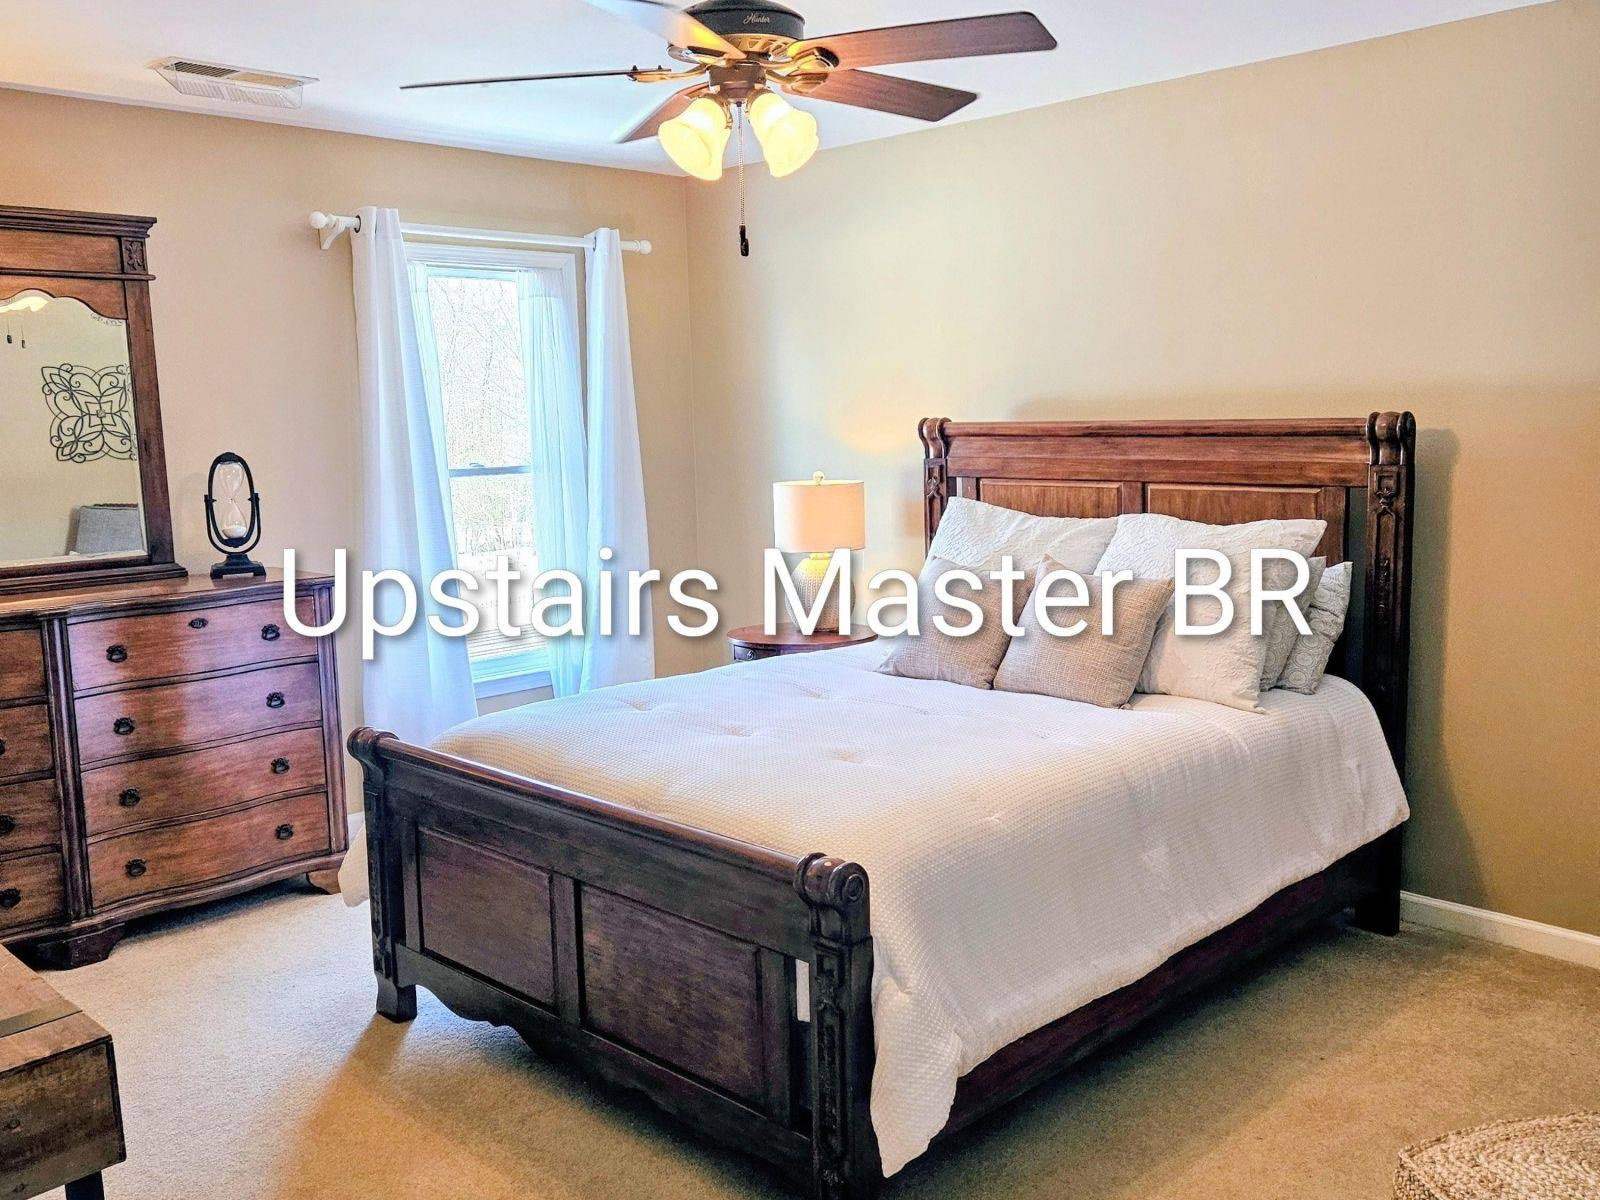
Beautiful, spacious living in sought-after Wellington Farms, in quiet cove situated alongside the Wolf River Natural Area. Resort-like living within walking distance of Collierville’s best schools. Huge pergola & patio, 40-foot in-ground pool, slate stone walkway, wrought-iron fencing. Grand 2-story entry, rich hardwood flooring & updated ceramic tile down, carpet up. Open floorplan. Updated kitchen, new appliances, 2 fireplaces. Lots of natural light, 6-foot windows along entire back side of house. Master ensuite with updated bath down, 2nd master ensuite up, plus 2 additional BR’s, full bath, & 2 expansive flex rooms. Custom closets, ceiling fans in every BR. Smooth ceilings throughout. Front & rear stairways. Trane HVAC systems 2019, window replacements 2022, new roof 2022, fence 2023, water heaters 2023, pool safety cover 2021, pool motor 2025. Neutral, soothing tones throughout, amazing views. Unbelievable privacy in the heart of Collierville. You’ll never want to leave!
/u.realgeeks.media/groomeco/80A47C59-046D-46CD-9C72-A24626F920A1.jpeg)
Additional Information
- Acres
- 0.37
- Annual Association Fee
- 175
- Annual City Tax
- 2494
- Annual County Tax
- 4142
- Bedrooms Downstairs
- 1
- Bedroom Three Description
- Level 2, Shared Bath
- Bedroom Two Description
- Level 2, Walk-In Closet, Private Full Bath, Carpet
- Cooling
- Central, Dual System
- Exterior
- Covered Patio, Wooded Grounds, Iron Fence, Pergola
- Exterior Windows
- Brick Veneer, Wood Window(s), Double Pane Window(s), Other (See Remarks)
- Fireplace
- In Living Room, In Keeping/Hearth room, Gas Logs
- Fireplaces
- 2
- Floors Ceilings
- Part Hardwood, Part Carpet, Tile
- Heating
- Central, Gas
- Interior Equipment
- Range/Oven, Double Oven, Cooktop, Disposal, Dishwasher, Microwave
- Legal Subdivision
- Wellington Farms 1st Addn Phase 10
- Living Dining Kitchen
- Separate Living Room, Separate Dining Room, Updated/Renovated Kitchen, Keeping/Hearth Room, Other (See Remarks)
- Lot
- 492
- Lot Description
- Some Trees, Level, Professionally Landscaped, Iron Fenced
- Lot Size
- 16155 SF 97 X 152
- Misc Interior
- Walk-In Closet(s), Pull Down Attic Stairs, Walk-In Attic, Central Vacuum, Smoke Detector(s)
- Neighborhood Amenities
- Mandatory
- Office Dimensions
- 18x14
- Other Rooms
- Laundry Room, Laundry Closet, Bonus Room, Entry Hall, Media Room
- Parking Storage
- Garage Door Opener(s), Side-Load Garage
- Pool Description
- In Ground
- Roof
- Composition Shingles
- Stories
- 2
- Style
- Traditional
- Subdivision
- WELLINGTON FARMS 1ST ADD PH10
- Subtype
- Detached Single Family
- Water Sewer
- 2+ Water Heaters, Public Water, Public Sewer
- Year Built
- 2001
Mortgage Calculator
Listing courtesy of Results MLS REALTORS.
Some or all of the listings displayed may not belong to the firm whose website is being visited
Copyright© 2026 Memphis Area Association of REALTORS®. The information provided is for the consumer's personal, noncommercial use and may not be used for any purpose other than to identify prospective properties that the consumer may be interested in purchasing. Information deemed reliable, but is not guaranteed accurate. Some or all of the listings displayed may not belong to the firm whose web site is being visited.