1727 Village Ridge Rd, Collierville, TN 38017
- $390,000
- 3
- BD
- 2
- BA







- Sold Price
- $390,000
- List Price
- $400,000
- Status
- CLOSED
- MLS#
- 10216700
- Closing Date
- Apr 16, 2026
- Bedrooms
- 3
- Bathrooms
- 2
- Lot Size
- 43X83
Property Description
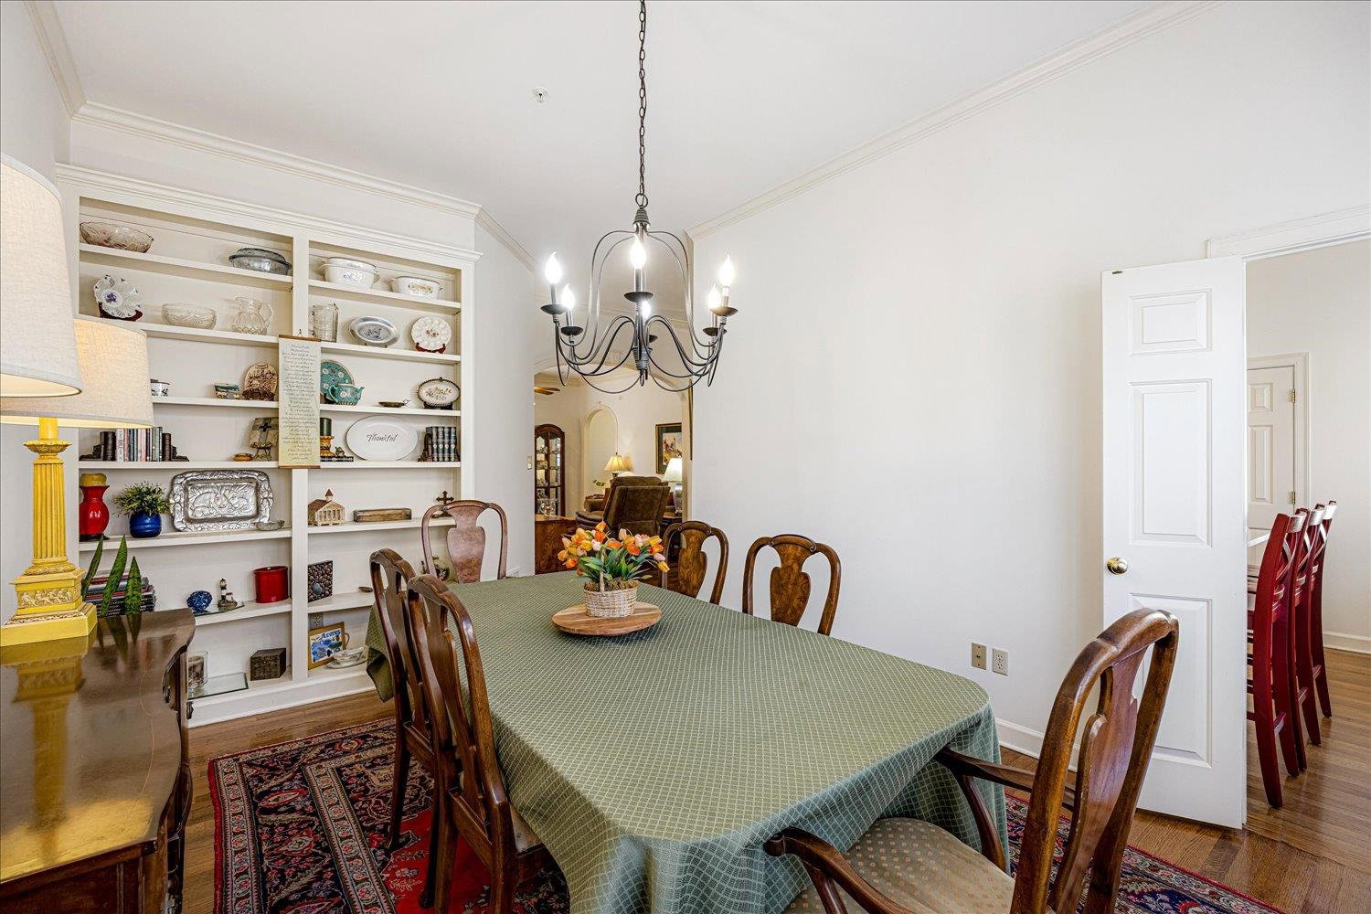
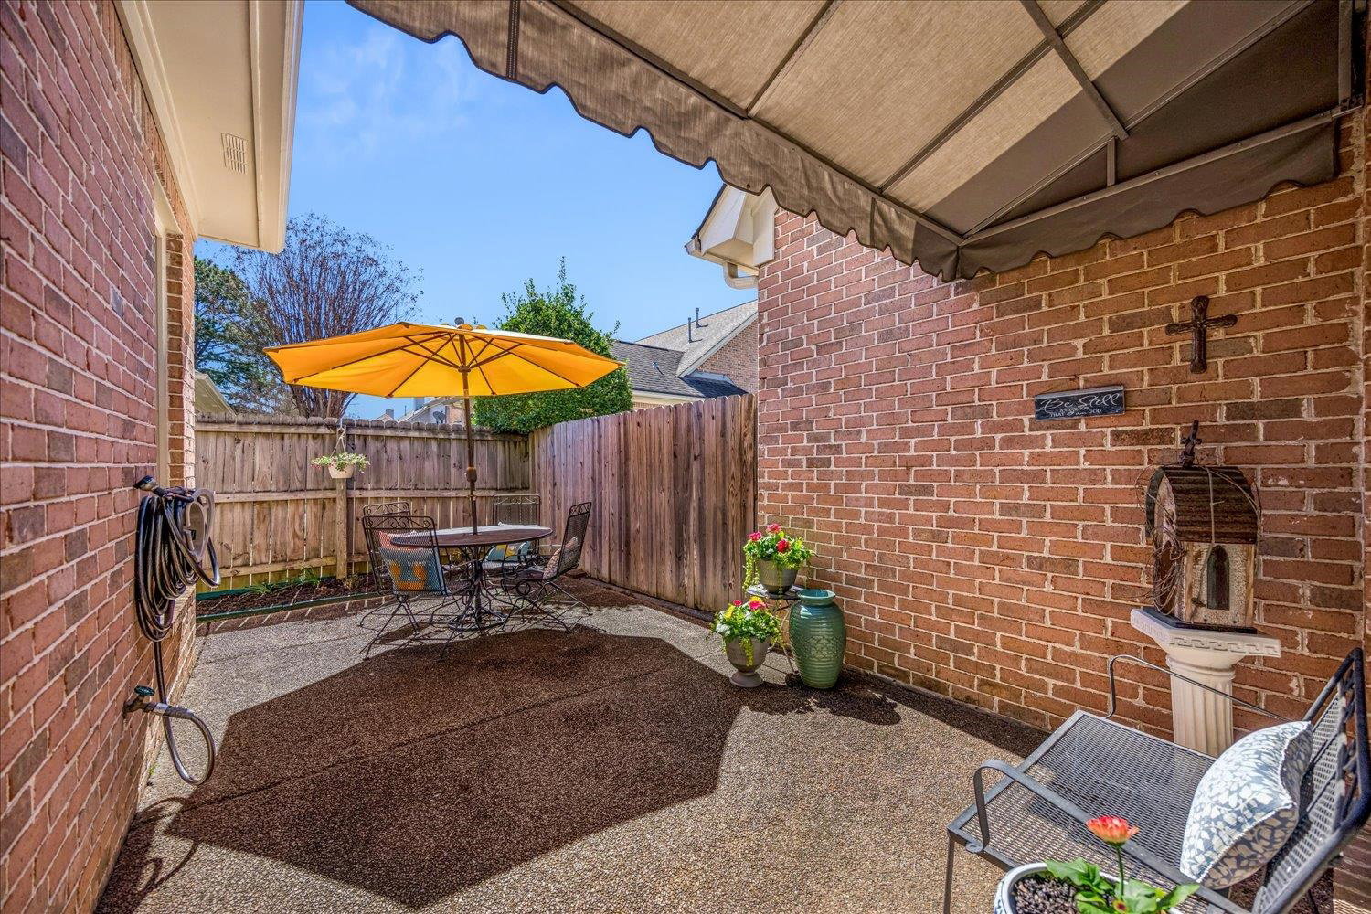
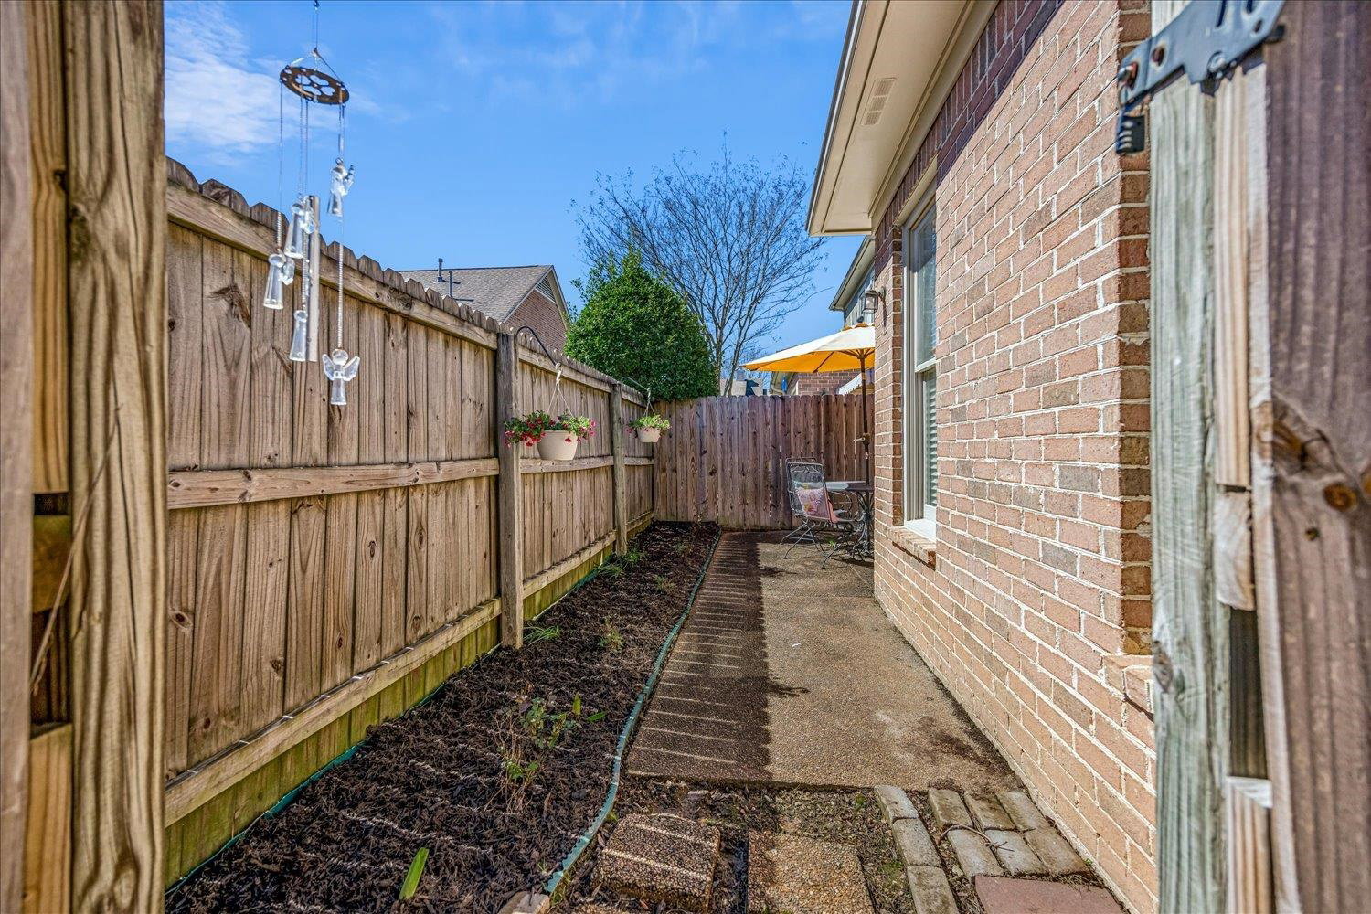
Highly sought after, Village Of Bailey Station, is ready for you to make this house a home! Community pool, updated kitchen, quiet patio, new awning, and all on one level! Call me or your favorite real estate agent to see it today!
/u.realgeeks.media/groomeco/80A47C59-046D-46CD-9C72-A24626F920A1.jpeg)
Additional Information
- Acres
- 0.08
- Annual City Tax
- 1416
- Annual County Tax
- 2352
- Bedrooms Downstairs
- 3
- Cooling
- Central
- Exterior
- Patio
- Exterior Windows
- Brick Veneer
- Fireplaces
- 1
- Floors Ceilings
- Part Hardwood, Tile, Smooth Ceiling, 9 or more Ft. Ceiling
- Heating
- Central
- Legal Subdivision
- Village Of Bailey Station Pd Ph 2 Par 3
- Living Dining Kitchen
- Separate Living Room, Separate Dining Room, Pantry
- Lot
- 26
- Lot Description
- Some Trees, Level, Lake/Pond on Property, Landscaped
- Lot Size
- 43X83
- Neighborhood Amenities
- Mandatory
- Parking Storage
- Garage Door Opener(s)
- Pool Description
- Neighborhood
- Stories
- 1
- Style
- Traditional
- Subdivision
- VILLAGE OF BAILEY STATION (THE) PH1
- Subtype
- Attached Single Family
- Year Built
- 1996
Mortgage Calculator
Listing courtesy of 901 Properties. Selling Office: Stonebrook REALTORS, LLC.
Some or all of the listings displayed may not belong to the firm whose website is being visited
Copyright© 2026 Memphis Area Association of REALTORS®. The information provided is for the consumer's personal, noncommercial use and may not be used for any purpose other than to identify prospective properties that the consumer may be interested in purchasing. Information deemed reliable, but is not guaranteed accurate. Some or all of the listings displayed may not belong to the firm whose web site is being visited.