926 Aldwick Dr, Collierville, TN 38017
- $424,000
- 3
- BD
- 2.1
- BA







- List Price
- $424,000
- Status
- ACTIVE
- MLS#
- 10221565
- Bedrooms
- 3
- Bathrooms
- 2.1
- Lot Size
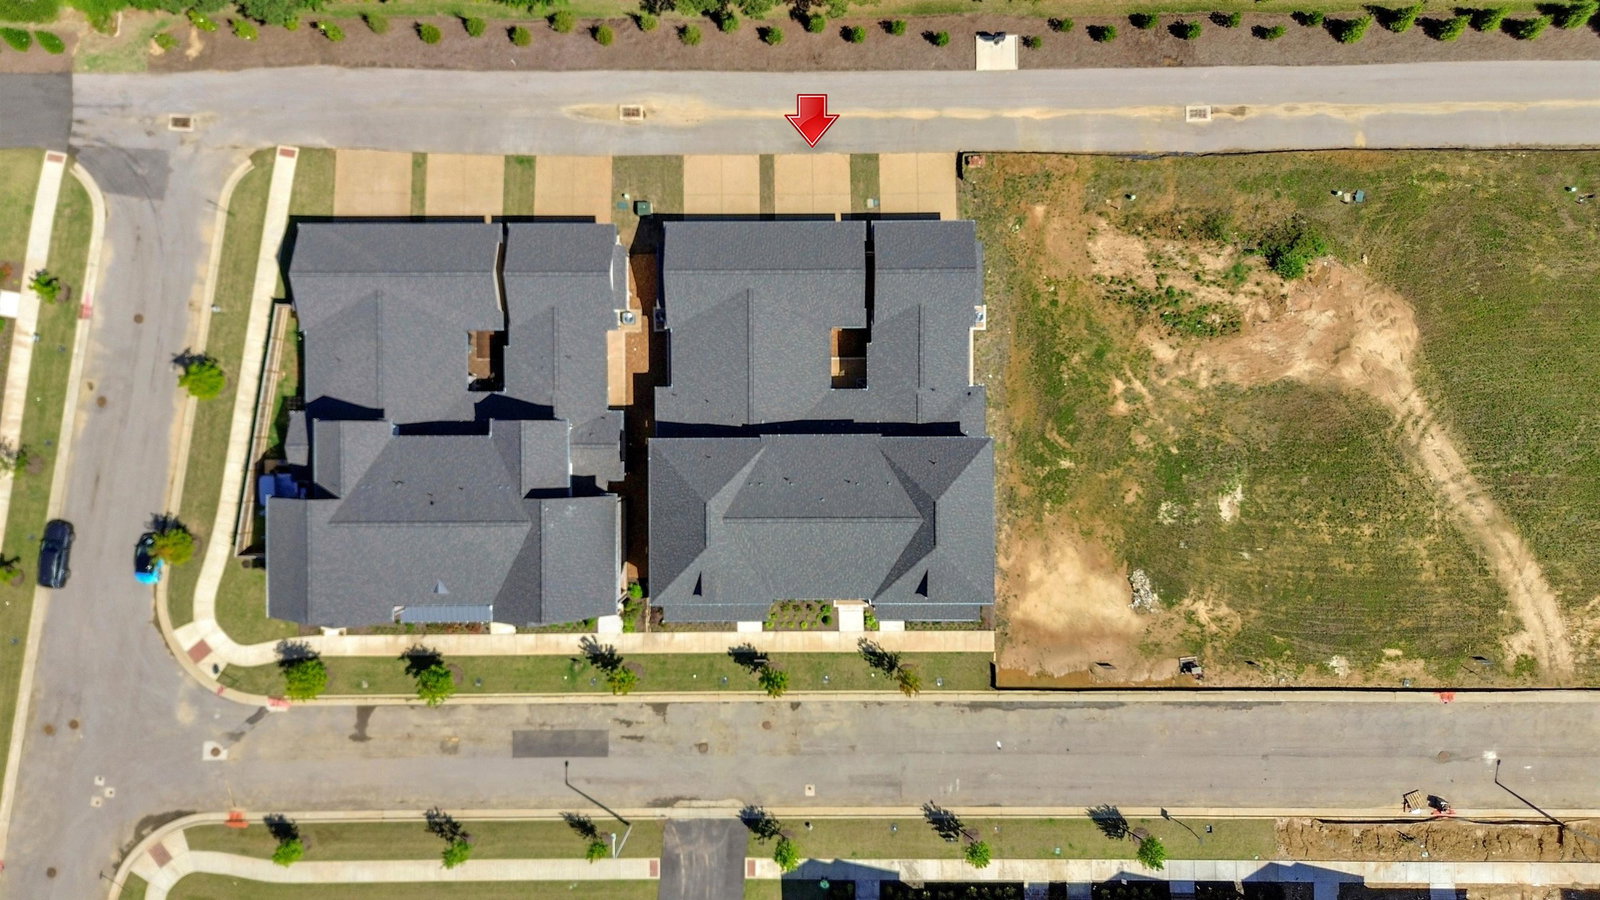
- 25 X 131.5
Property Description
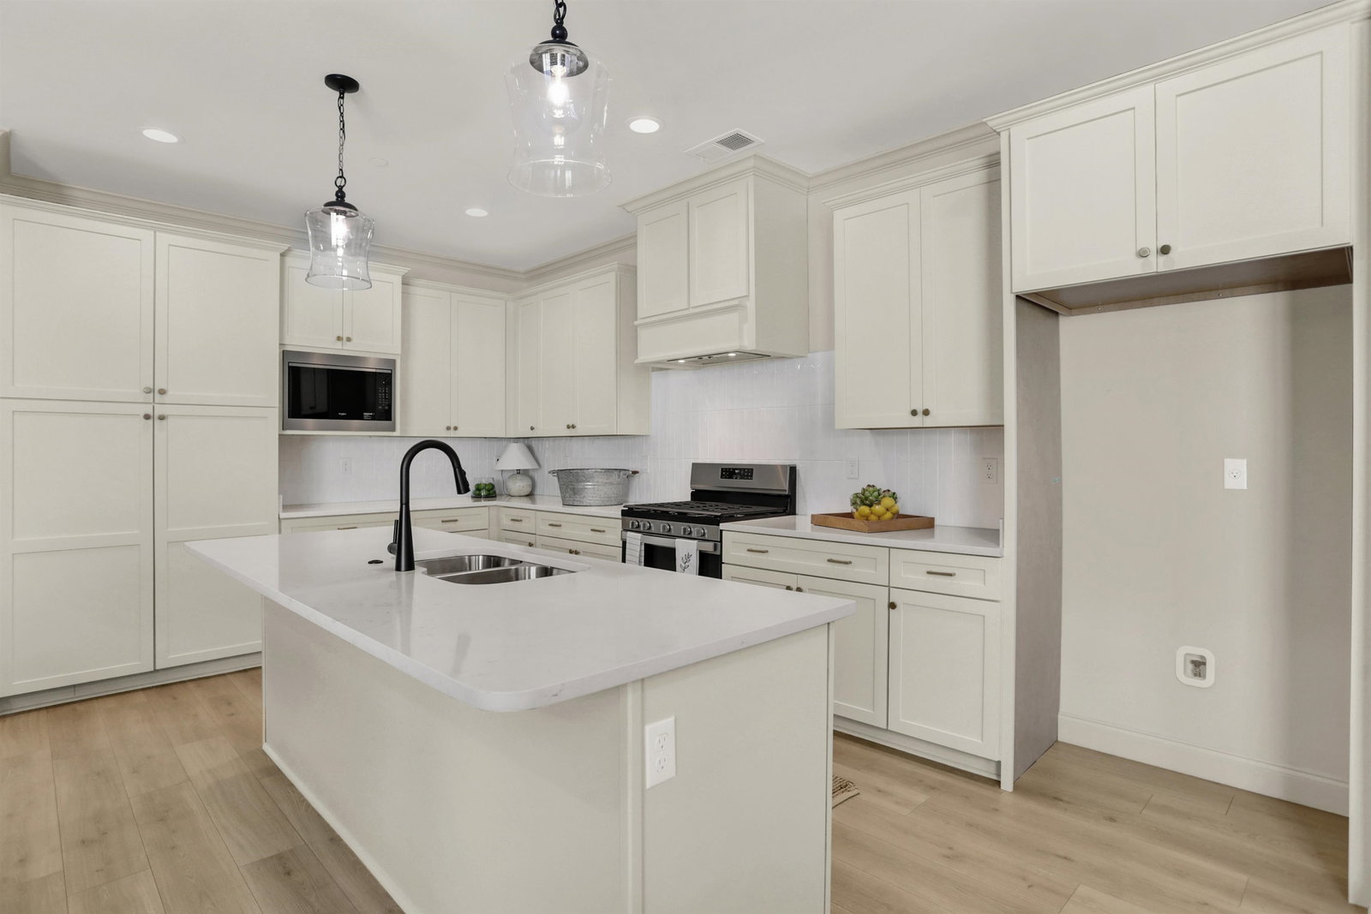
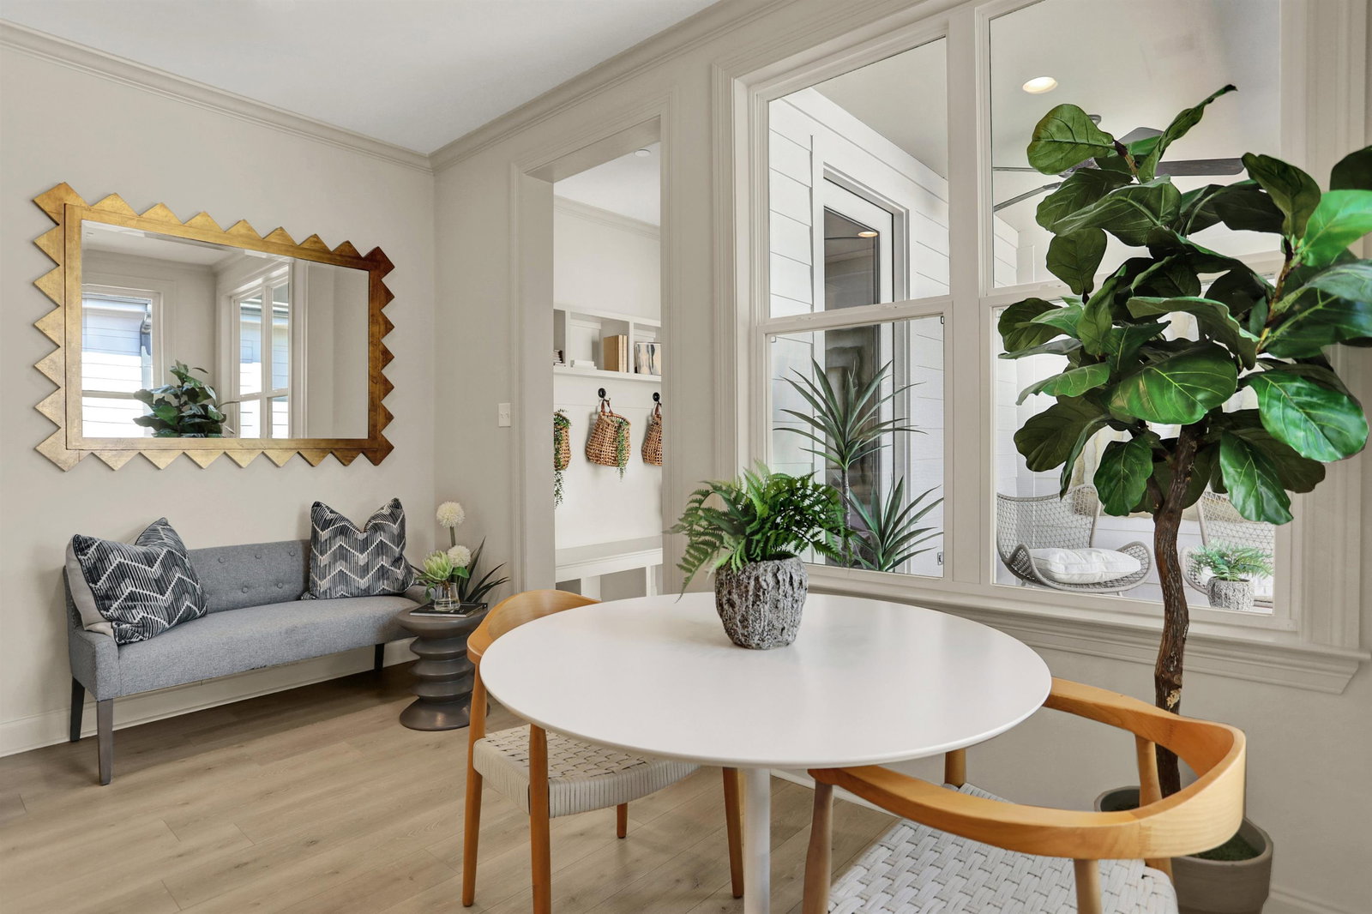
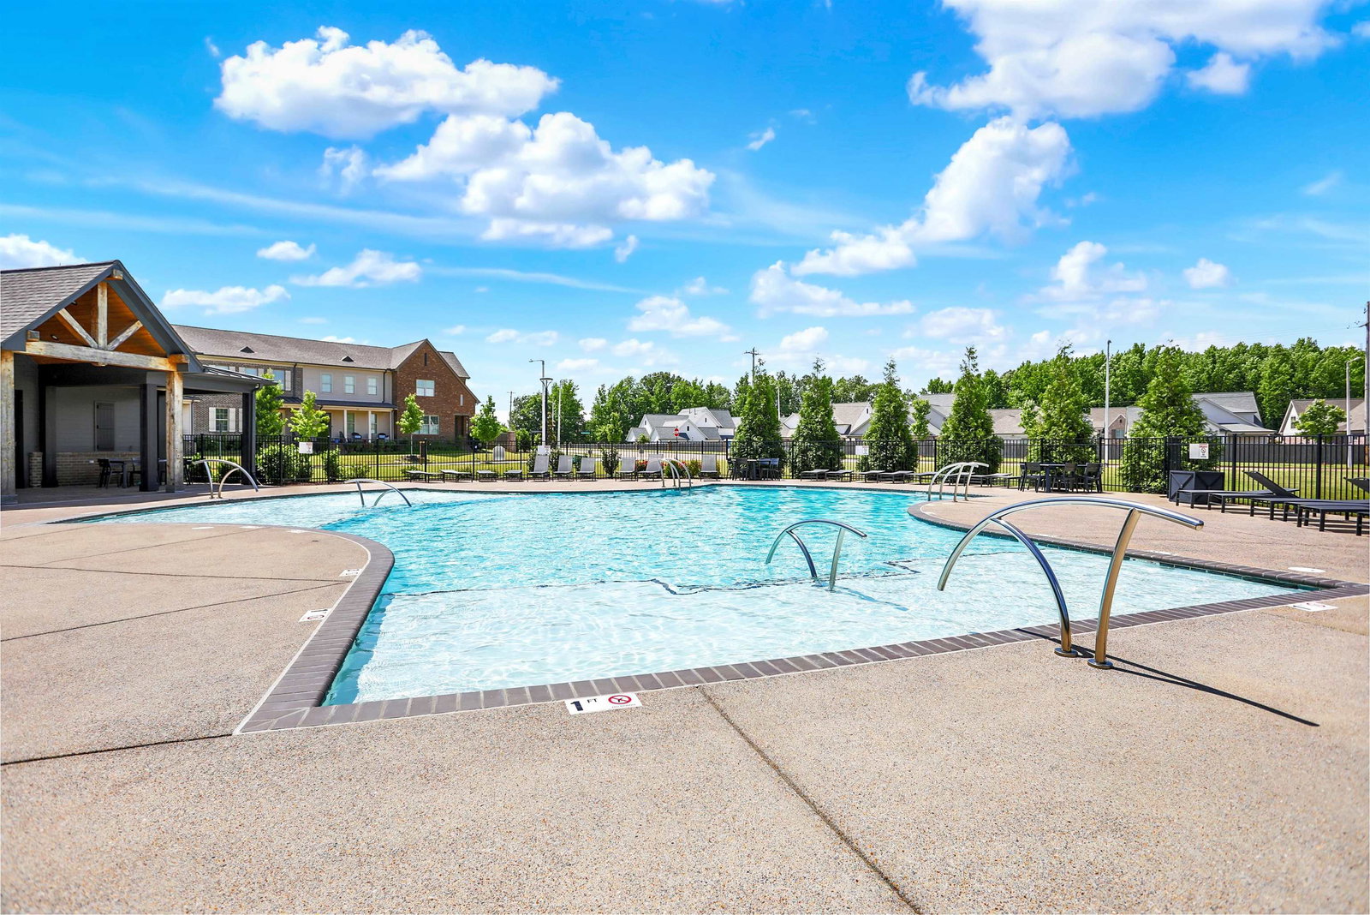
Designed by LRK Architects, this elegant 3BR, 2.5BA Ashford Plan offers the perfect blend of comfort and sophistication, featuring 9’ ceilings on both levels and the primary suite on the main floor. The open-concept layout includes designer finishes, a full security system, and an attached 2-car garage. Enjoy carefree living with HOA-maintained lawn care and exterior upkeep, plus access to a resort-style pool and pool house. Unwind on the covered patio and enjoy an affordable lifestyle just minutes from Collierville’s premier schools, shopping, dining, and convenient access to Hwy 385.
/u.realgeeks.media/groomeco/80A47C59-046D-46CD-9C72-A24626F920A1.jpeg)
Additional Information
- Acres
- 0.08
- Annual Association Fee
- 4100
- Annual City Tax
- 1759
- Annual County Tax
- 2920
- Bedrooms Downstairs
- 1
- Bedroom Three Description
- Level 2, Shared Bath, Carpet
- Bedroom Two Description
- Level 2, Walk-In Closet, Shared Bath, Carpet
- Cooling
- Central, Ceiling Fan(s)
- Exterior
- Auto Lawn Sprinkler, Covered Patio
- Exterior Windows
- Brick Veneer, Double Pane Window(s)
- Floors Ceilings
- Part Hardwood, Part Carpet, Tile, Smooth Ceiling, 9 or more Ft. Ceiling
- Foundation
- Slab
- Heating
- Central, Electric Heat Pump
- Interior Equipment
- Range/Oven, Gas Cooking, Disposal, Dishwasher, Microwave
- Legal Subdivision
- Byhalia Commons Pd Phase 3b And 3c
- Living Dining Kitchen
- Great Room, Eat-In Kitchen, Pantry, Island In Kitchen
- Lot
- 60
- Lot Description
- Level, Professionally Landscaped
- Lot Size
- 25 X 131.5
- Misc Interior
- Walk-In Closet(s), Powder/Dressing Room, Security System
- Neighborhood Amenities
- Pool
- Other Rooms
- Laundry Room
- Parking Storage
- Back-Load Garage
- Pool Description
- Neighborhood
- Roof
- Composition Shingles
- Stories
- 2
- Style
- Traditional
- Subdivision
- THE TOWNE AT BYHALIA COMMONS
- Subtype
- Attached Single Family
- Water Sewer
- Electric Water Heater, Public Water, Public Sewer
- Year Built
- 2024
Mortgage Calculator
Listing courtesy of Regency Realty, LLC.
Some or all of the listings displayed may not belong to the firm whose website is being visited
Copyright© 2026 Memphis Area Association of REALTORS®. The information provided is for the consumer's personal, noncommercial use and may not be used for any purpose other than to identify prospective properties that the consumer may be interested in purchasing. Information deemed reliable, but is not guaranteed accurate. Some or all of the listings displayed may not belong to the firm whose web site is being visited.