9926 Garden Wind Cv, Collierville, TN 38017
- $1,574,000
- 5
- BD
- 5.2
- BA






- Sold Price
- $1,574,000
- List Price
- $1,575,000
- Status
- CLOSED
- MLS#
- 10223471
- Closing Date
- Jul 08, 2026
- Bedrooms
- 5
- Bathrooms
- 5.2
- Lot Size
- 2.3 Acres
Property Description
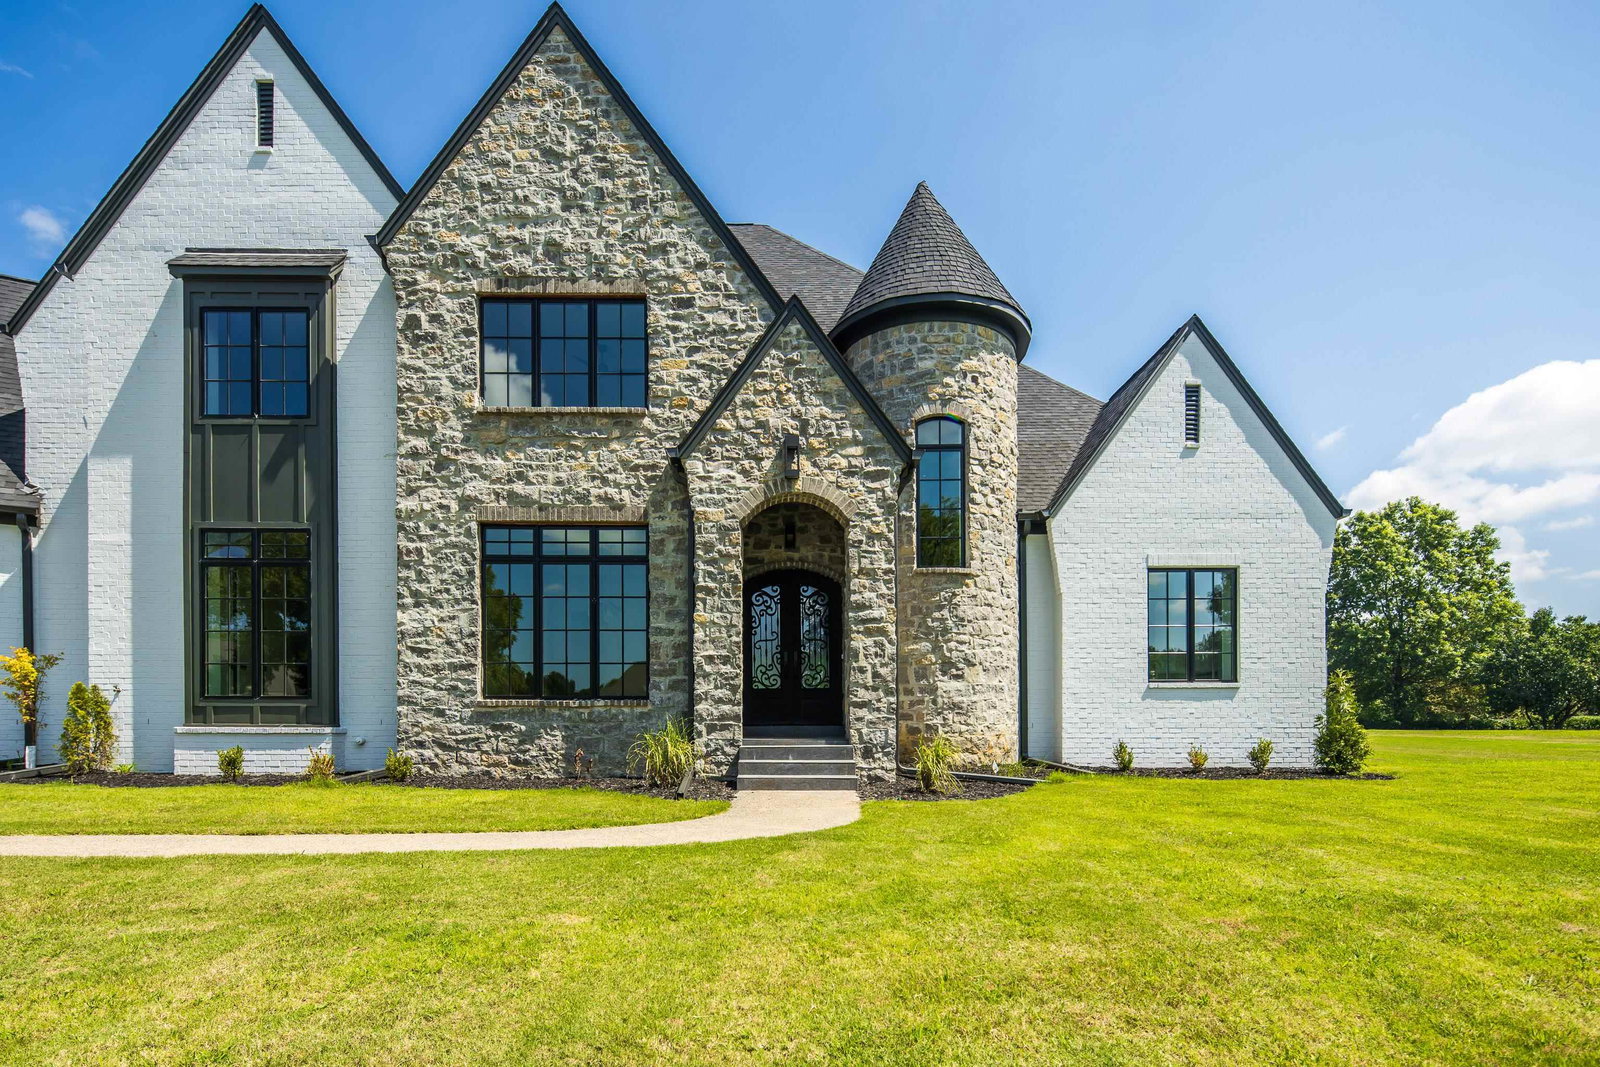
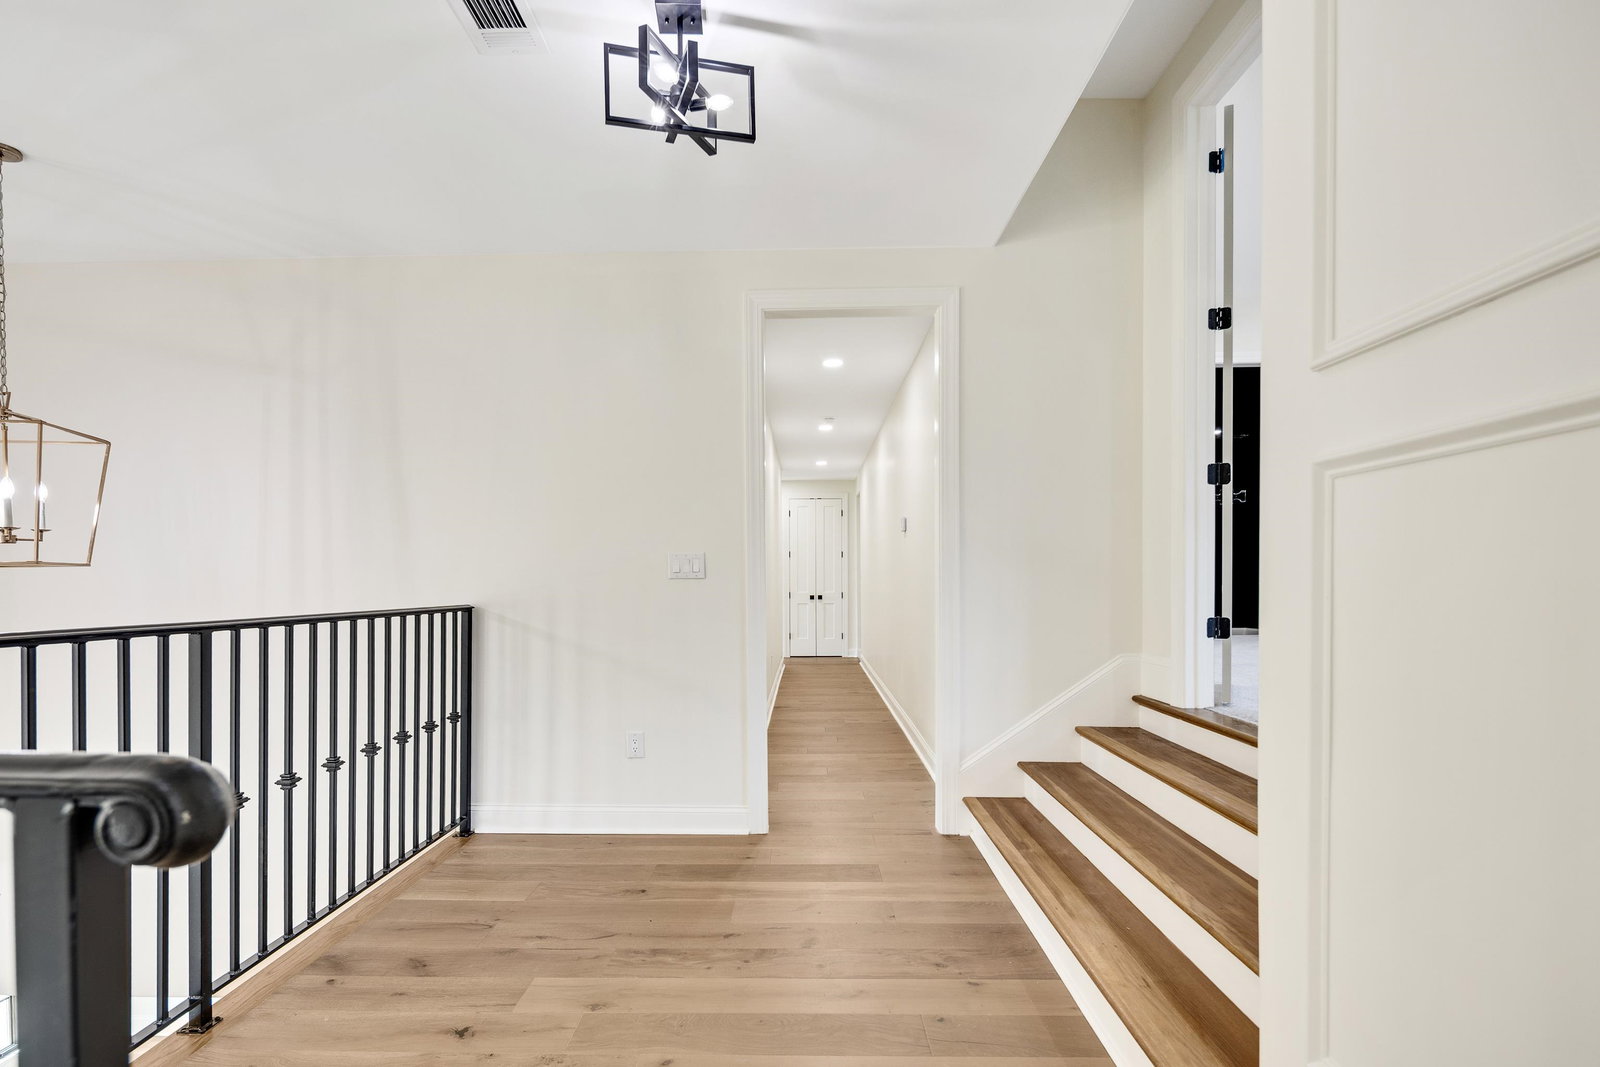
Luxury living meets endless possibilities in this stunning Collierville estate. Thoughtfully designed with spacious living areas, a dedicated office, media room, game room, designer-inspired primary suite, and custom walk-in closet, With three staircases this home offers the perfect blend of elegance and functionality. Expansive windows fill the home with natural light while showcasing the property’s beautiful setting. The open-concept layout is ideal for entertaining, featuring a chef’s kitchen that flows seamlessly into the main living spaces. Step outside and imagine your private backyard retreat. Professionally designed pool house plans are available and included with the property, offering buyers the opportunity to create a resort-style outdoor oasis. Located in one of Collierville’s most desirable areas, this exceptional home delivers luxury, comfort, and future value all in one.
/u.realgeeks.media/groomeco/80A47C59-046D-46CD-9C72-A24626F920A1.jpeg)
Additional Information
- Acres
- 2.30
- Annual Association Fee
- 1709
- Annual City Tax
- 4354
- Annual County Tax
- 7230
- Bedrooms Downstairs
- 3
- Bedroom Three Description
- Private Full Bath, Hardwood Floor
- Bedroom Two Description
- Private Full Bath, Hardwood Floor
- Cooling
- Central
- Exterior
- Covered Patio, Pool House
- Exterior Windows
- Brick Veneer
- Fireplace
- In Living Room, In Den/Great Room, In Keeping/Hearth room
- Fireplaces
- 3
- Floors Ceilings
- 9 or more Ft. Ceiling, Two Story Foyer
- Foundation
- Slab
- Heating
- Central
- Interior Equipment
- Cooktop, Disposal, Dishwasher, Microwave, Refrigerator, Cable Wired, Separate Ice Maker
- Legal Subdivision
- Collierville Gardens Pd
- Living Dining Kitchen
- Separate Living Room, Separate Dining Room, Separate Den, Great Room, Updated/Renovated Kitchen, Eat-In Kitchen, Breakfast Bar, Pantry, Island In Kitchen, Washer/Dryer Connections, Keeping/Hearth Room, Pot Filler
- Lot
- 2
- Lot Description
- Cove, Landscaped
- Lot Size
- 2.3 Acres
- Misc Interior
- Walk-In Attic, Mud Room
- Neighborhood Amenities
- Mandatory
- Office Description
- Built-In Cabinets/Bkcases
- Other Rooms
- Laundry Room, Laundry Closet, Play Room, Bonus Room, Office/Sewing Room, Separate Guest House, Entry Hall, Loft/Balcony, Media Room, Attic
- Parking Storage
- Driveway/Pad
- Stories
- 2
- Style
- Traditional, Contemporary
- Subdivision
- COLLIERVILLE GARDENS
- Subtype
- Attached Single Family
- Water Sewer
- Septic Tank
- Year Built
- 2023
Mortgage Calculator
Listing courtesy of KAIZEN Realty, LLC. Selling Office: Keller Williams.
Some or all of the listings displayed may not belong to the firm whose website is being visited
Copyright© 2026 Memphis Area Association of REALTORS®. The information provided is for the consumer's personal, noncommercial use and may not be used for any purpose other than to identify prospective properties that the consumer may be interested in purchasing. Information deemed reliable, but is not guaranteed accurate. Some or all of the listings displayed may not belong to the firm whose web site is being visited.