1117 Braystone Trl, Collierville, TN 38017
- $704,500
- 5
- BD
- 4.1
- BA











- Sold Price
- $704,500
- List Price
- $719,950
- Status
- CLOSED
- MLS#
- 10182200
- Closing Date
- Feb 27, 2025
- Bedrooms
- 5
- Bathrooms
- 4.1
- Lot Size
- 100 X 150
Property Description
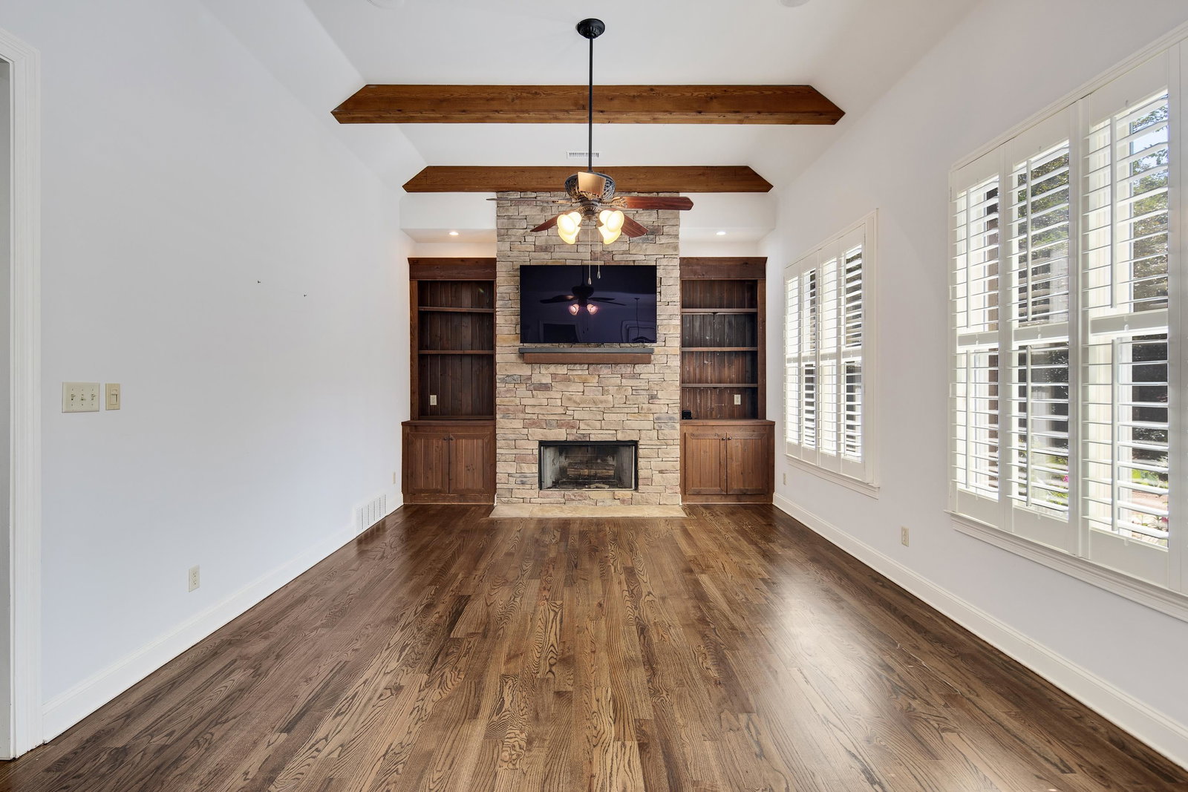
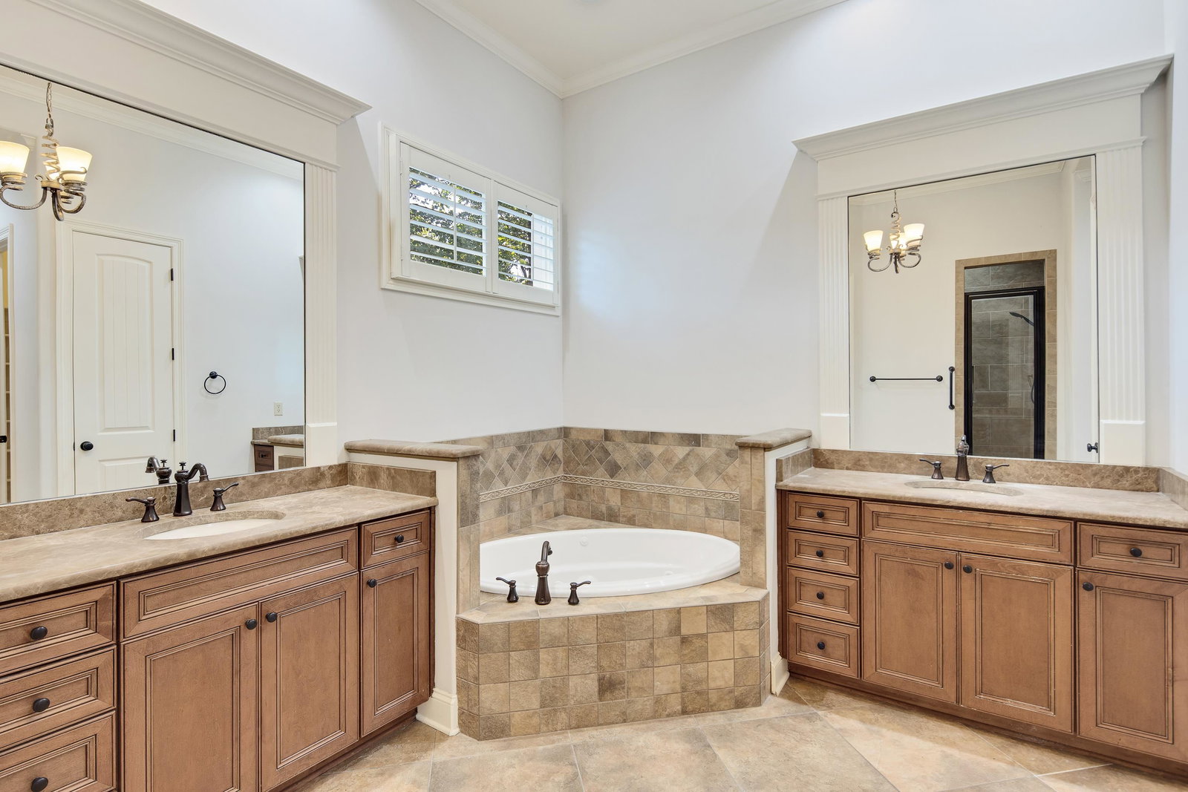
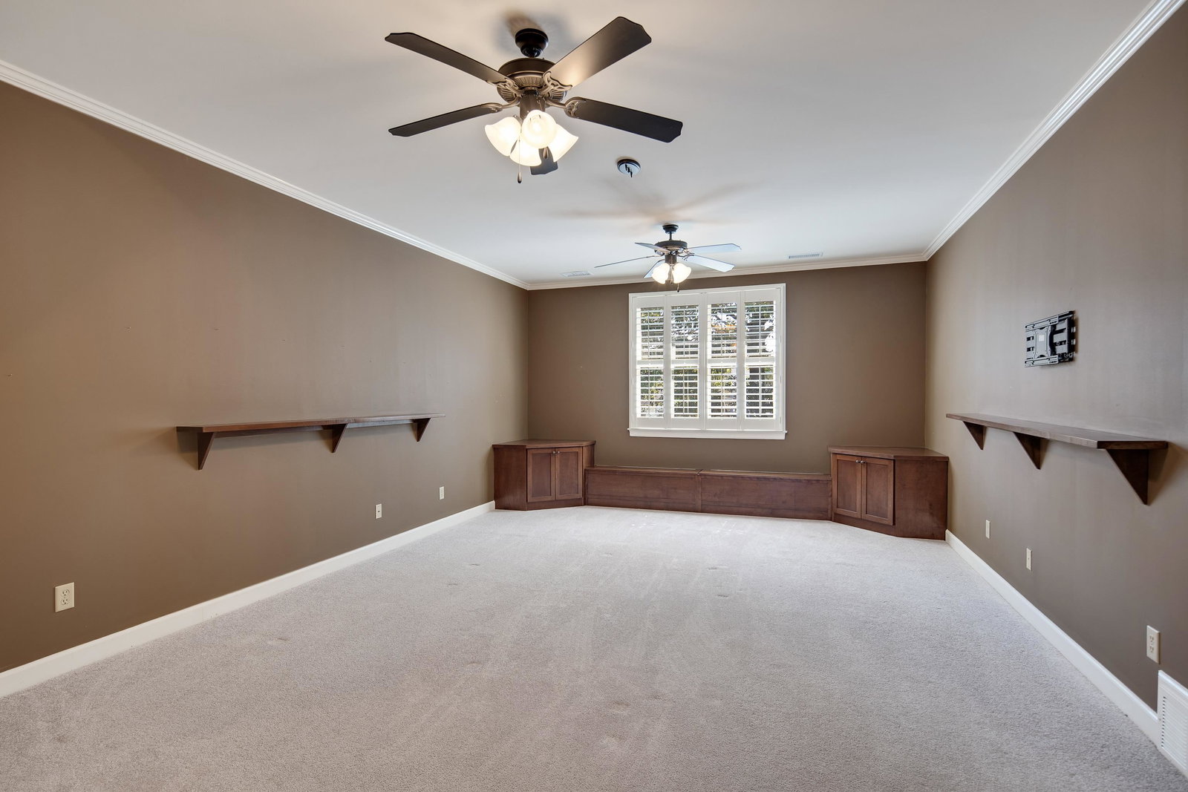
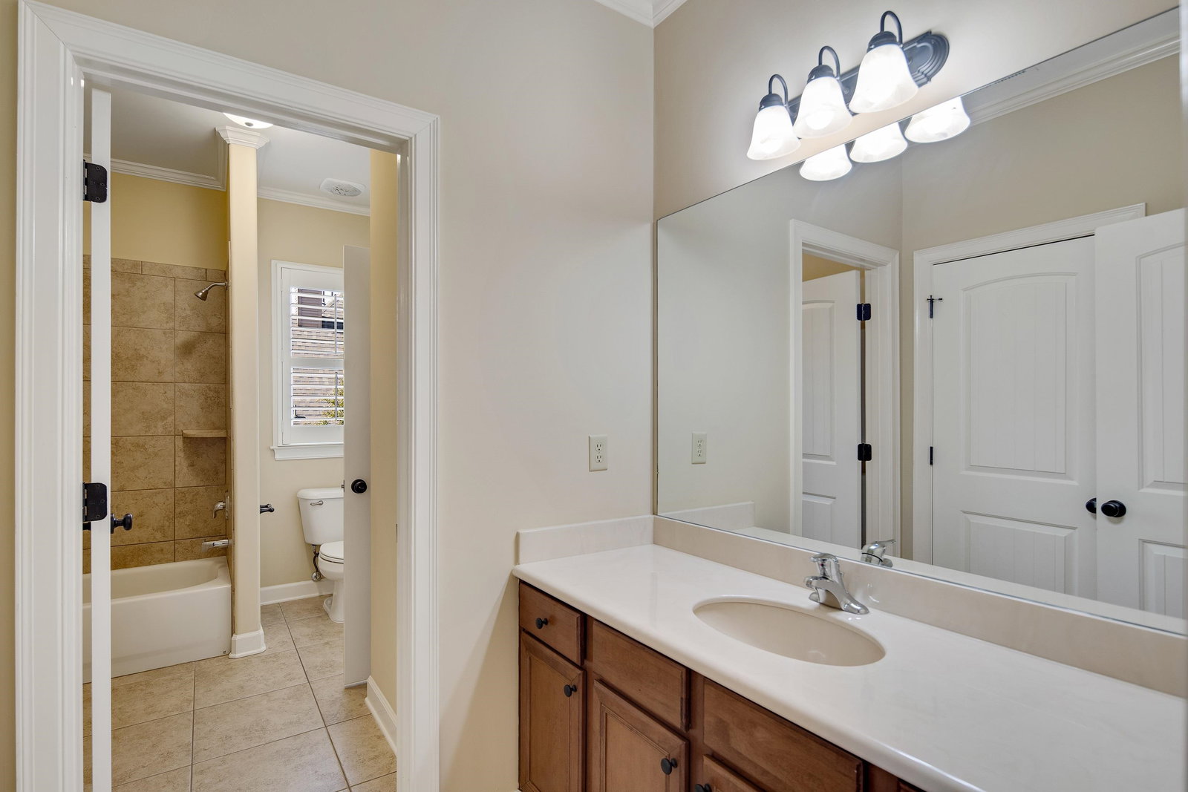
Welcome to your dream home in the prestigious Braystone Park subdivision! Spanning over 4,700 sq. ft., this exquisite 5-bedroom, 4.5-bath residence offers a combination of luxury and comfort. Step inside to find stunning nail-down hardwood floors throughout, an open-concept living space, and an expansive dedicated media room perfect for movie nights. A versatile bonus room adds to the flexibility of this home, ideal for a home office, playroom, or gym. Feel secure and comfortable with Generac Generator. Step outside into your private oasis—complete with a custom gunite swimming pool and a fully-equipped outdoor kitchen, perfect for entertaining or enjoying quiet evenings under the stars. Braystone Park offers an array of community amenities including tennis courts, swimming pool, a playground park, and scenic trails. This home blends elegance and functionality with the best of outdoor and community living—don't miss your chance to make it yours! Check out the YOUTUBE video!!
/u.realgeeks.media/groomeco/80A47C59-046D-46CD-9C72-A24626F920A1.jpeg)
Additional Information
- Acres
- 0.34
- Annual Association Fee
- 1350
- Annual City Tax
- 3246
- Annual County Tax
- 5981
- Apprx Heated SqFt Range
- 4600-4799
- Bedrooms Downstairs
- 2
- Bedroom Three Description
- Carpet, Level 2, Smooth Ceiling
- Bedroom Two Description
- Hardwood Floor, Level 1, Shared Bath, Smooth Ceiling
- Cooling
- Ceiling Fan(s), Central, Dual System
- Exterior
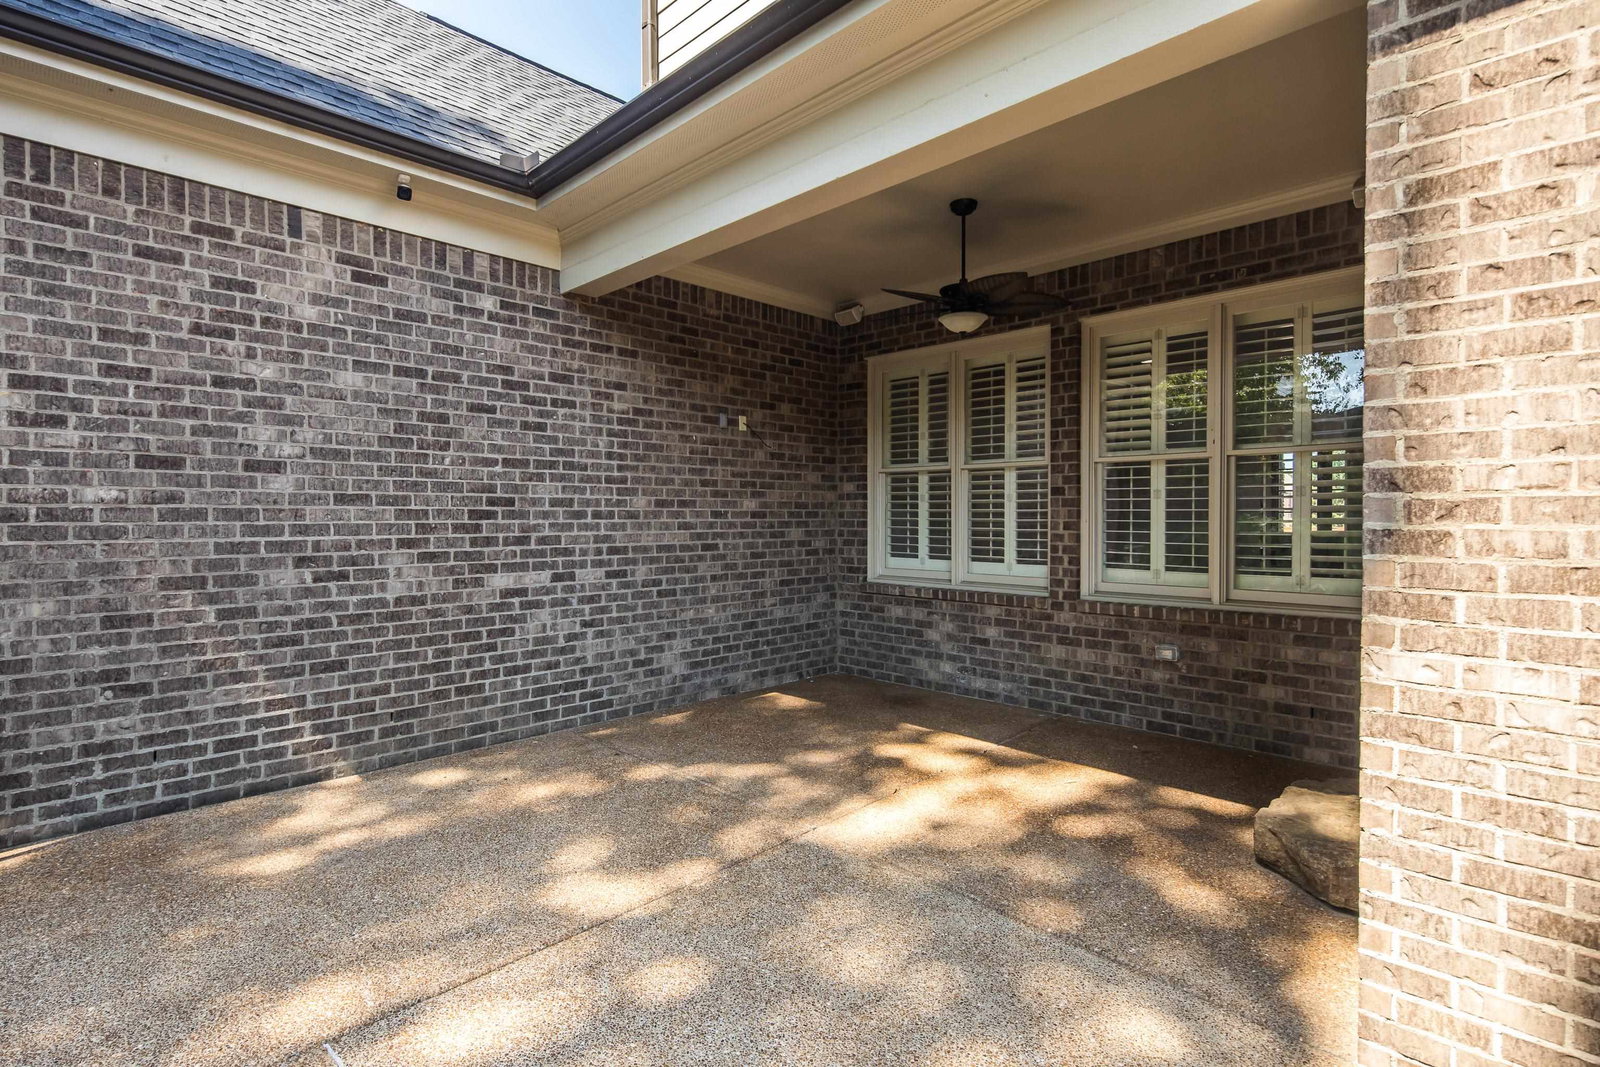
- Pool Cleaning Equipment, Patio, Covered Patio, Nbrhd Recreation Facility, Sidewalks
- Exterior Windows
- Brick Veneer, Wood/Composition
- Fireplace
- In Keeping/Hearth room
- Fireplaces
- 2
- Floors Ceilings
- 9 or more Ft. Ceiling, Part Carpet, Part Hardwood, Smooth Ceiling, Tile, Two Story Foyer, Vinyl/Luxury Vinyl Floor
- Foundation
- Slab
- Heating
- Central, Dual System, Gas
- Interior Equipment
- Cooktop, Dishwasher, Disposal, Double Oven, Gas Cooking, Microwave, Refrigerator
- Legal Subdivision
- Braystone Park Phase 4
- Living Dining Kitchen
- Breakfast Bar, Keeping/Hearth Room, Pantry, Separate Breakfast Room, Separate Dining Room, Separate Living Room, Updated/Renovated Kitchen
- Lot
- 113
- Lot Description
- Professionally Landscaped, Some Trees, Wood Fenced
- Lot Size
- 100 X 150
- Misc Interior
- Attic Access, Central Vacuum, Rear Stairs to Playroom, Walk-In Attic, Walk-In Closet(s)
- Neighborhood Amenities
- Other (See Remarks), Pool, Tennis Court
- Office Description
- Built-In Cabinets/Bkcases, Hardwood Floor, Level 2, Smooth Ceiling
- Office Dimensions
- 7x7
- Other Rooms
- Attic, Bonus Room, Entry Hall, Laundry Room, Media Room, Office/Sewing Room
- Parking Storage
- Driveway/Pad, Garage Door Opener(s), Side-Load Garage
- Pool Description
- In Ground
- Roof
- Composition Shingles
- Stories
- 2
- Style
- Traditional
- Subdivision
- BRAYSTONE PARK PH4
- Subtype
- Detached Single Family
- Water Sewer
- Public Sewer, Public Water
- Year Built
- 2007
Mortgage Calculator
Listing courtesy of Coldwell Banker Collins-Maury. Selling Office: The Porter Group.
Some or all of the listings displayed may not belong to the firm whose website is being visited
Copyright© 2026 Memphis Area Association of REALTORS®. The information provided is for the consumer's personal, noncommercial use and may not be used for any purpose other than to identify prospective properties that the consumer may be interested in purchasing. Information deemed reliable, but is not guaranteed accurate. Some or all of the listings displayed may not belong to the firm whose web site is being visited.