1275 Bray Station Rd, Collierville, TN 38017
- $1,350,000
- 5
- BD
- 5.1
- BA


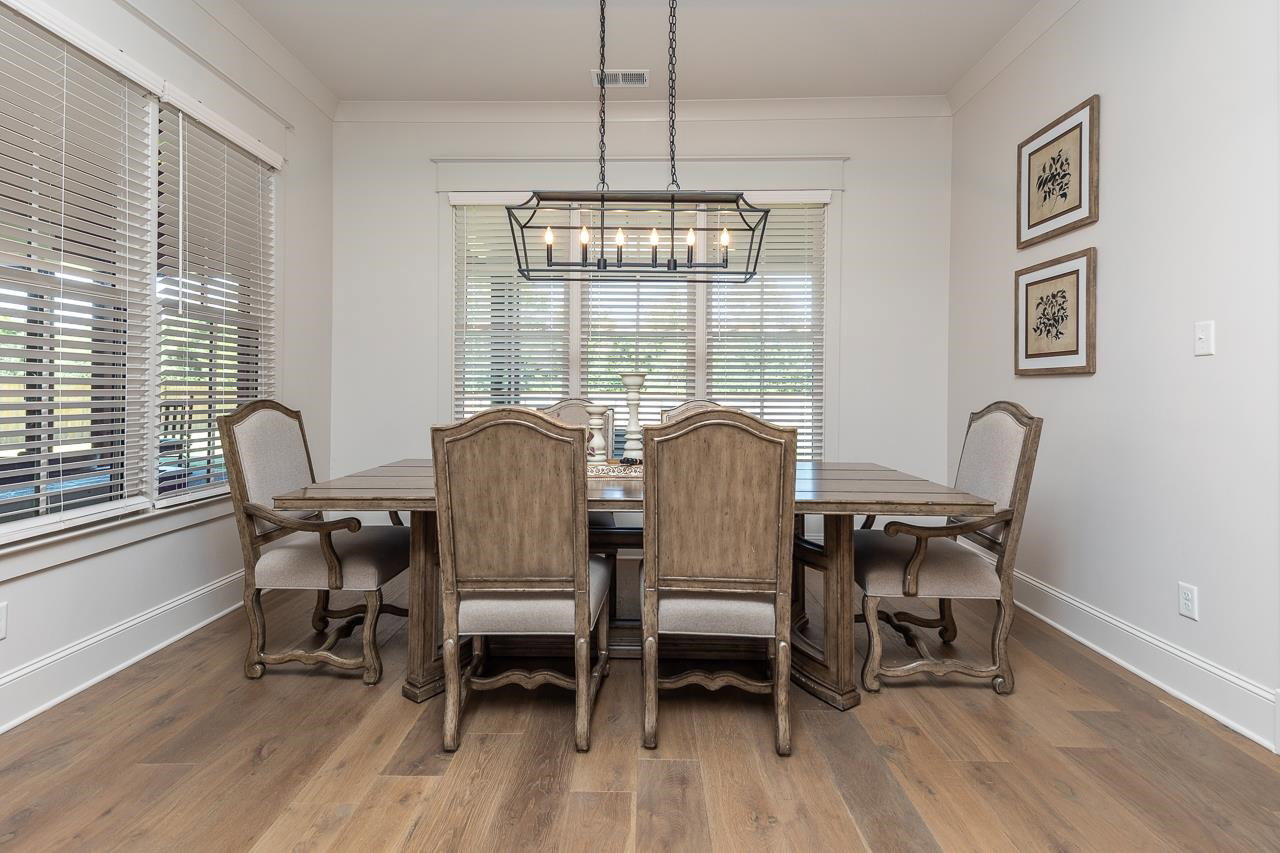


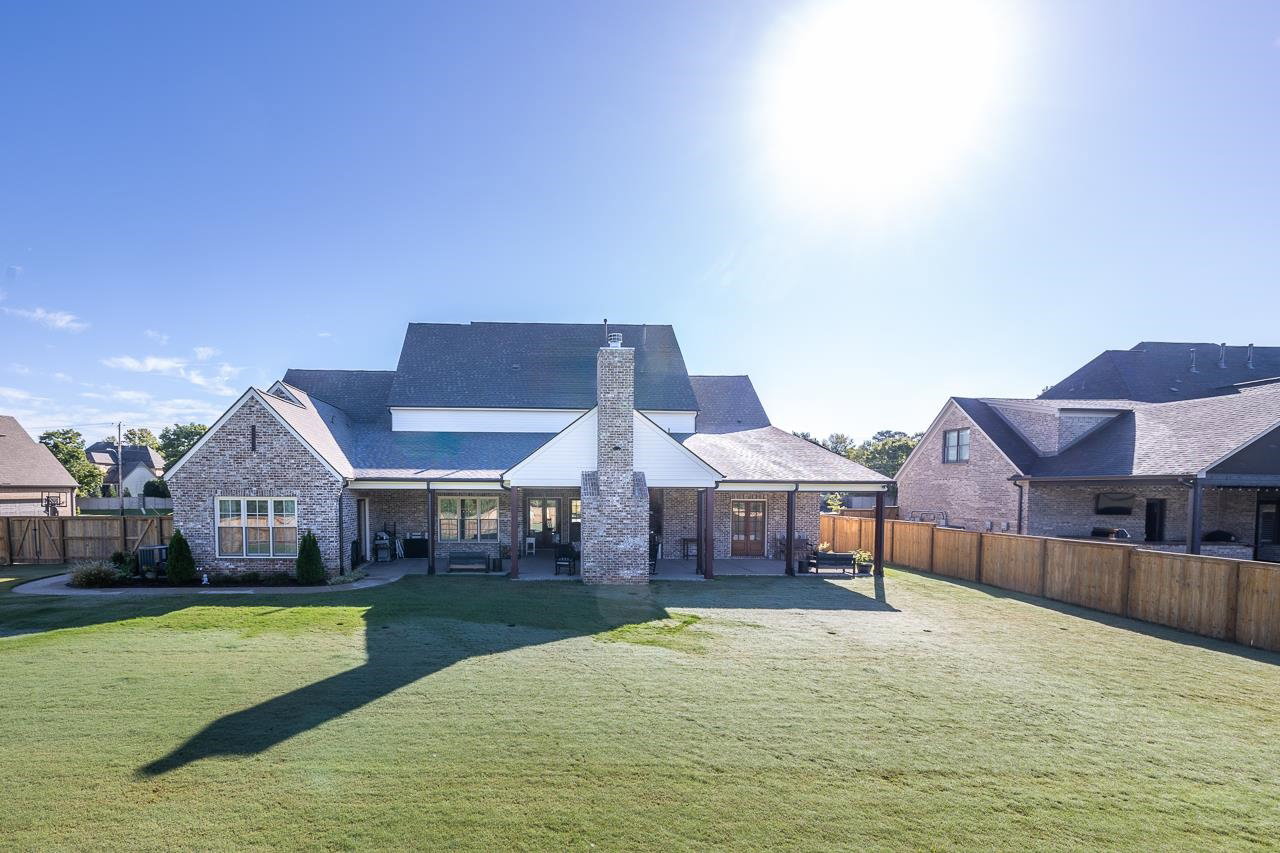


- Sold Price
- $1,350,000
- List Price
- $1,395,000
- Status
- CLOSED
- MLS#
- 10193996
- Closing Date
- Jun 30, 2025
- Bedrooms
- 5
- Bathrooms
- 5.1
- Lot Size
- 125 X 209
Property Description
Welcome to the stunning custom-built home in Northern Collierville. The floorplan flows seamlessly from the large central living room to the kitchen with a massive island and breakfast area. The living room ceilings are 14' tall with cedar beams; all other downstairs ceilings are 12’ and 10' tall. There are two separate suites down. The master suite on one side has cedar beams, a massive bathroom and walk-in closet. A second suite on the opposite side of the home with its own private bath and walk-in closet. Three spacious bedrooms upstairs all have their own on-suite bathrooms. A massive bonus room to fit the whole team and an adjacent movie theater room. If you prefer to relax on the huge rear covered patio. Grill out on the outdoor kitchen, have a fire in the fireplace or watch a game on rear patio. This is a great area to entertain and relax. Listing agent related to the Seller.
/u.realgeeks.media/groomeco/80A47C59-046D-46CD-9C72-A24626F920A1.jpeg)
Additional Information
- Acres
- 0.61
- Annual City Tax
- 5004
- Annual County Tax
- 9219
- Apprx Heated SqFt Range
- 5800-5999
- Bedrooms Downstairs
- 2
- Bedroom Three Description
- Level 2, Private Full Bath, Smooth Ceiling, Carpet
- Bedroom Two Description
- Level 1, Walk-In Closet, Private Full Bath, Smooth Ceiling, Hardwood Floor
- Cooling
- Ceiling Fan(s), 3 or More Systems, 220 Wiring
- Exterior
- Auto Lawn Sprinkler, Porch, Patio, Covered Patio, Well Landscaped Grounds, Wood Fence, Sidewalks
- Exterior Windows
- Brick Veneer, R-Factor (See Remarks), Double Pane Window(s), Other (See Remarks)
- Fireplace
- Prefabricated, Ventless Gas Fireplace, In Den/Great Room, Gas Starter, Gas Logs
- Fireplaces
- 2
- Floors Ceilings
- Part Hardwood, Part Carpet, Tile, Smooth Ceiling, 9 or more Ft. Ceiling, Vaulted/Coff/Tray Ceiling
- Foundation
- Slab
- Handicap Design
- Wide Doors
- Heating
- Central, Gas, 3 or More Systems, Other (See REMARKS)
- Interior Equipment
- Double Oven, Cooktop, Gas Cooking, Disposal, Dishwasher, Microwave, Refrigerator, Instant Hot Water, Cable Wired
- Legal Subdivision
- Deerwalk Phase 1
- Living Dining Kitchen
- Separate Living Room, Separate Dining Room, Great Room, Updated/Renovated Kitchen, Breakfast Bar, Separate Breakfast Room, Pantry, Island In Kitchen, Keeping/Hearth Room
- Lot
- 6
- Lot Description
- Level, Professionally Landscaped, Wood Fenced
- Lot Size
- 125 X 209
- Misc Interior
- Walk-In Closet(s), Permanent Attic Stairs, Attic Access, Walk-In Attic, Security System, Smoke Detector(s), Vent Hood/Exhaust Fan
- Neighborhood Amenities
- None
- Office Description
- Level 2, Shared Bath, Smooth Ceiling, Carpet
- Other Rooms
- Laundry Room, Play Room, Bonus Room, Internal Expansion Area, Entry Hall, Media Room, Attic, Storage Room
- Parking Storage
- Driveway/Pad, Circular Drive, More than 3 Coverd Spaces, Garage Door Opener(s), Side-Load Garage
- Roof
- Composition Shingles
- Stories
- 2
- Style
- Traditional
- Subdivision
- DEERWALK PH1
- Subtype
- Detached Single Family
- Water Sewer
- Gas Water Heater, 2+ Water Heaters, Public Water, Public Sewer
- Year Built
- 2022
Mortgage Calculator
Listing courtesy of Weichert, REALTORS-BenchMark. Selling Office: Keller Williams.
Some or all of the listings displayed may not belong to the firm whose website is being visited
Copyright© 2026 Memphis Area Association of REALTORS®. The information provided is for the consumer's personal, noncommercial use and may not be used for any purpose other than to identify prospective properties that the consumer may be interested in purchasing. Information deemed reliable, but is not guaranteed accurate. Some or all of the listings displayed may not belong to the firm whose web site is being visited.