358 Wolf Trap Rd, Collierville, TN 38017
- $322,245
- 3
- BD
- 2.1
- BA






- Sold Price
- $322,245
- List Price
- $339,990
- Status
- CLOSED
- MLS#
- 10209973
- Closing Date
- Jun 18, 2026
- Bedrooms
- 3
- Bathrooms
- 2.1
- Lot Size
- 95X125
Property Description
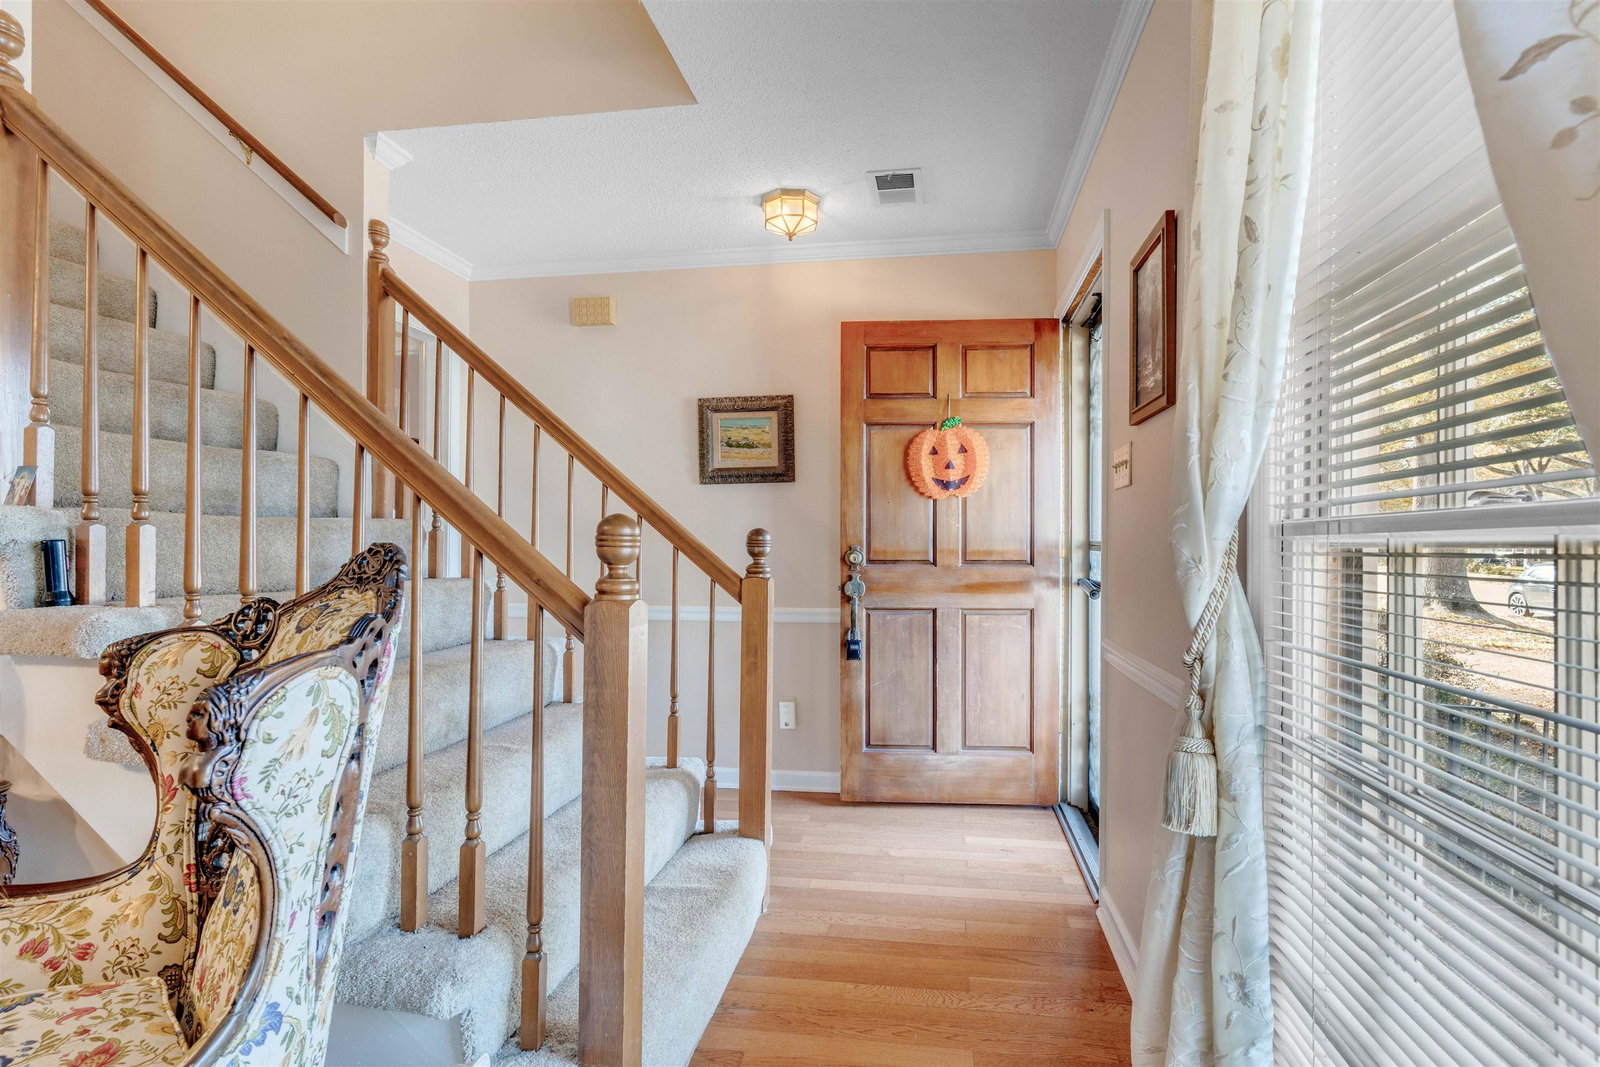
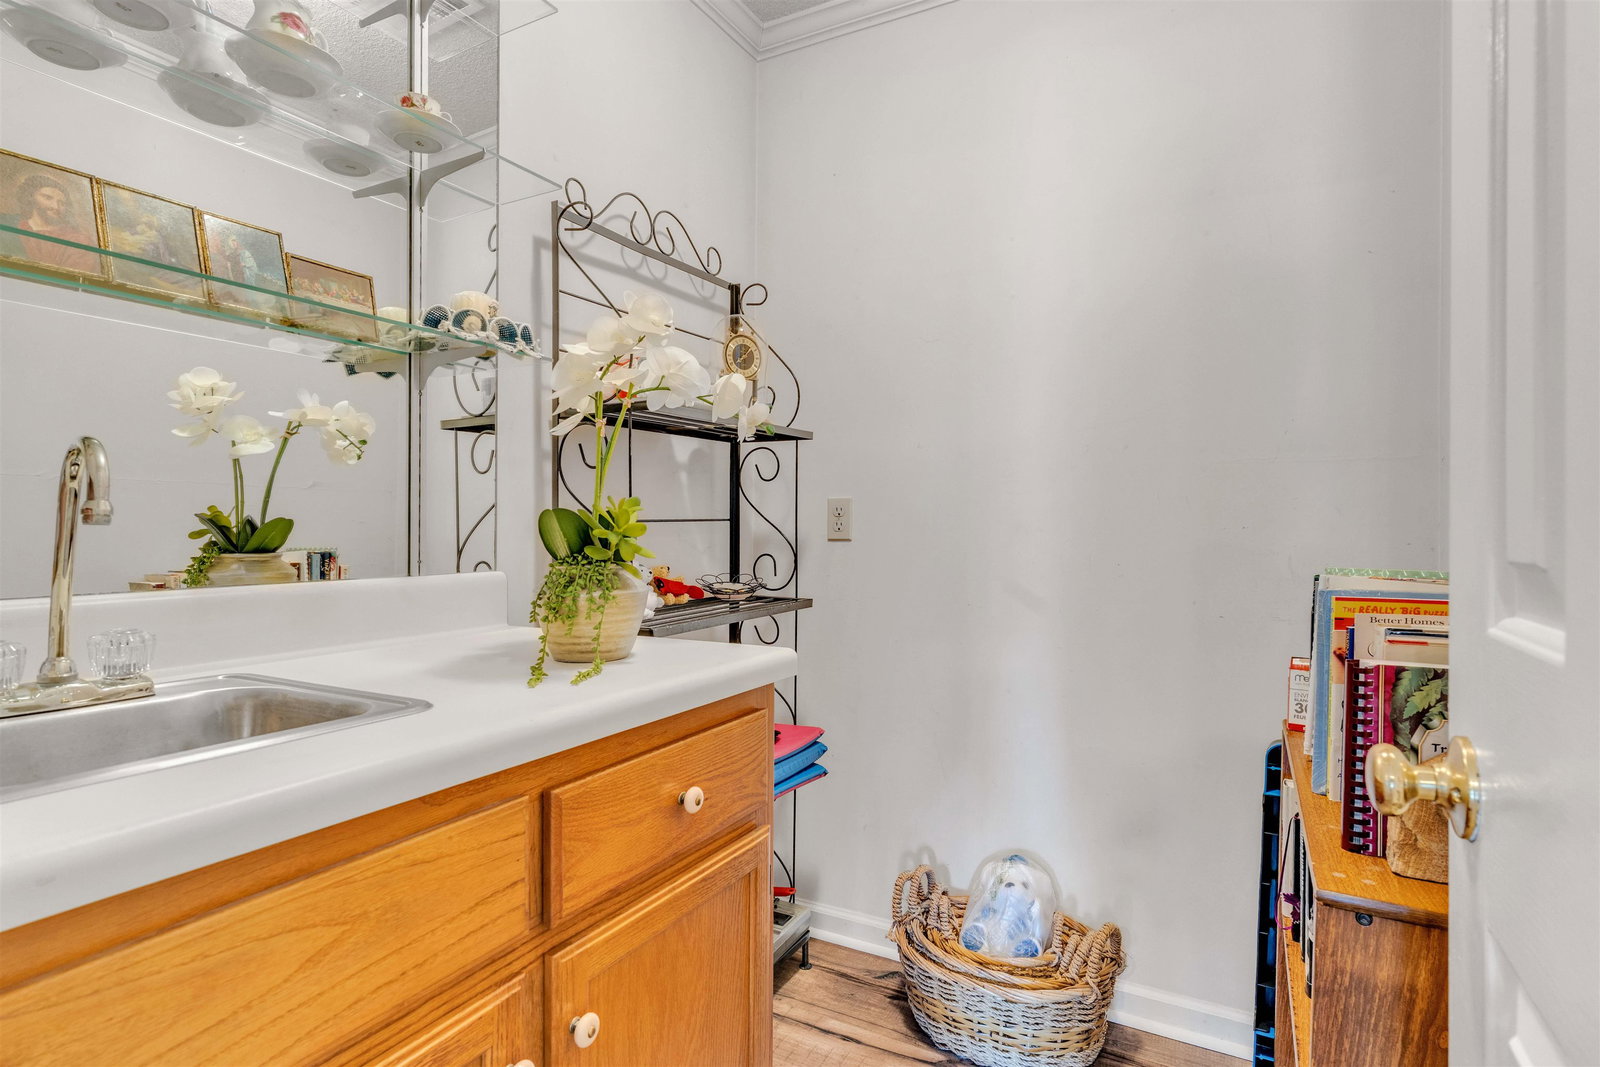
Charming 3 bed, 2.5 bath brick home in historic Collierville, less than 5 minutes from the Square. This well-kept two-story features a downstairs master suite, original hardwood floors, and a cozy living room with a wet bar—perfect for entertaining. Enjoy peace of mind with a new roof and HVAC system, both still under warranty. The large backyard offers plenty of room to relax or play and includes a detached shed/shop with electricity for storage or projects. A rare find in an unbeatable location—move-in ready and full of character.
/u.realgeeks.media/groomeco/80A47C59-046D-46CD-9C72-A24626F920A1.jpeg)
Additional Information
- Acres
- 0.27
- Annual City Tax
- 1092
- Annual County Tax
- 2013
- Bedrooms Downstairs
- 1
- Cooling
- Central
- Exterior
- Patio, Wood Fence, Storage
- Exterior Windows
- Brick Veneer
- Fireplaces
- 1
- Floors Ceilings
- Part Hardwood, Part Carpet, Tile, Textured Ceiling
- Heating
- Central, Gas
- Legal Subdivision
- Park Hill Final Plan
- Living Dining Kitchen
- Separate Living Room, Eat-In Kitchen, Breakfast Bar
- Lot
- 103
- Lot Description
- Some Trees, Wood Fenced
- Lot Size
- 95X125
- Neighborhood Amenities
- None
- Parking Storage
- Garage Door Opener(s), Front-Load Garage
- Stories
- 1.5
- Style
- Ranch
- Subdivision
- PARK HILL
- Subtype
- Detached Single Family
- Year Built
- 1987
Mortgage Calculator
Listing courtesy of Renshaw Company, REALTORS. Selling Office: Crye-Leike, Inc., REALTORS.
Some or all of the listings displayed may not belong to the firm whose website is being visited
Copyright© 2026 Memphis Area Association of REALTORS®. The information provided is for the consumer's personal, noncommercial use and may not be used for any purpose other than to identify prospective properties that the consumer may be interested in purchasing. Information deemed reliable, but is not guaranteed accurate. Some or all of the listings displayed may not belong to the firm whose web site is being visited.