2535 Dibrell Trl, Collierville, TN 38017
- $555,000
- 4
- BD
- 3.1
- BA











- Sold Price
- $555,000
- List Price
- $550,000
- Status
- CLOSED
- MLS#
- 10193513
- Closing Date
- May 14, 2025
- Bedrooms
- 4
- Bathrooms
- 3.1
- Lot Size
- 100X233
Property Description
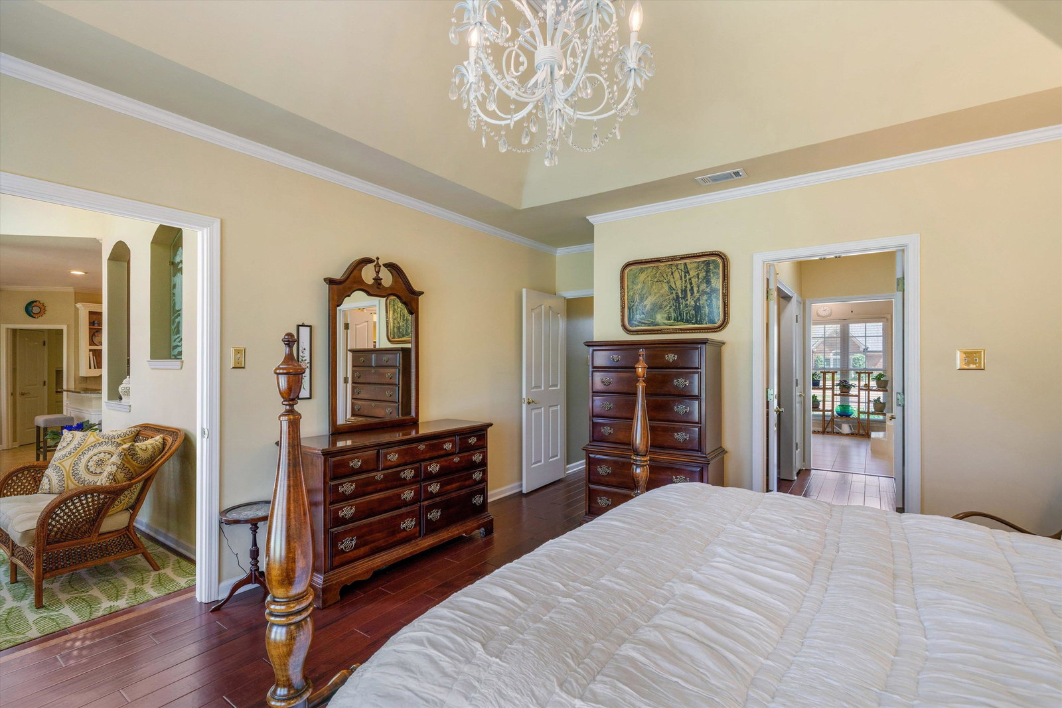
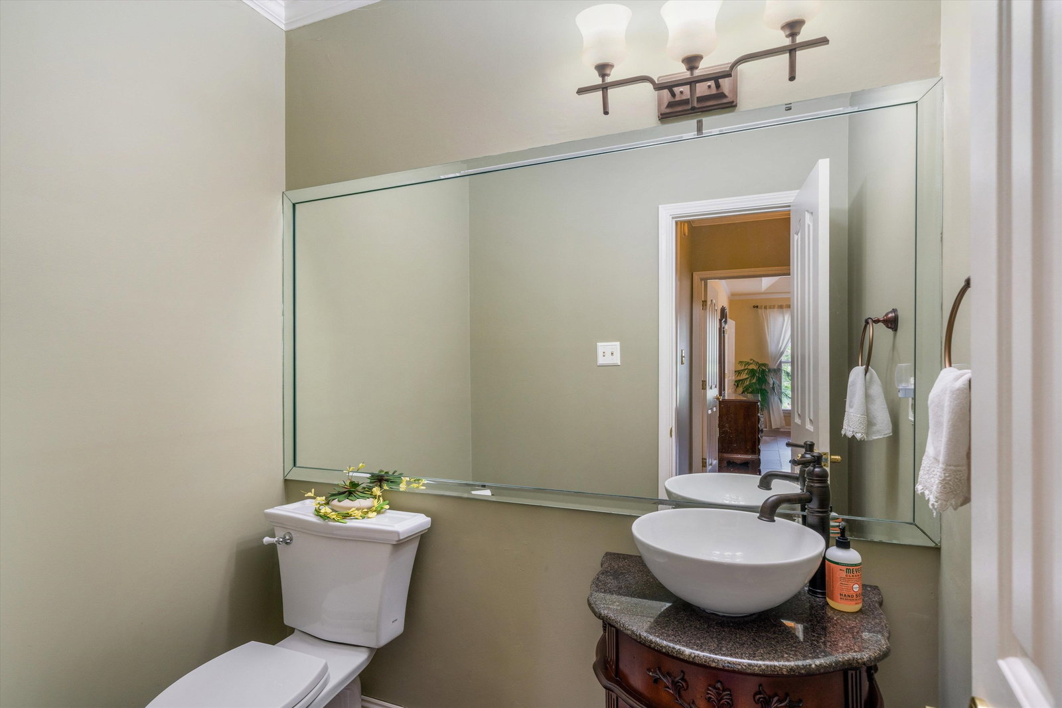
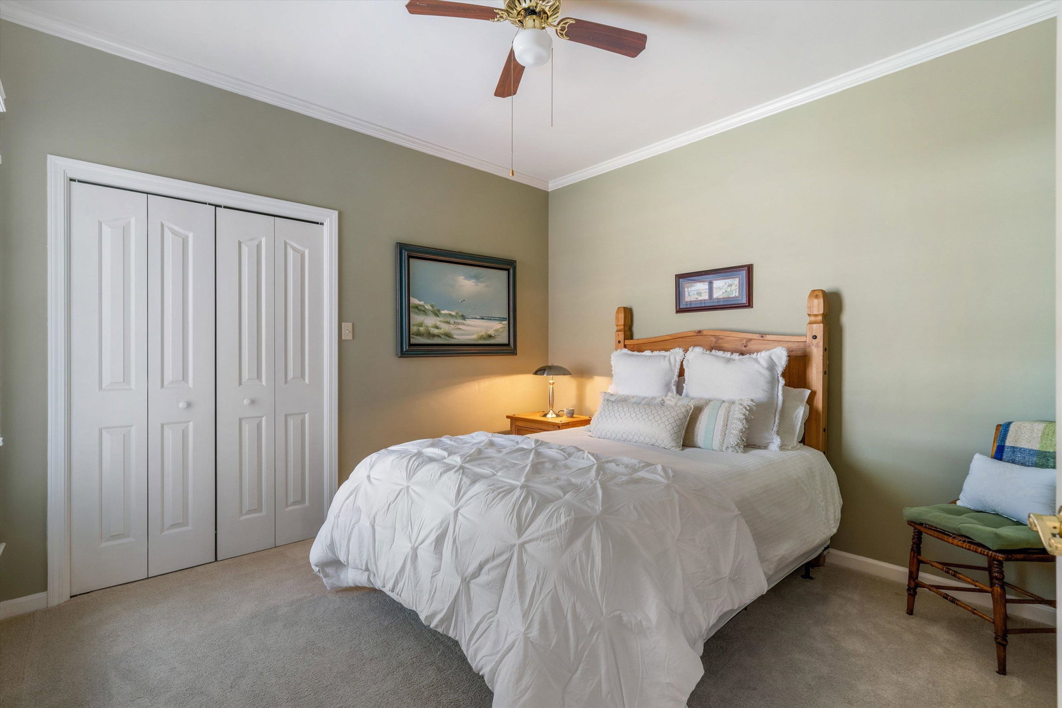
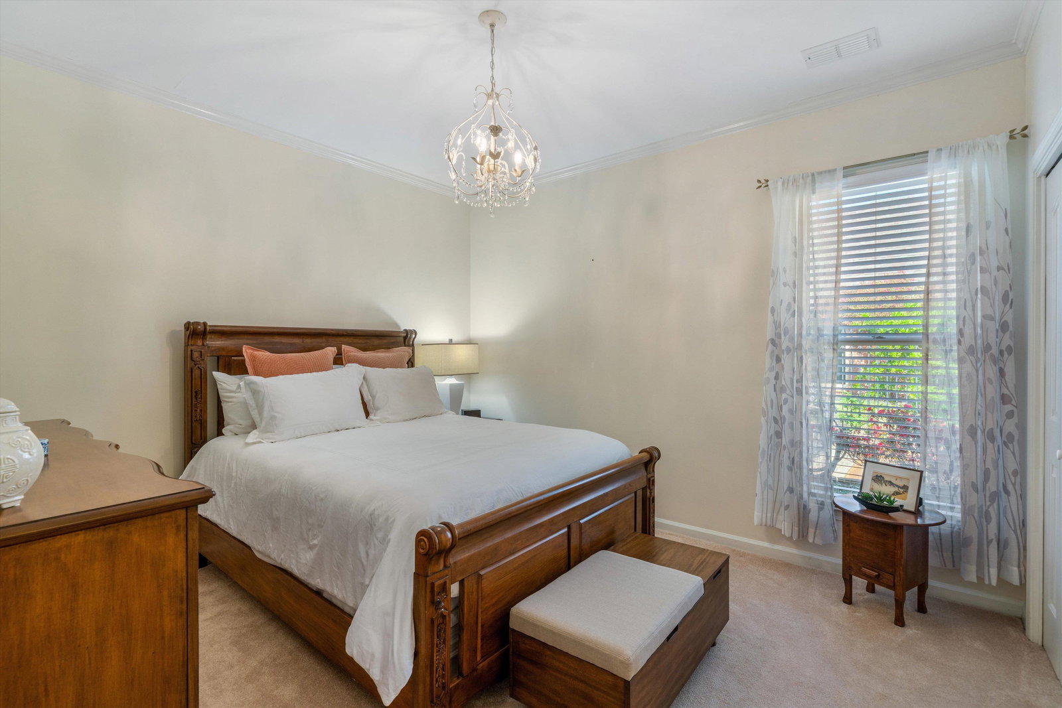
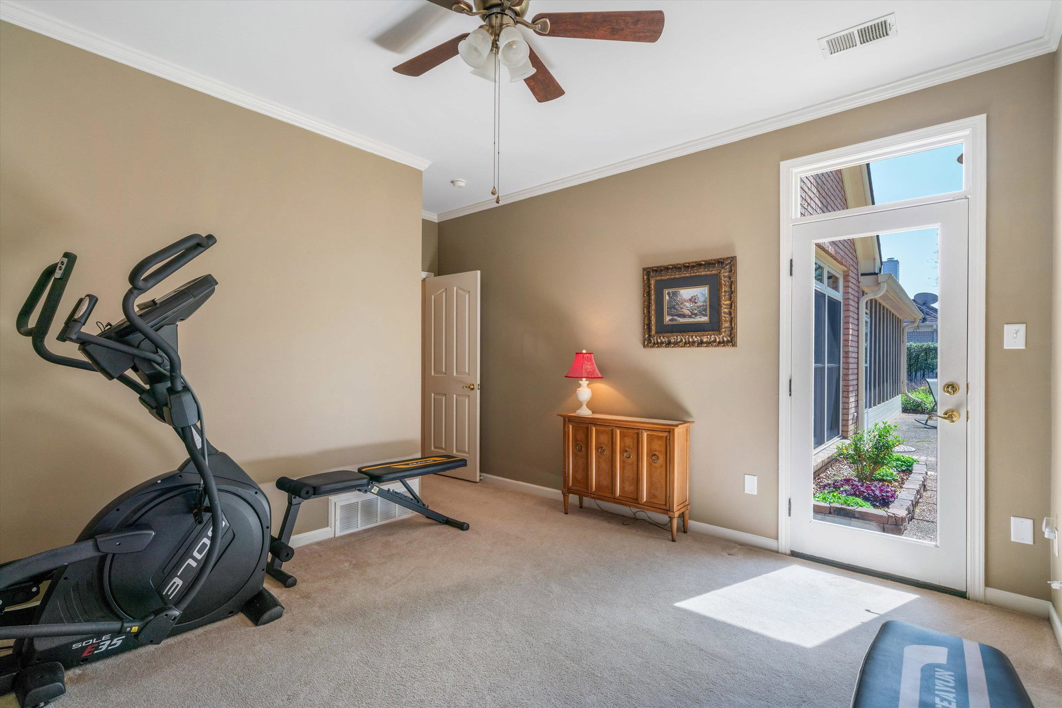
This is the one! Meticulously maintained 4BD/3.5BA one story home, a rare find in coveted Halle Plantation! Featuring a split floor plan with Primary suite on south end and additional 3BDs/2BAs at north end. Formal living room with gas fireplace and formal dining room. The spacious kitchen opens to kitchen dining and the Great Room with gas fireplace & wet bar. There is so much natural light throughout this home! Relax in the sunroom right off the Primary suite. You'll also love the gorgeous backyard that overlooks a pond and the Memphis National golf course. Sellers have lovingly created a backyard oasis with many beautiful flowers and specially chosen plants. There is also a screened in back porch to further enjoy the views. Halle Plantation's amenities include 2 clubhouses, tennis & pickle ball courts, playground, private lake for fishing, and swimming pool w/picnic areas! Roof and Tankless Water Heater 2021. See MLS for complete list of updates or text for a copy.
/u.realgeeks.media/groomeco/80A47C59-046D-46CD-9C72-A24626F920A1.jpeg)
Additional Information
- Acres
- 0.53
- Annual Association Fee
- 1000
- Annual City Tax
- 1961
- Annual County Tax
- 3614
- Apprx Heated SqFt Range
- 2800-2999
- Bedrooms Downstairs
- 4
- Bedroom Three Description
- Carpet, Level 1, Shared Bath, Smooth Ceiling
- Bedroom Two Description
- Carpet, Level 1, Private Full Bath, Smooth Ceiling, Walk-In Closet
- Cooling
- 220 Wiring, Central
- Exterior
- Screen Porch, Patio
- Exterior Windows
- Aluminum Window(s), Brick Veneer
- Fireplaces
- 2
- Floors Ceilings
- Part Carpet, Part Hardwood, Smooth Ceiling, Tile, Vaulted/Coff/Tray Ceiling
- Foundation
- Slab
- Heating
- Central, Gas
- Interior Equipment
- Cooktop, Dishwasher, Disposal, Double Oven, Microwave, Range/Oven, Trash Compactor
- Legal Subdivision
- Halle Plantation Pd Phase 1
- Living Dining Kitchen
- Breakfast Bar, Eat-In Kitchen, Great Room, Keeping/Hearth Room, Pantry, Separate Breakfast Room, Separate Dining Room, Separate Living Room, Updated/Renovated Kitchen
- Lot
- 58
- Lot Description
- Golf Course Frontage, Iron Fenced, Level, Professionally Landscaped, Some Trees, Water View
- Lot Size
- 100X233
- Misc Interior
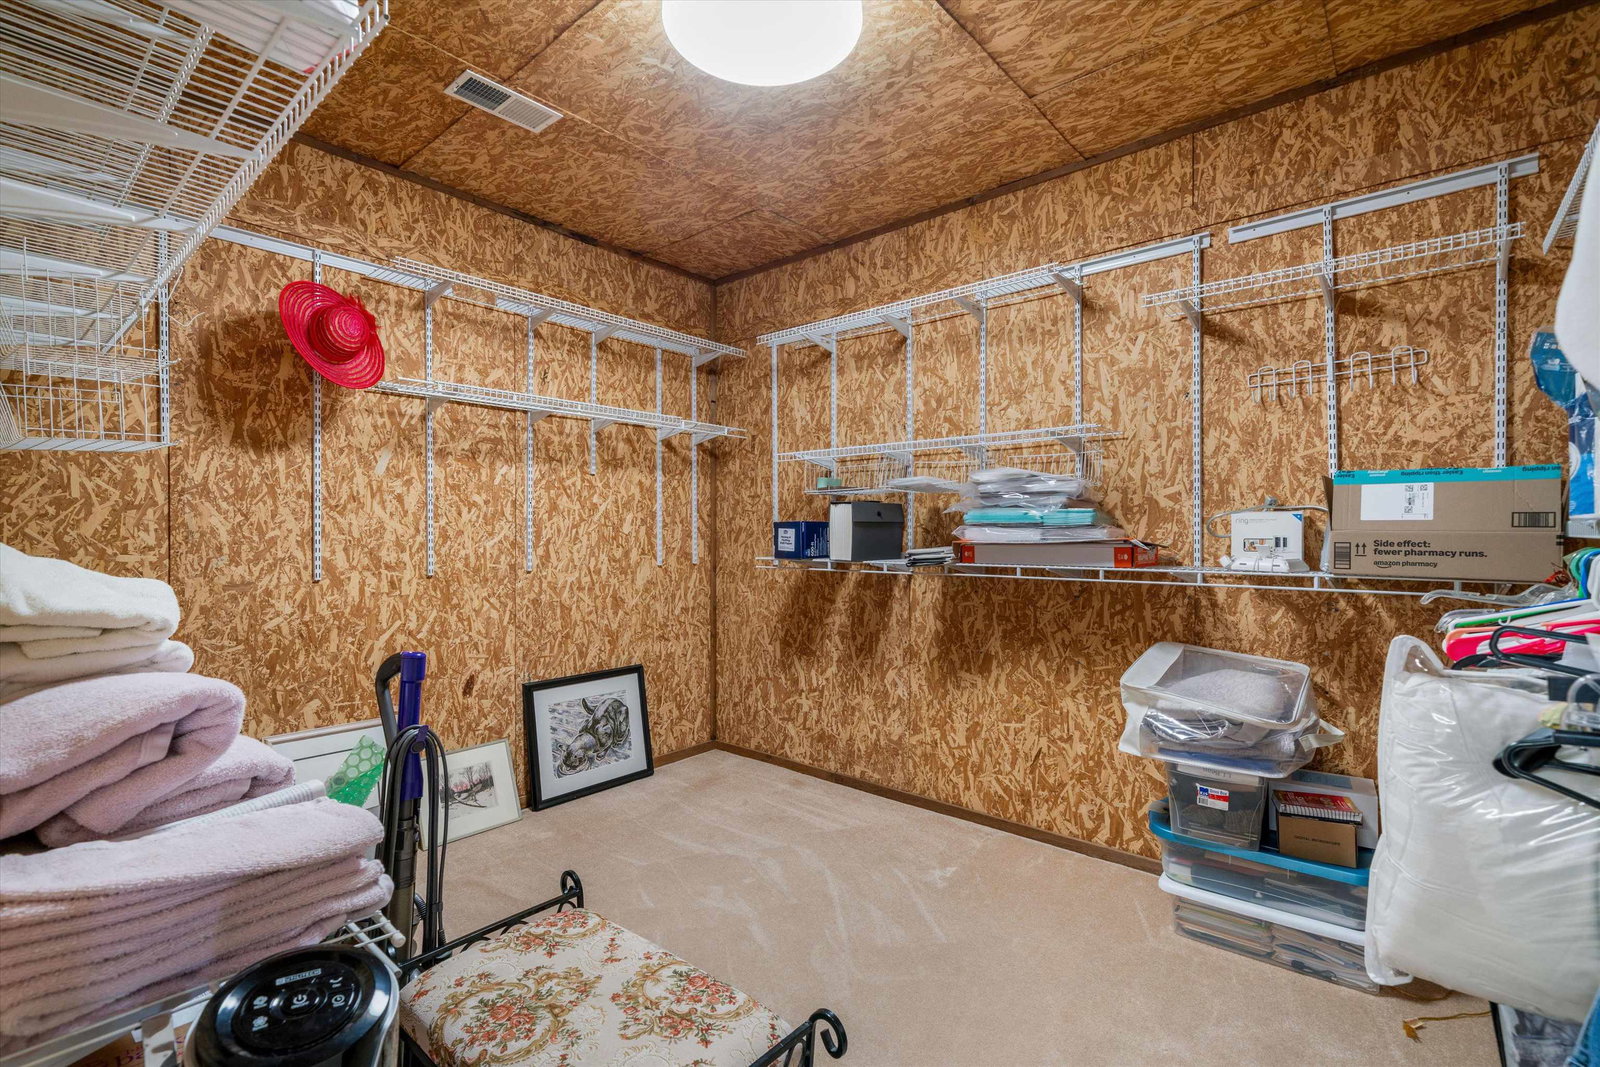
- Cat/Dog Free House, Cedar Lined Closet(s), Pull Down Attic Stairs, Sky Light(s), Walk-In Closet(s), Wet Bar
- Neighborhood Amenities
- Club House, Lake, Pool, Tennis Court
- New Financing
- Conventional, FHA, VA
- Other Rooms
- Entry Hall, Laundry Room, Sun Room
- Parking Storage
- Circular Drive, Garage Door Opener(s), Side-Load Garage
- Pool Description
- Neighborhood
- Roof
- Composition Shingles
- Stories
- 1
- Style
- Traditional
- Subdivision
- HALLE PLANTATION PH1
- Subtype
- Detached Single Family
- Water Sewer
- Gas Water Heater, Public Sewer, Public Water
- Year Built
- 1990
Mortgage Calculator
Listing courtesy of Centric Realty LLC. Selling Office: Centric Realty LLC.
Some or all of the listings displayed may not belong to the firm whose website is being visited
Copyright© 2026 Memphis Area Association of REALTORS®. The information provided is for the consumer's personal, noncommercial use and may not be used for any purpose other than to identify prospective properties that the consumer may be interested in purchasing. Information deemed reliable, but is not guaranteed accurate. Some or all of the listings displayed may not belong to the firm whose web site is being visited.