686 Winhill Ln, Collierville, TN 38017
- $438,000
- 5
- BD
- 4
- BA









- Sold Price
- $438,000
- List Price
- $469,900
- Status
- CLOSED
- MLS#
- 10189751
- Closing Date
- Jul 16, 2025
- Bedrooms
- 5
- Bathrooms
- 4
- Lot Size
- 118X165
Property Description
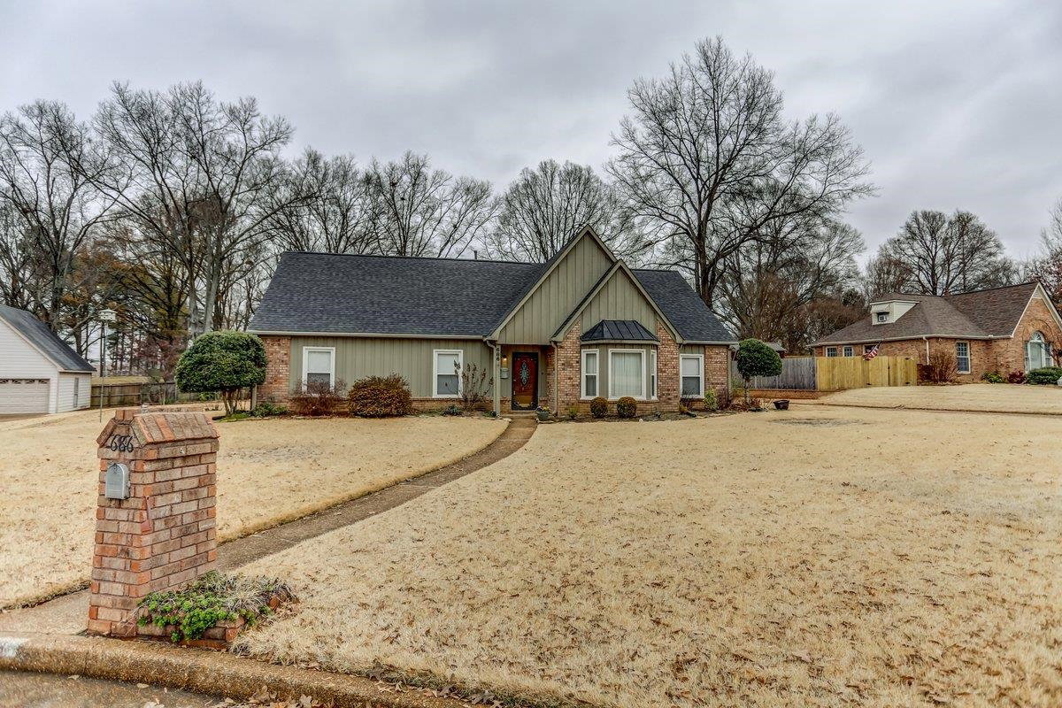
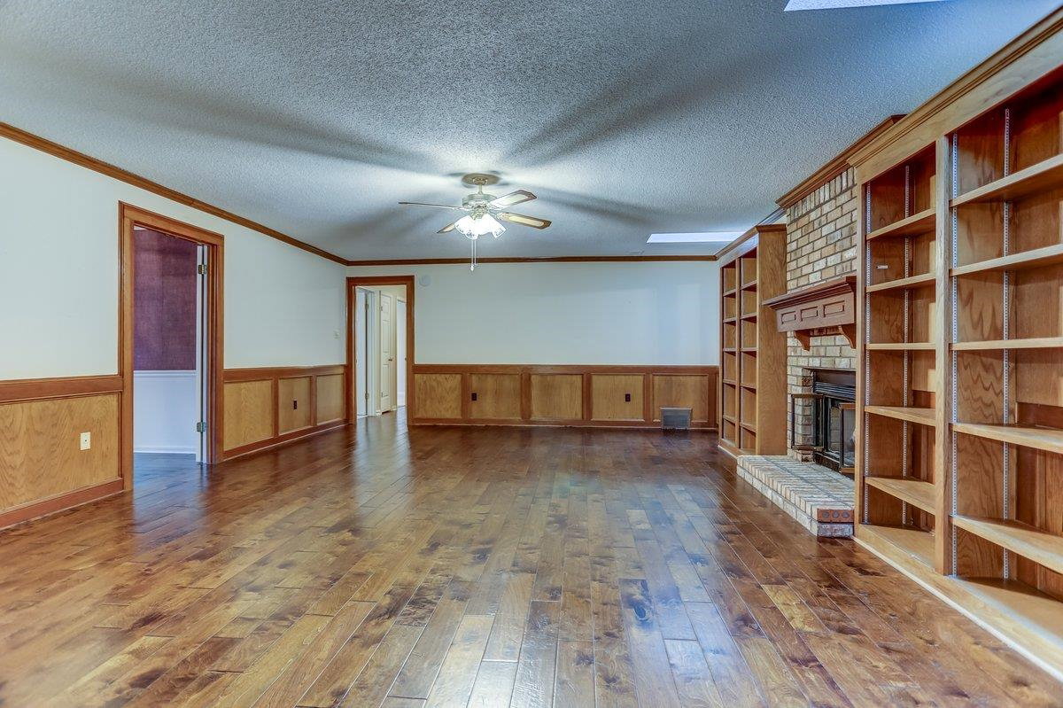
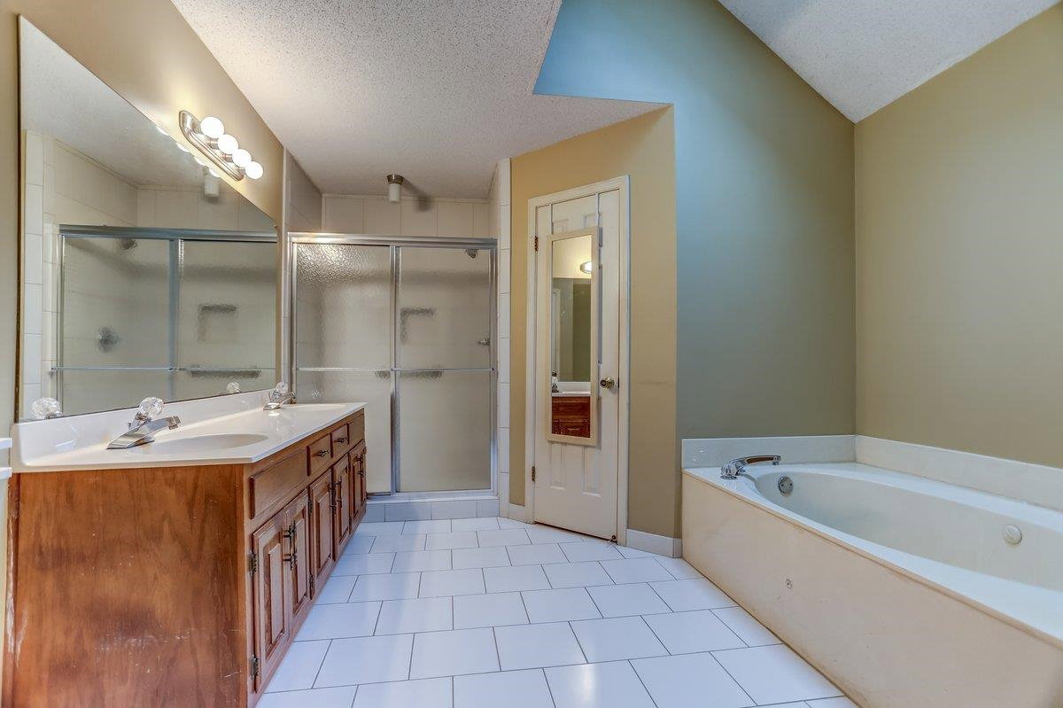
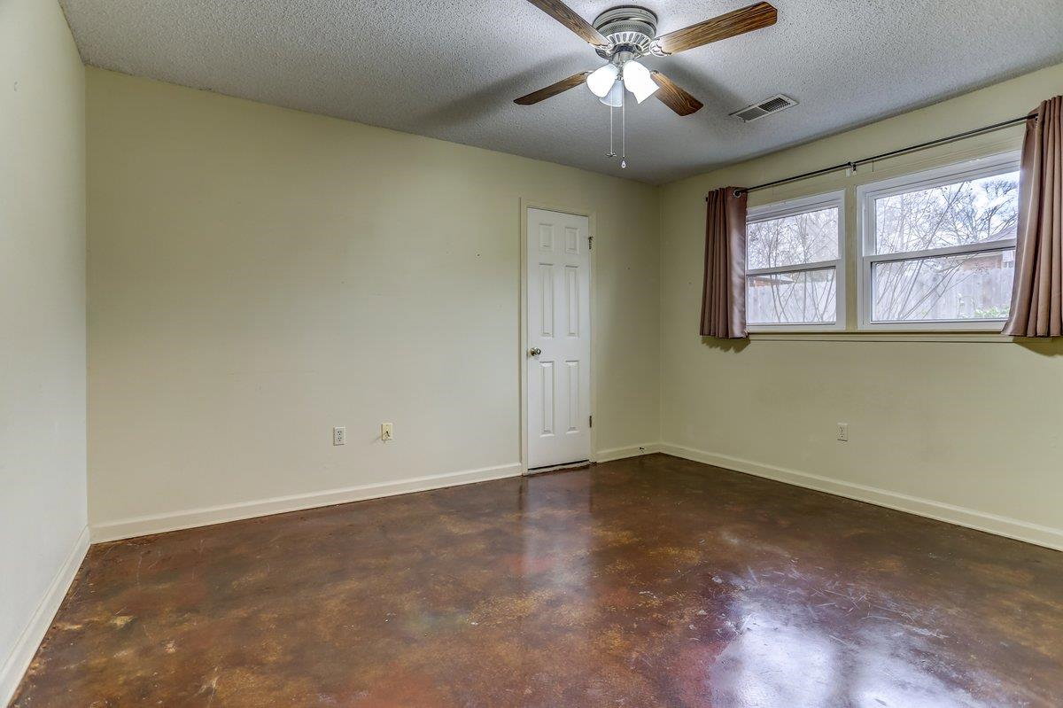
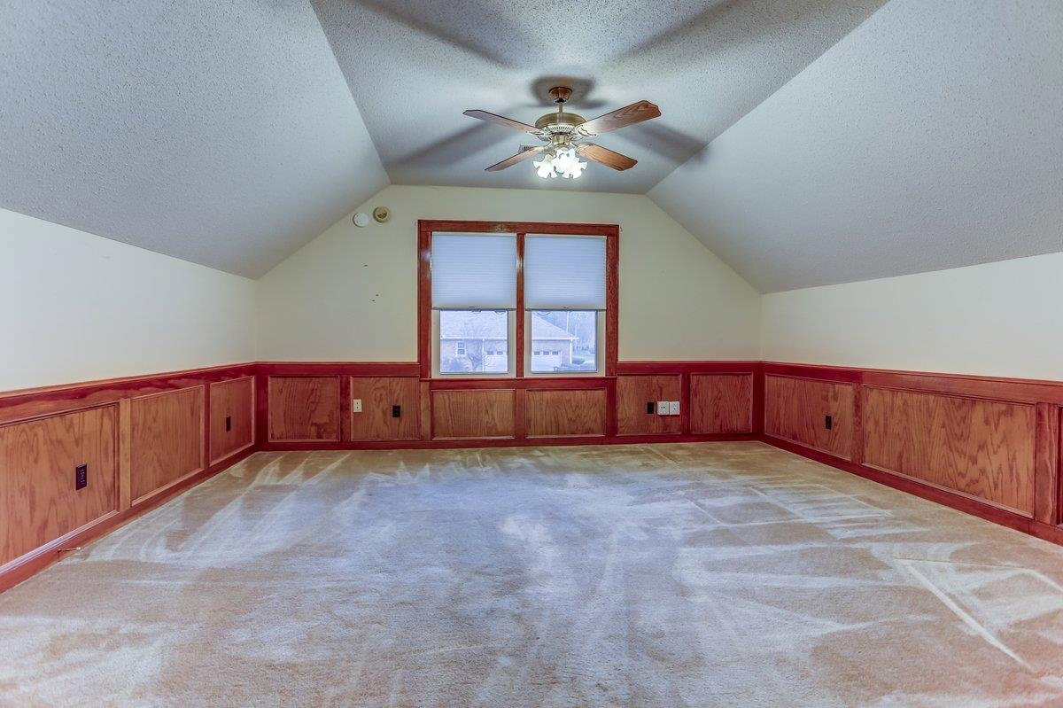
This One Owner Home located in Collierville sits on a very desirable street within walking distance to West Collierville middle school. A very charming single-family home featuring 5 bedrooms, 4 baths with a total living area of over 3700 square feet. There are 4 bedrooms downstairs and a full 1-bedroom apartment with full bath, kitchen, and den upstairs. This jewel of a home has large rooms and tons of natural light throughout. The eat-in Kitchen has updated countertops and plenty of room. The large great room has hardwood floors, built-ins, and a double-sided fireplace. The sunroom with fireplace is located just off of the great room and is a great space to entertain. Situated on a big lot with a nice covered back patio for relaxing after a long day. This type of house does not become available too often in Collierville. Like two homes in one with a full apartment upstairs. Schedule your showing today and see the potential 686 Winhill Lane has for you!
/u.realgeeks.media/groomeco/80A47C59-046D-46CD-9C72-A24626F920A1.jpeg)
Additional Information
- Acres
- 0.42
- Annual City Tax
- 1878
- Annual County Tax
- 3460
- Apprx Heated SqFt Range
- 3600-3799
- Bedrooms Downstairs
- 4
- Bedroom Three Description
- Level 1
- Bedroom Two Description
- Level 1
- Cooling
- Central
- Exterior
- Storage Building, Patio, Covered Patio
- Exterior Windows
- Brick Veneer, Double Pane Window(s), Storm Door(s), Wood/Composition
- Fireplace
- In Den/Great Room, In Keeping/Hearth room, Masonry, Vented Gas Fireplace
- Fireplaces
- 1
- Floors Ceilings
- Part Carpet, Part Hardwood, Tile
- Foundation
- Slab
- Heating
- Central, Gas
- Interior Equipment
- Dishwasher, Disposal, Range/Oven
- Legal Subdivision
- Winwood Farms Phases A B & C
- Living Dining Kitchen
- Breakfast Bar, Eat-In Kitchen, Great Room, Pantry, Separate Den, Separate Dining Room, Separate Living Room
- Lot
- 8
- Lot Description
- Cove, Level
- Lot Size
- 118X165
- Misc Interior
- All Window Treatments, Sky Light(s), Walk-In Attic
- Neighborhood Amenities
- Voluntary
- New Financing
- Conventional, FHA, VA
- Other Rooms
- 2nd Kitchen, Attic, Bonus Room, Entry Hall, In-Law Quarters, Laundry Room, Storage Room
- Parking Storage
- Driveway/Pad, Side-Load Garage, Storage Room(s), Workshop(s)
- Roof
- Composition Shingles
- Stories
- 1.5
- Style
- Traditional
- Subdivision
- WINWOOD FARMS
- Subtype
- Detached Single Family
- Water Sewer
- Public Sewer, Public Water
- Year Built
- 1988
Mortgage Calculator
Listing courtesy of United Real Estate Mid South. Selling Office: Bridge Realty Memphis.
Some or all of the listings displayed may not belong to the firm whose website is being visited
Copyright© 2026 Memphis Area Association of REALTORS®. The information provided is for the consumer's personal, noncommercial use and may not be used for any purpose other than to identify prospective properties that the consumer may be interested in purchasing. Information deemed reliable, but is not guaranteed accurate. Some or all of the listings displayed may not belong to the firm whose web site is being visited.