1263 S Dubray Pl, Collierville, TN 38017
- $950,000
- 5
- BD
- 4.1
- BA






- Sold Price
- $950,000
- List Price
- $974,000
- Status
- CLOSED
- MLS#
- 10197415
- Closing Date
- Oct 28, 2025
- Bedrooms
- 5
- Bathrooms
- 4.1
- Lot Size
- 70 X 170
Property Description
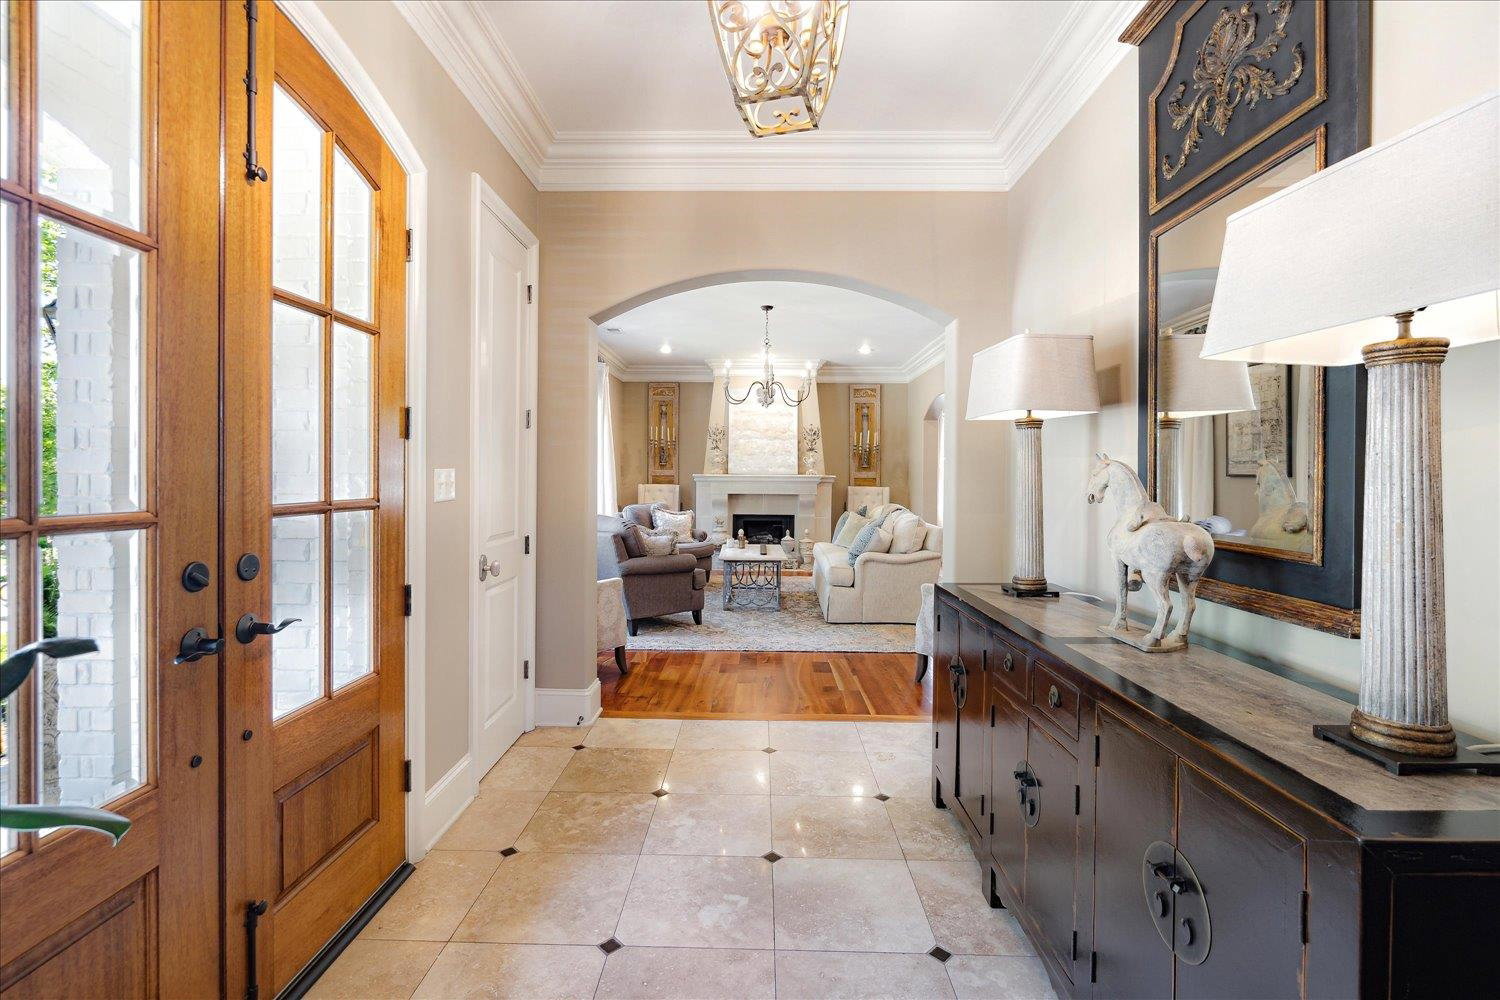
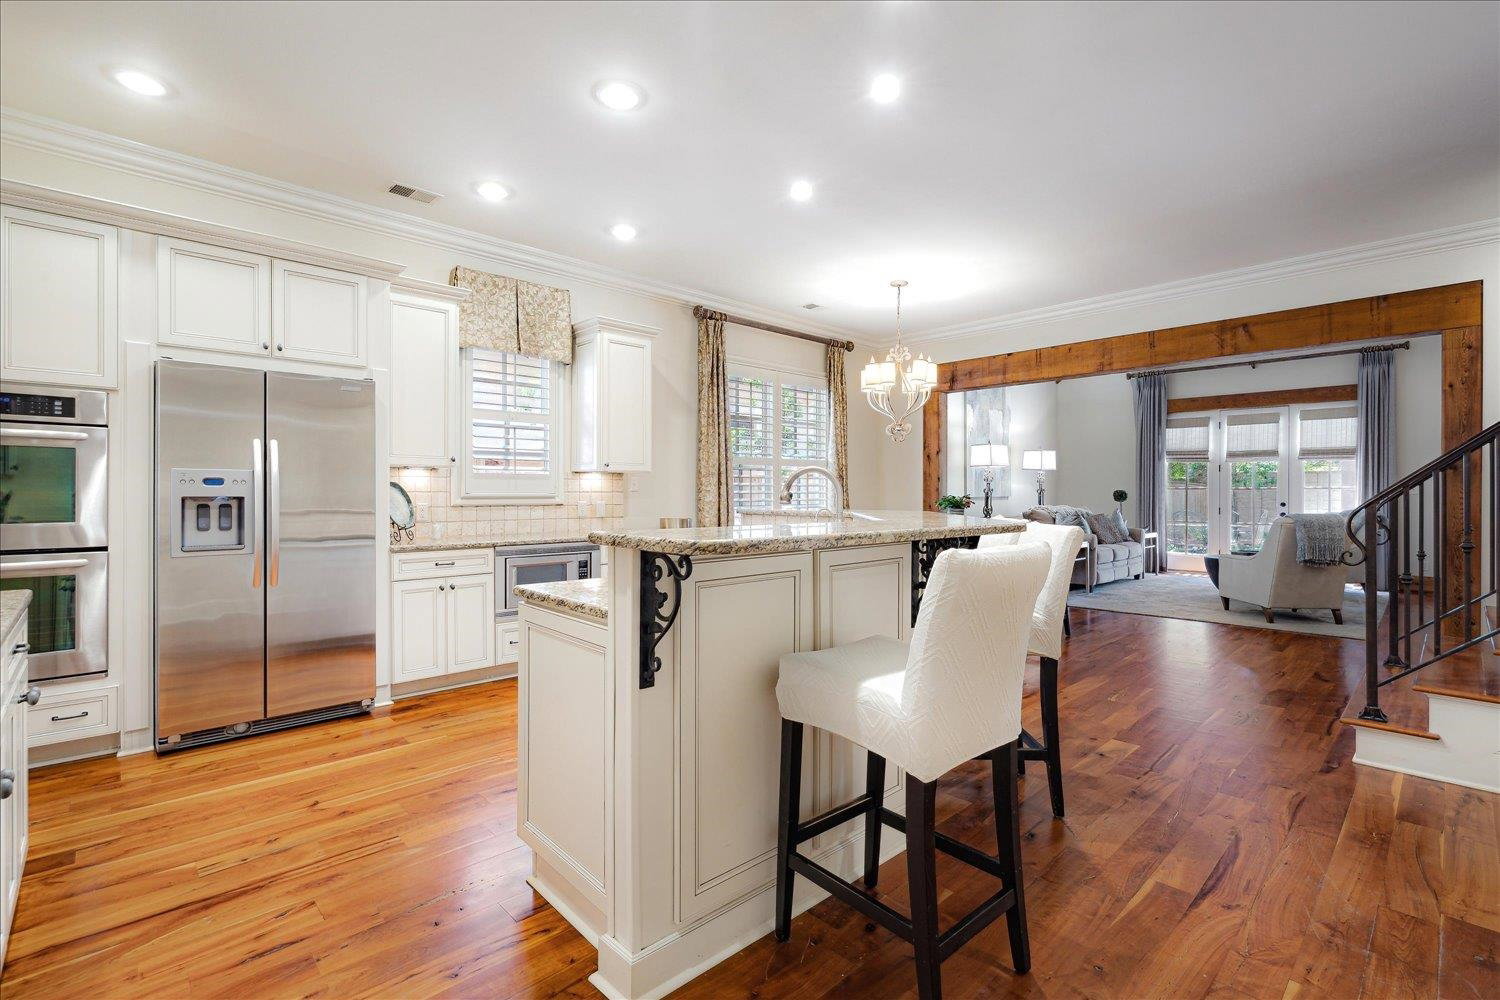
A genuine DuBray private community charmer with classic formal French architecture setting the tone & & an iron railed store front porch give lovely first impressions. The gracious large entry opens to a sophisticated living room with a grand fireplace. Large arched opening in the formal wing accommodate easy flow for entertaining & terrific butlers pantry enhances serving guests. Light/bright kitchen w/cook's appliances opens to vaulted hearth room for more intimate & casual gatherings. French doors open to the private arbored patio & ample yard. Desirable 2nd BR down. Stroll by greenscapes to the pond & by the fabulous homes all around. Something Special!
/u.realgeeks.media/groomeco/80A47C59-046D-46CD-9C72-A24626F920A1.jpeg)
Additional Information
- Acres
- 0.27
- Annual Association Fee
- 2500
- Annual City Tax
- 3442
- Annual County Tax
- 6342
- Apprx Heated SqFt Range
- 4600-4799
- Bedrooms Downstairs
- 2
- Bedroom Three Description
- Level 2, Walk-In Closet, Shared Bath, Smooth Ceiling, Carpet
- Bedroom Two Description
- Level 1, Walk-In Closet, Private Full Bath, Smooth Ceiling, Hardwood Floor
- Cooling
- Central, Ceiling Fan(s), 3 or More Systems
- Exterior
- Auto Lawn Sprinkler, Porch, Patio
- Exterior Windows
- Brick Veneer, Wood Window(s), Double Pane Window(s)
- Fireplace
- Prefabricated, In Den/Great Room, In Keeping/Hearth room
- Fireplaces
- 2
- Floors Ceilings
- Part Hardwood, Part Carpet, Smooth Ceiling, 9 or more Ft. Ceiling
- Foundation
- Slab
- Heating
- Central, Gas, 3 or More Systems
- Interior Equipment
- Double Oven, Cooktop, Gas Cooking, Disposal, Dishwasher, Microwave, Instant Hot Water, Cable Wired, Separate Ice Maker
- Legal Subdivision
- Du Bray Planned Development
- Living Dining Kitchen
- Separate Living Room, Separate Dining Room, Breakfast Bar, Pantry, Island In Kitchen, Keeping/Hearth Room
- Lot
- 12
- Lot Description
- Some Trees, Level, Professionally Landscaped, Wood Fenced
- Lot Size
- 70 X 170
- Misc Interior
- All Window Treatments, Walk-In Closet(s), Attic Access, Security System, Smoke Detector(s), Vent Hood/Exhaust Fan
- Neighborhood Amenities
- Lake, Gated Neighborhood
- New Financing
- Conventional
- Other Rooms
- Laundry Room, Bonus Room, Entry Hall, Attic
- Parking Storage
- Driveway/Pad, More than 3 Coverd Spaces, Garage Door Opener(s), Side-Load Garage
- Roof
- Composition Shingles
- Stories
- 2
- Style
- French
- Subdivision
- DU BRAY
- Subtype
- Detached Single Family
- Water Sewer
- Gas Water Heater, 2+ Water Heaters, Public Water, Public Sewer
- Year Built
- 2008
Mortgage Calculator
Listing courtesy of Marx-Bensdorf, REALTORS. Selling Office: Marx-Bensdorf, REALTORS.
Some or all of the listings displayed may not belong to the firm whose website is being visited
Copyright© 2026 Memphis Area Association of REALTORS®. The information provided is for the consumer's personal, noncommercial use and may not be used for any purpose other than to identify prospective properties that the consumer may be interested in purchasing. Information deemed reliable, but is not guaranteed accurate. Some or all of the listings displayed may not belong to the firm whose web site is being visited.