3300 Hidden Creek Loop W, Collierville, TN 38017
- $1,512,500
- 5
- BD
- 5.1
- BA





- Sold Price
- $1,512,500
- List Price
- $1,570,000
- Status
- CLOSED
- MLS#
- 10209350
- Closing Date
- Mar 13, 2026
- Bedrooms
- 5
- Bathrooms
- 5.1
- Lot Size
- 0
Property Description
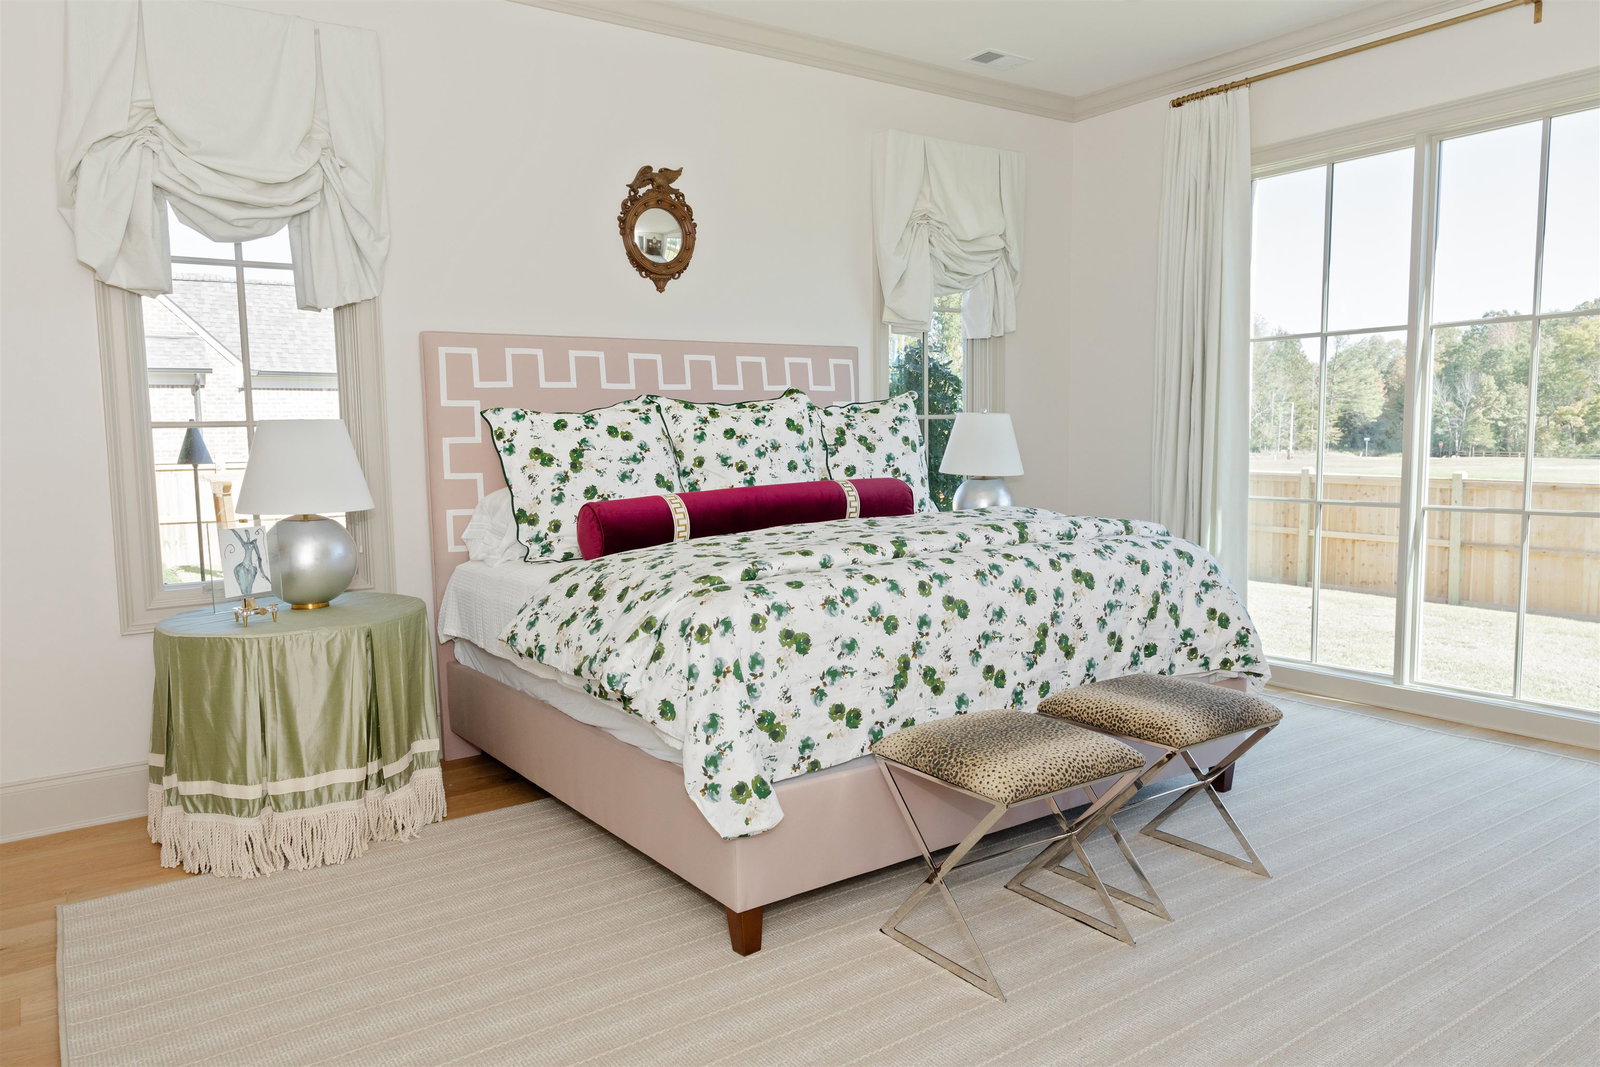
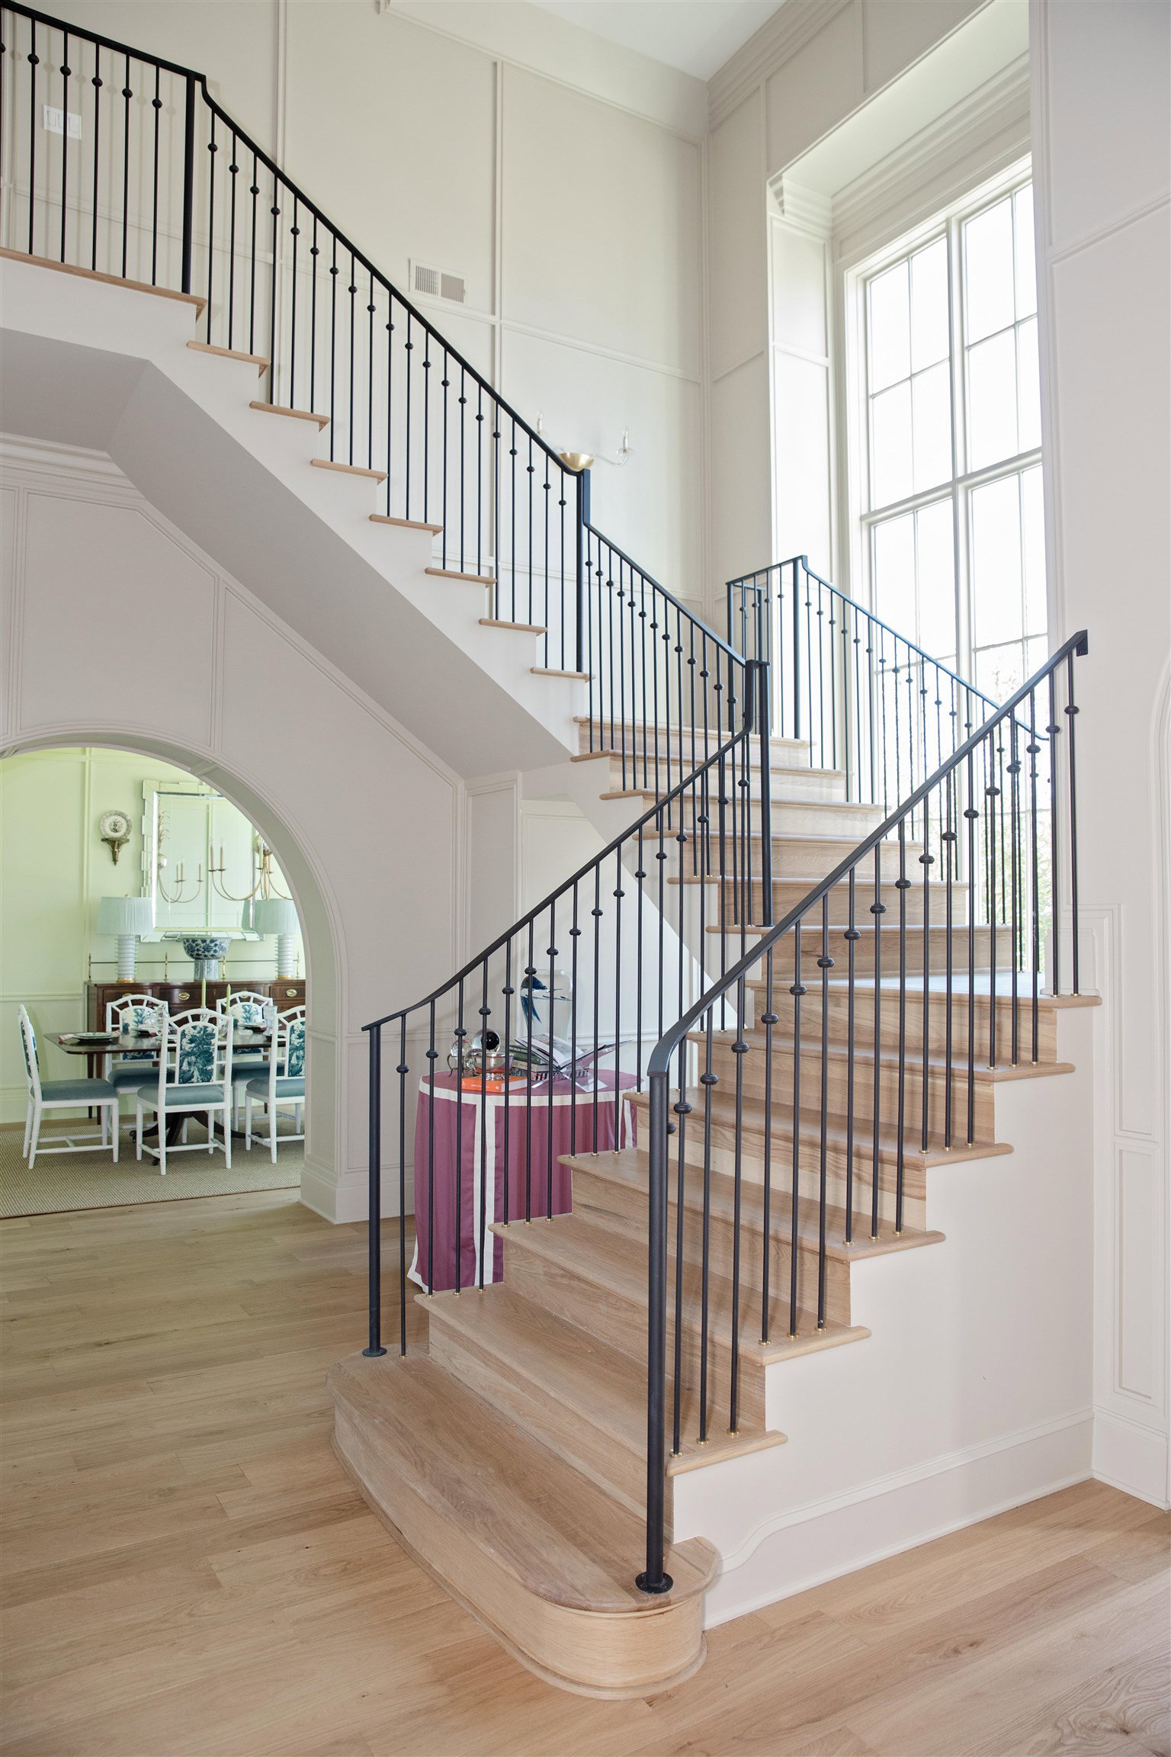
Built by Murphy Custom Homes and designed by Maggie Clarke Interiors, this 2025 Fall Vesta Home Show residence blends timeless architecture with bold, modern livability. Every space has been thoughtfully designed for the way people truly live today—wide open gathering areas, a cozy “snug” room for quiet retreat, and seamless transitions to the oversized back porch and outdoor living. Multiple rooms open fully to the oversized porch and cooking space. This is not just another new build—it’s a showcase of craftsmanship, creativity, and comfort.
/u.realgeeks.media/groomeco/80A47C59-046D-46CD-9C72-A24626F920A1.jpeg)
Additional Information
- Bedrooms Downstairs
- 2
- Cooling
- Central
- Exterior
- Auto Lawn Sprinkler, Gas Grill, Porch
- Exterior Windows
- Brick Veneer
- Fireplaces
- 2
- Floors Ceilings
- Hardwood Throughout
- Heating
- Central
- Legal Subdivision
- Hidden Creek Ph2
- Living Dining Kitchen
- Separate Living Room, Separate Dining Room
- Lot
- 47
- Lot Description
- Professionally Landscaped, Wood Fenced
- Lot Size
- 0
- Neighborhood Amenities
- Mandatory
- Parking Storage
- Driveway/Pad
- Stories
- 2
- Style
- Traditional
- Subdivision
- HIDDEN CREEK
- Subtype
- Detached Single Family
- Year Built
- 2025
Mortgage Calculator
Listing courtesy of The Murphy Company, REALTORS. Selling Office: BHHS McLemore & Co. Realty.
Some or all of the listings displayed may not belong to the firm whose website is being visited
Copyright© 2026 Memphis Area Association of REALTORS®. The information provided is for the consumer's personal, noncommercial use and may not be used for any purpose other than to identify prospective properties that the consumer may be interested in purchasing. Information deemed reliable, but is not guaranteed accurate. Some or all of the listings displayed may not belong to the firm whose web site is being visited.