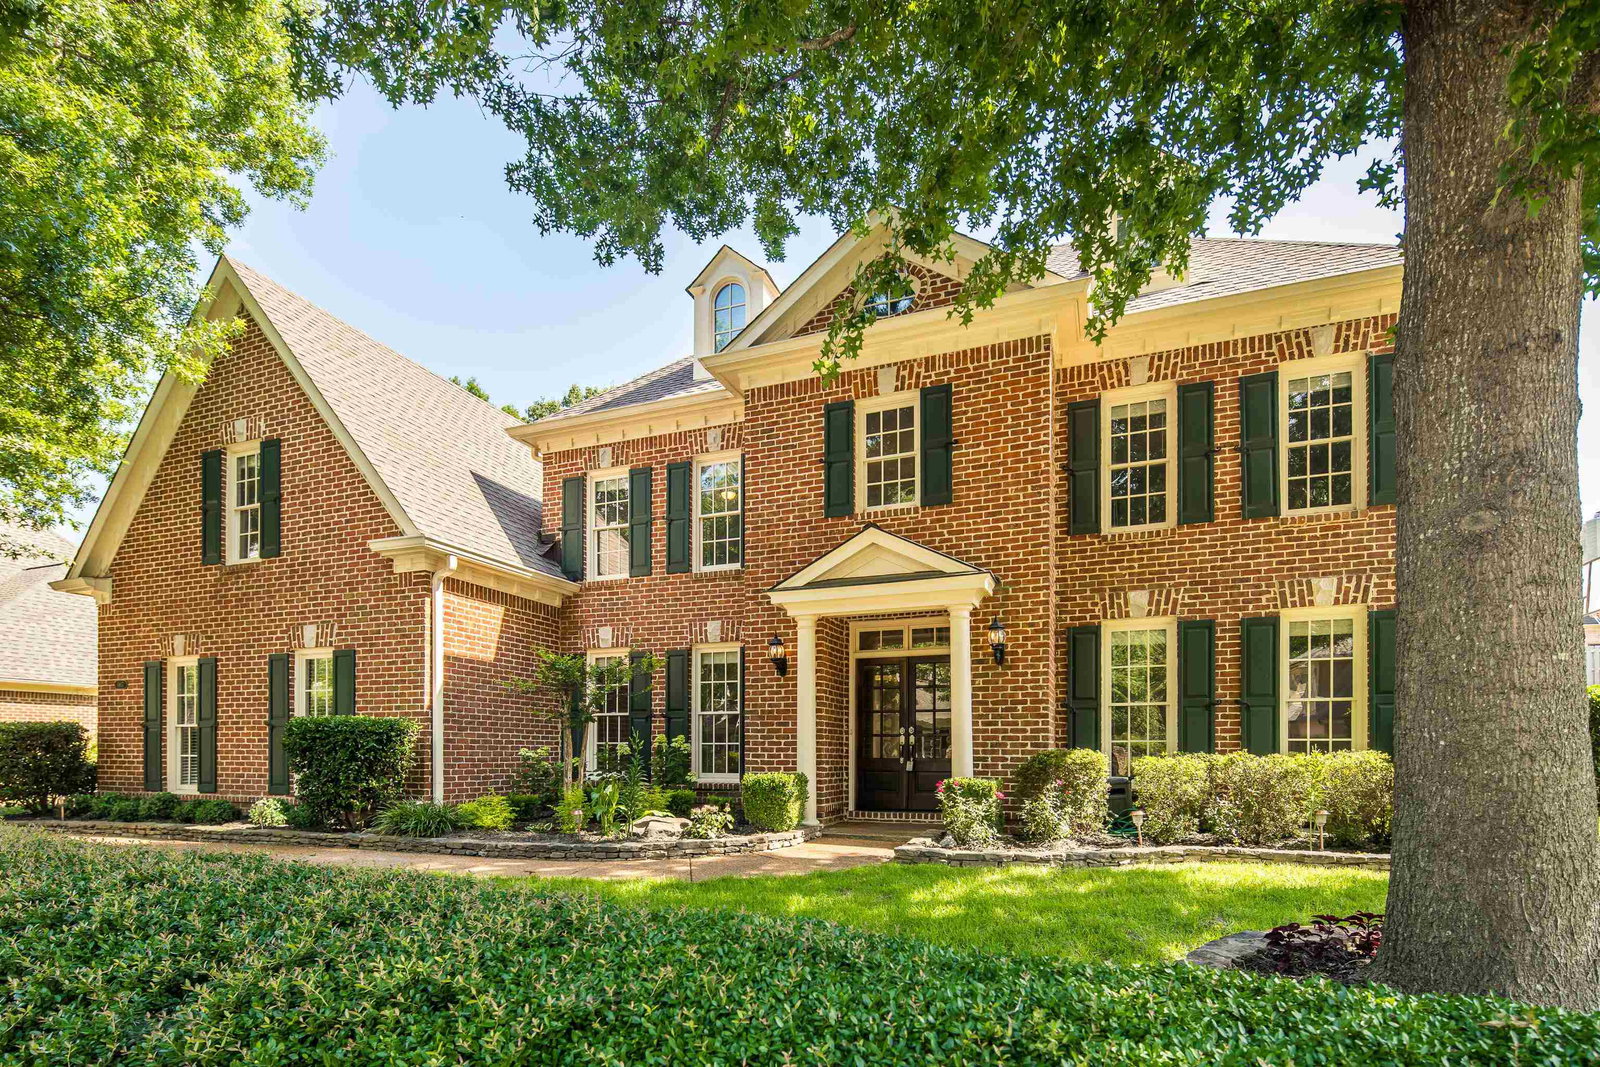
1817 Liles Ln, Collierville, TN 38017
- $695,000
- 5
- BD
- 3.1
- BA







- List Price
- $695,000
- Status
- ACTIVE
- MLS#
- 10224861
- Price Change
- ▼ $24,900 1784772663
- Bedrooms
- 5
- Bathrooms
- 3.1
- Lot Size
- 12622 SF 98 X 129
Property Description
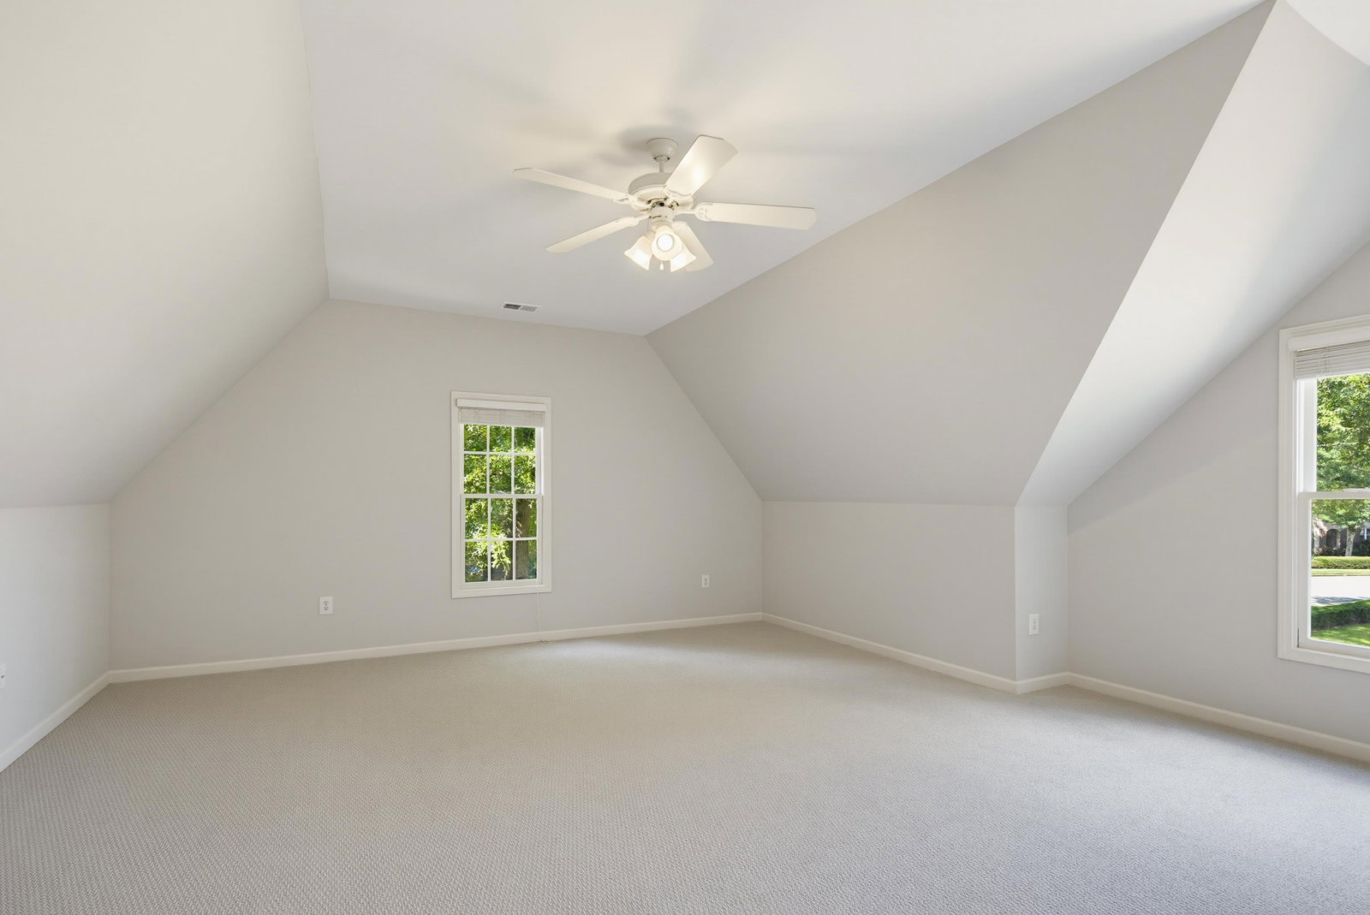
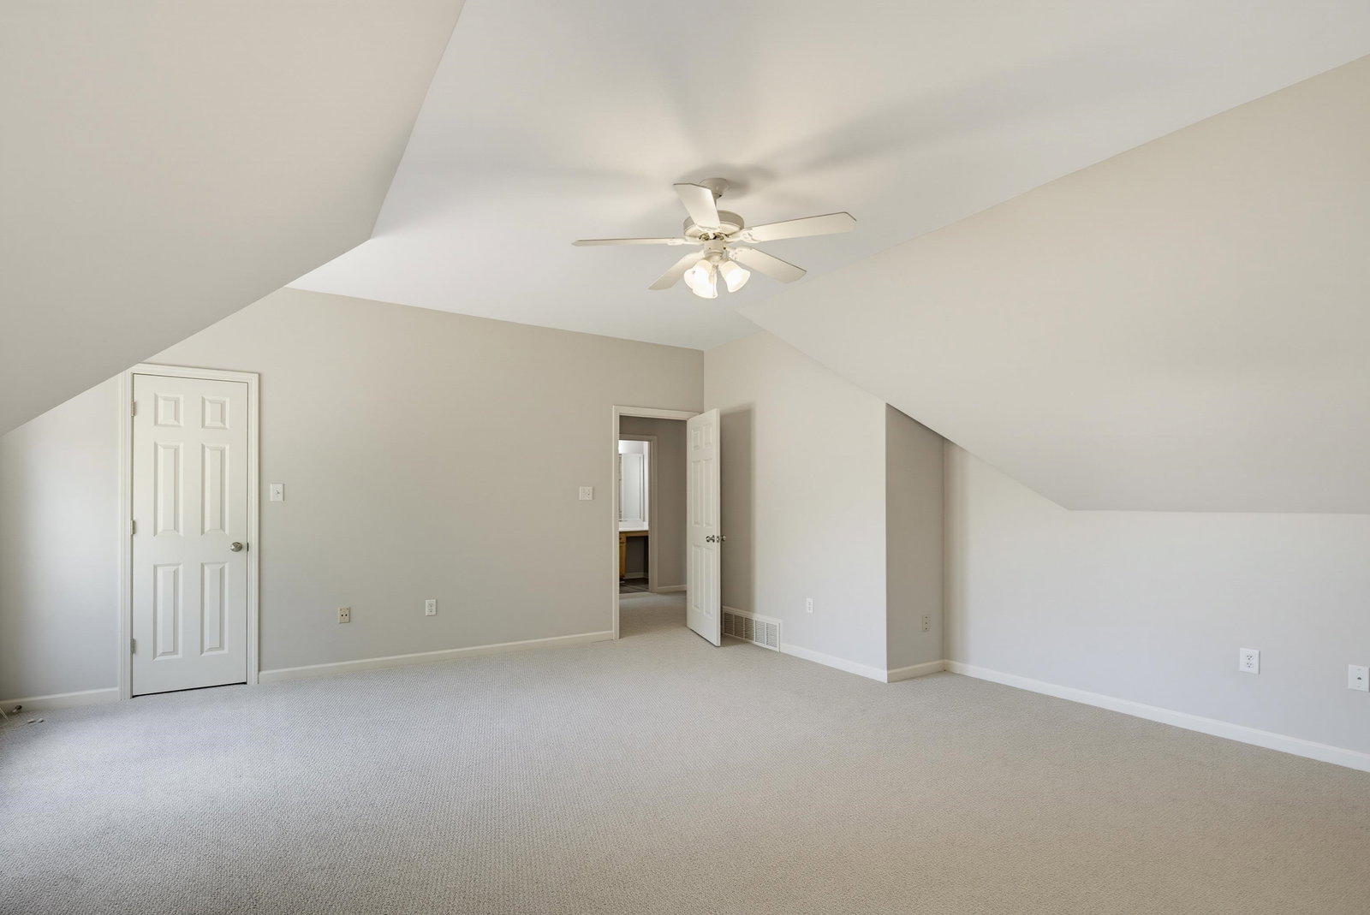
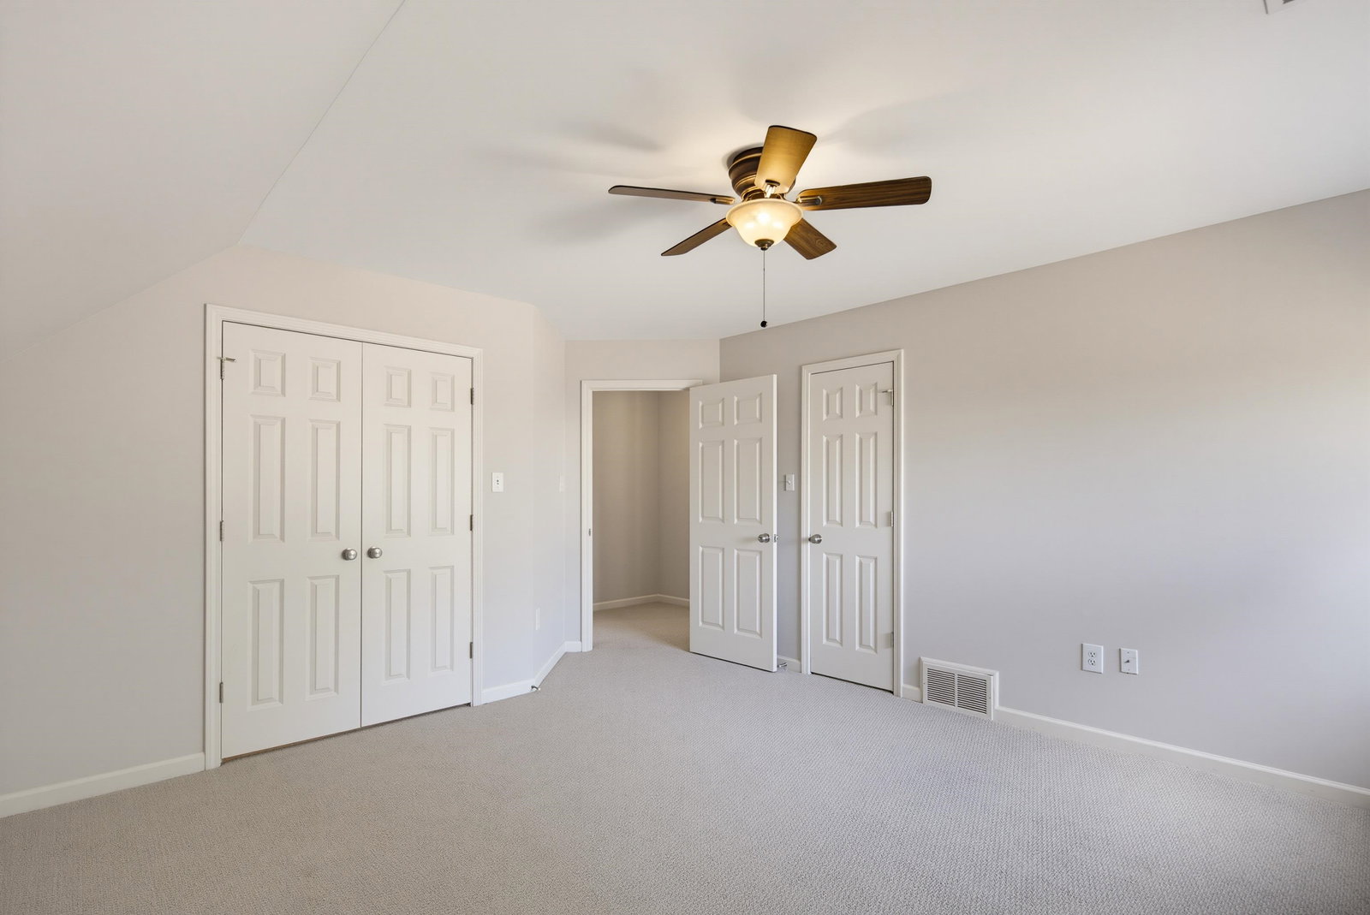
Located in highly desirable Almadale Farms, this exceptional home enjoys a premier setting surrounded by two neighborhood lakes, over 16 acres of open common space with sidewalks, park benches, and classic lamp posts, plus it borders Robbins-Halle Nature Preserve and its nearly 100 acres of wetlands and trails. Outdoor living shines with a sparkling heated gunite pool, diving board, water slide, three gazebos, firepit, and stone hardscape designed for entertaining and relaxation. Inside, hardwood and 36" rectangular tile floors flow throughout the main level. The bright, open kitchen, breakfast, and keeping room features updated cabinetry, a breakfast bar island, quartz countertops, and a stainless refrigerator with ice on demand. The primary suite is downstairs, with an updated bath and frameless glass tile shower. Upstairs offers three bedrooms, two baths, and a flexible fifth bedroom or playroom. You'll be sorry if you let this one slip away. Call today for your private tour.
/u.realgeeks.media/groomeco/80A47C59-046D-46CD-9C72-A24626F920A1.jpeg)
Additional Information
- Acres
- 0.28
- Annual Association Fee
- 900
- Annual City Tax
- 2652
- Annual County Tax
- 4404
- Bedrooms Downstairs
- 1
- Bedroom Three Description
- Level 2, Walk-In Closet, Smooth Ceiling, Carpet
- Bedroom Two Description
- Level 2, Walk-In Closet, Smooth Ceiling, Carpet
- Cooling
- Central, Ceiling Fan(s), Dual System, 220 Wiring
- Exterior
- Pool Heater, Covered Patio, Well Landscaped Grounds, Wood Fence, Sidewalks
- Exterior Windows
- Brick Veneer, Wood Window(s), Double Pane Window(s)
- Fireplace
- Ventless Gas Fireplace, In Keeping/Hearth room, Gas Logs
- Fireplaces
- 1
- Floors Ceilings
- Part Hardwood, Part Carpet, Tile, Smooth Ceiling, 9 or more Ft. Ceiling, Vaulted/Coff/Tray Ceiling, Two Story Foyer
- Foundation
- Slab
- Heating
- Central, Gas, Dual System
- Interior Equipment
- Self Cleaning Oven, Double Oven, Cooktop, Disposal, Dishwasher, Microwave, Refrigerator, Cable Wired
- Legal Subdivision
- Almadale Farms Pd Ph 6 Par 4
- Living Dining Kitchen
- Separate Living Room, Separate Dining Room, Updated/Renovated Kitchen, Breakfast Bar, Separate Breakfast Room, Pantry, Keeping/Hearth Room
- Lot
- 184
- Lot Description
- Level, Professionally Landscaped, Wood Fenced
- Lot Size
- 12622 SF 98 X 129
- Misc Interior
- All Window Treatments, Walk-In Closet(s), Pull Down Attic Stairs, Walk-In Attic, Powder/Dressing Room, Smoke Detector(s)
- Neighborhood Amenities
- Lake, Pool
- New Financing
- Conventional
- Other Rooms
- Laundry Room, Play Room, Entry Hall, Attic
- Parking Storage
- Garage Door Opener(s), Side-Load Garage
- Pool Description
- In Ground
- Roof
- Composition Shingles
- Stories
- 2
- Style
- Traditional
- Subdivision
- ALMADALE FARMS PH6
- Subtype
- Detached Single Family
- Water Sewer
- Gas Water Heater, 2+ Water Heaters, Public Water, Public Sewer
- Year Built
- 2000
Mortgage Calculator
Listing courtesy of Crye-Leike, Inc., REALTORS.
Some or all of the listings displayed may not belong to the firm whose website is being visited
Copyright© 2026 Memphis Area Association of REALTORS®. The information provided is for the consumer's personal, noncommercial use and may not be used for any purpose other than to identify prospective properties that the consumer may be interested in purchasing. Information deemed reliable, but is not guaranteed accurate. Some or all of the listings displayed may not belong to the firm whose web site is being visited.