4841 Lyla Ln, Collierville, TN 38017
- $522,040
- 4
- BD
- 3.1
- BA




- Sold Price
- $522,040
- List Price
- $522,040
- Status
- CLOSED
- MLS#
- 10182780
- Closing Date
- Jan 23, 2025
- Bedrooms
- 4
- Bathrooms
- 3.1
- Lot Size
- 5,985 SF
Property Description
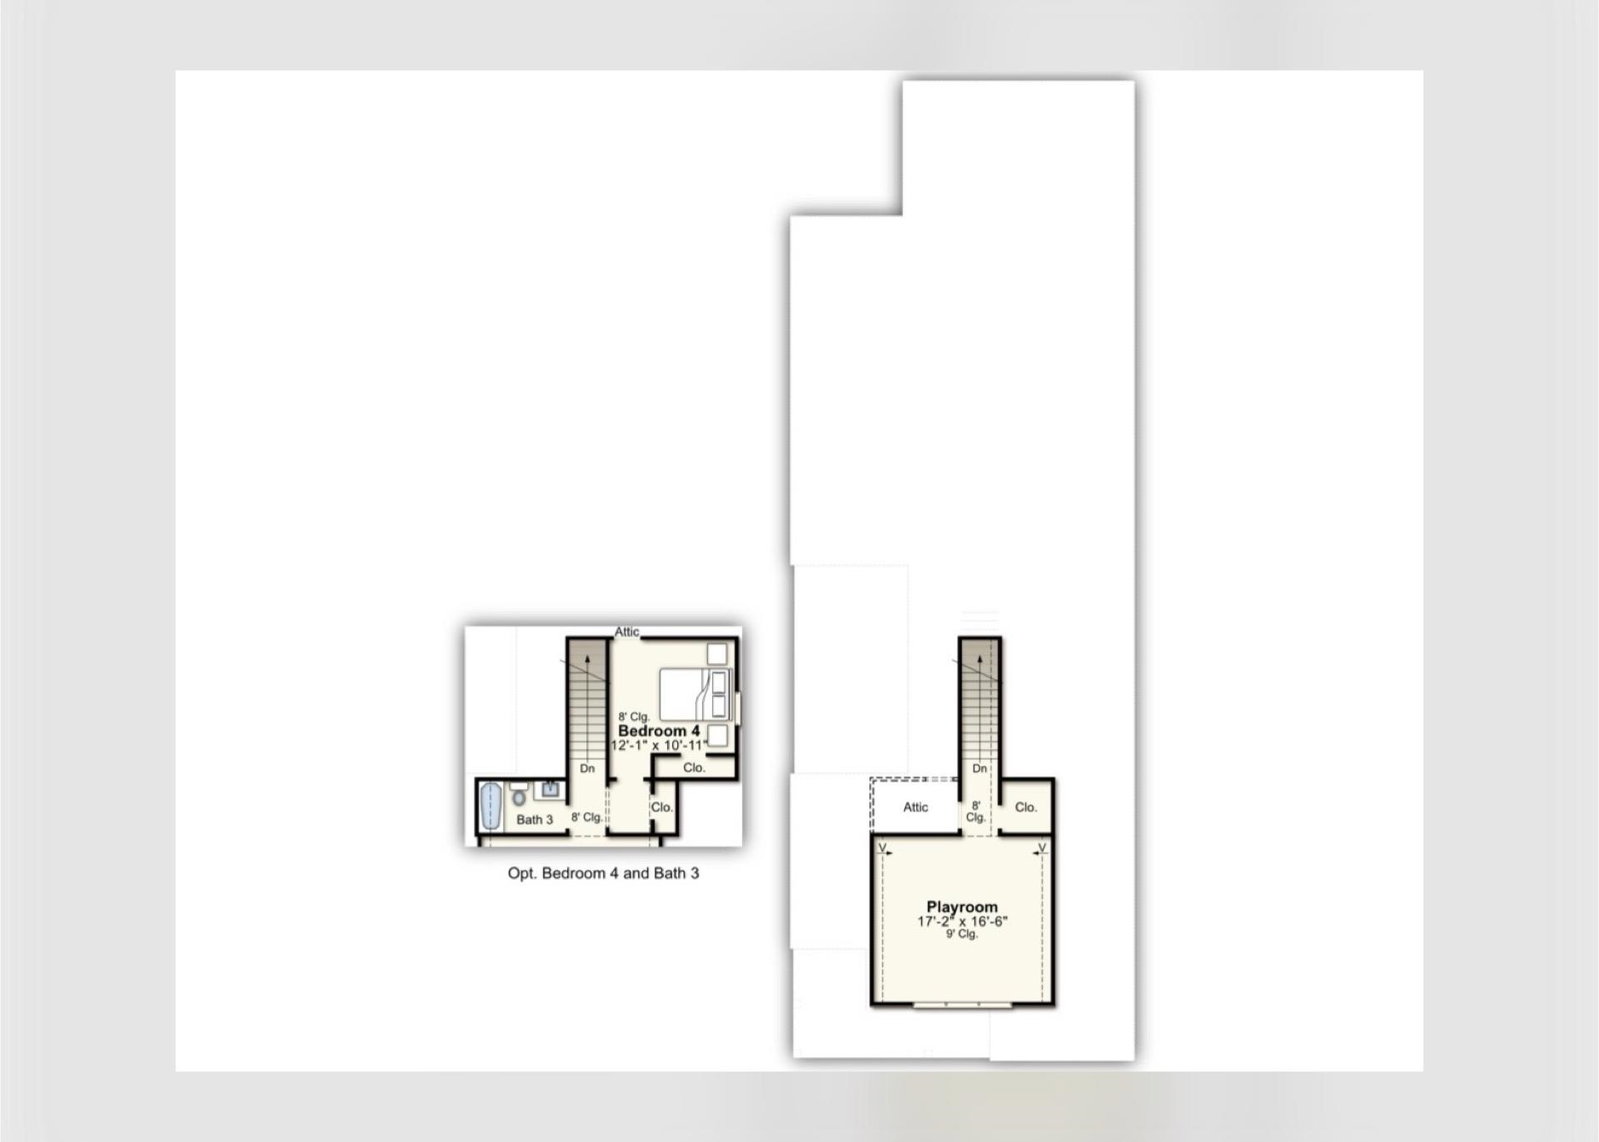
Glenmore C Lot 64 2,679 SqFt 4 BR / 3.5 Bath The Glenmore 2.0 has everything you’ve been asking for! Glenmore floorplan includes: A beautiful front porch, half-bath, & 3 downstairs bedrooms. A large laundry room w/ storage cubby space is located off the owner’s entry. The kitchen is centered off the gas-burning fireplace & comes equipped with double ovens, under counter microwave, gas cooktop, quartz countertops, & a large kitchen island. Corner pantry w/ wood shelving allows for plenty of storage space. The primary bedroom is located at the back of the house. The owner’s suite includes 2 separate vanities, frameless glass shower w/ free-standing tub, walk-in closet, & separate linen closet. The 4th bedroom & 3rd bathroom are located upstairs, as well as a loft-style playroom.
/u.realgeeks.media/groomeco/80A47C59-046D-46CD-9C72-A24626F920A1.jpeg)
Additional Information
- Acres
- 0.14
- Annual Association Fee
- 2150
- Apprx Heated SqFt Range
- 2600-2799
- Bedrooms Downstairs
- 3
- Cooling
- Central
- Exterior
- Auto Lawn Sprinkler, Covered Patio
- Exterior Windows
- Brick Veneer
- Fireplace
- Ventless Gas Fireplace
- Fireplaces
- 1
- Floors Ceilings
- Part Carpet, Part Hardwood, Tile
- Foundation
- Slab
- Heating
- Central
- Interior Equipment
- Cooktop, Gas Cooking
- Legal Subdivision
- Lockwood
- Living Dining Kitchen
- Great Room, Island In Kitchen, Pantry
- Lot
- 64
- Lot Description
- Professionally Landscaped
- Lot Size
- 5,985 SF
- Misc Interior
- Vent Hood/Exhaust Fan
- Neighborhood Amenities
- Mandatory
- New Financing
- Conventional, FHA, VA
- Parking Storage
- Back-Load Garage, Driveway/Pad
- Pool Description
- Neighborhood
- Stories
- 2
- Style
- Soft Contemporary, Traditional
- Subdivision
- LOCKWOOD
- Subtype
- Detached Single Family
- Water Sewer
- Gas Water Heater
- Year Built
- 2024
Mortgage Calculator
Listing courtesy of Grant & Co., REALTORS. Selling Office: .
Some or all of the listings displayed may not belong to the firm whose website is being visited
Copyright© 2026 Memphis Area Association of REALTORS®. The information provided is for the consumer's personal, noncommercial use and may not be used for any purpose other than to identify prospective properties that the consumer may be interested in purchasing. Information deemed reliable, but is not guaranteed accurate. Some or all of the listings displayed may not belong to the firm whose web site is being visited.