1566 Collingham Dr, Collierville, TN 38017
- $671,000
- 4
- BD
- 3.1
- BA




- Sold Price
- $671,000
- List Price
- $650,000
- Status
- CLOSED
- MLS#
- 10192412
- Closing Date
- Apr 28, 2025
- Bedrooms
- 4
- Bathrooms
- 3.1
- Lot Size
- 15440 SF 112 X 150
Property Description
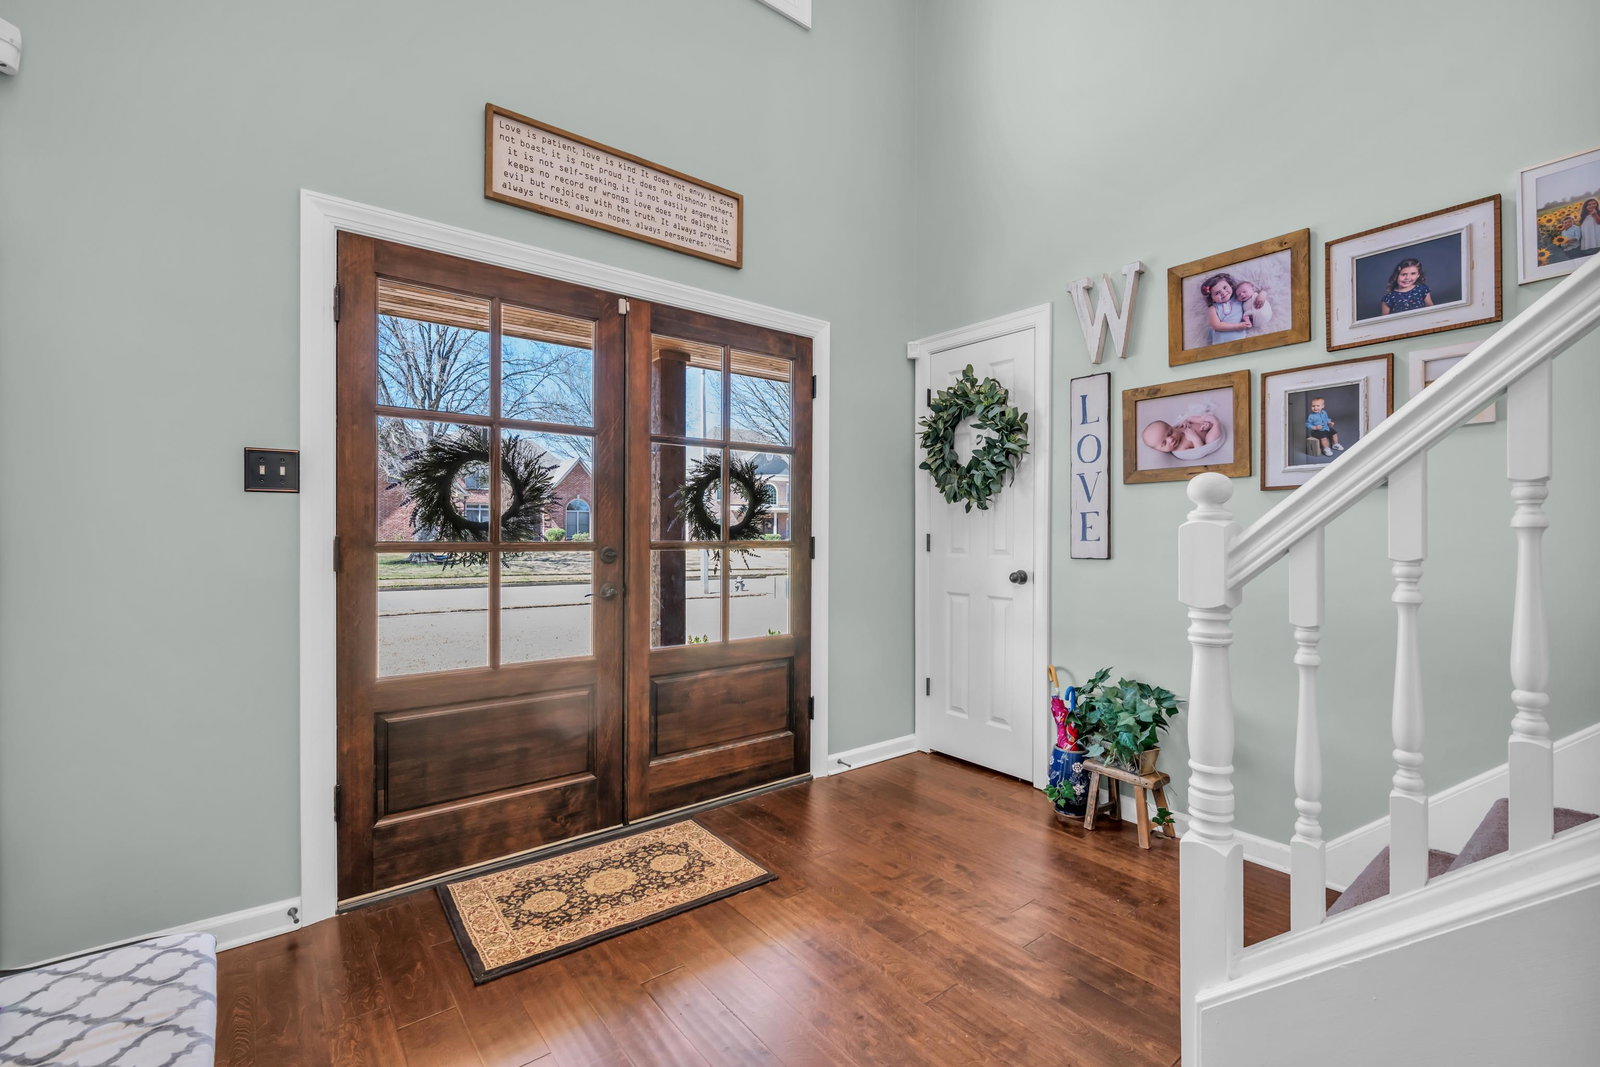
Do not miss this beautiful, spacious home in sought after neighborhood in walking distance to Crosswinds Elementary School. Great Curb appeal. Painted Brick, 4/5 bedroom, 3.5 baths, Salt Water In-ground Pool with new diving board pool. pool slide, plus fully fenced around pool & around backyard, 3 car side entry garage, 2 fireplaces (in hearth room & Den). Crumb Sweep central vac, stainless appliances, new ship-lap wall detailing in Dining room, new gutters,exterior lighting, New French door on front and cedar beams on front porch, new gas fireplaces with remotes in 2024, Plantation Shutters, Stamped concrete back patio and pergola & extra concrete added, painted brick and new shutters in 2021. Huge expandable. Not sure on square footage, at least 4000 could be larger.
/u.realgeeks.media/groomeco/80A47C59-046D-46CD-9C72-A24626F920A1.jpeg)
Additional Information
- Acres
- 0.35
- Annual Association Fee
- 175
- Annual City Tax
- 2245
- Annual County Tax
- 4137
- Apprx Heated SqFt Range
- 4000-4199
- Bedrooms Downstairs
- 1
- Bedroom Three Description
- Carpet, Level 2, Shared Bath, Smooth Ceiling
- Bedroom Two Description
- Carpet, Level 2, Shared Bath, Smooth Ceiling
- Cooling
- 220 Wiring, Ceiling Fan(s), Central, Dual System
- Exterior
- Porch, Patio, Covered Patio, Wood Fence, Sidewalks, Iron Fence
- Exterior Windows
- Brick Veneer, Wood/Composition
- Fireplace
- In Den/Great Room, In Keeping/Hearth room
- Fireplaces
- 1
- Floors Ceilings
- 9 or more Ft. Ceiling, Part Carpet, Part Hardwood, Smooth Ceiling, Tile, Two Story Foyer, Vaulted/Coff/Tray Ceiling
- Foundation
- Slab
- Heating
- Ceiling Heat, Central, Dual System, Gas
- Interior Equipment
- Cable Wired, Cooktop, Dishwasher, Disposal, Double Oven, Microwave, Range/Oven, Self Cleaning Oven
- Legal Subdivision
- Wellington Farms 1st Addn Phase 6
- Living Dining Kitchen
- Keeping/Hearth Room, Pantry, Separate Breakfast Room, Separate Den, Separate Dining Room, Washer/Dryer Connections
- Lot
- 274
- Lot Description
- Iron Fenced, Landscaped, Level, Wood Fenced
- Lot Size
- 15440 SF 112 X 150
- Misc Interior
- Attic Access, Excl Some Window Treatmnt, Permanent Attic Stairs, Pull Down Attic Stairs, Smoke Detector(s), Walk-In Attic, Walk-In Closet(s)
- Neighborhood Amenities
- Mandatory
- New Financing
- Conventional, VA
- Other Rooms
- Attic, Bonus Room, Entry Hall, Laundry Room, Loft/Balcony
- Parking Storage
- Driveway/Pad, Garage Door Opener(s), Side-Load Garage, Storage Room(s)
- Pool Description
- In Ground
- Roof
- Composition Shingles
- Stories
- 1.5
- Style
- Traditional
- Subdivision
- WELLINGTON FARMS 1ST ADD PH6
- Subtype
- Detached Single Family
- Water Sewer
- Gas Water Heater, Public Sewer, Public Water
- Year Built
- 1997
Mortgage Calculator
Listing courtesy of Main Street, REALTORS. Selling Office: Marx-Bensdorf, REALTORS.
Some or all of the listings displayed may not belong to the firm whose website is being visited
Copyright© 2026 Memphis Area Association of REALTORS®. The information provided is for the consumer's personal, noncommercial use and may not be used for any purpose other than to identify prospective properties that the consumer may be interested in purchasing. Information deemed reliable, but is not guaranteed accurate. Some or all of the listings displayed may not belong to the firm whose web site is being visited.