10830 Whisper Hollow Cv, Collierville, TN 38017
- $549,900
- 4
- BD
- 3.1
- BA









- List Price
- $549,900
- Status
- ACTIVE
- MLS#
- 10225810
- Bedrooms
- 4
- Bathrooms
- 3.1
- Lot Size
- 85 X 150
Property Description
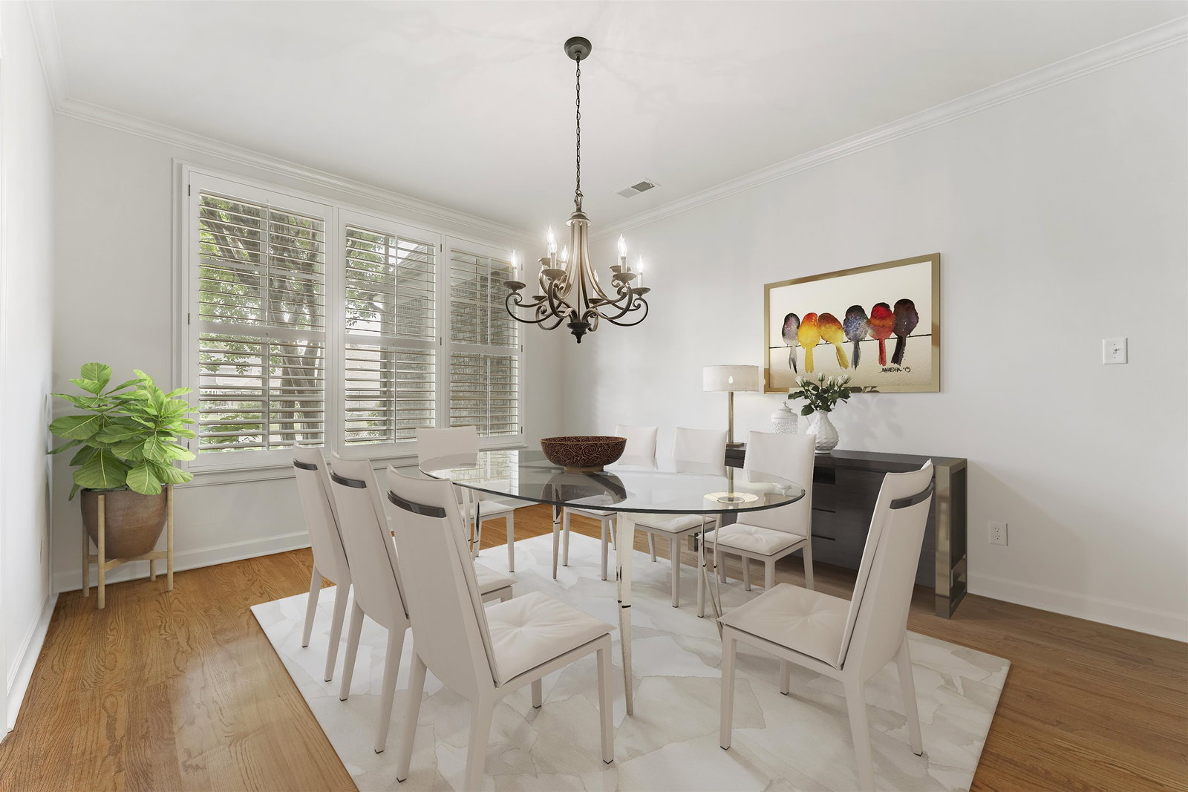
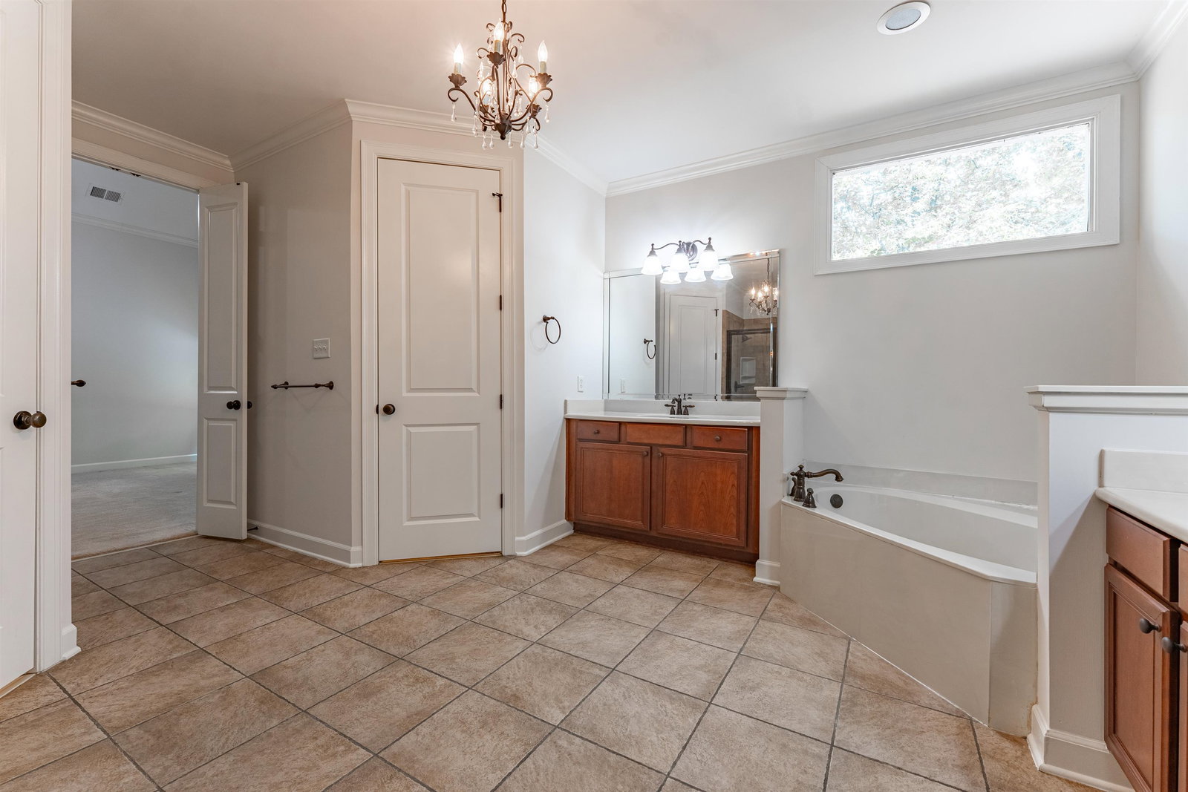
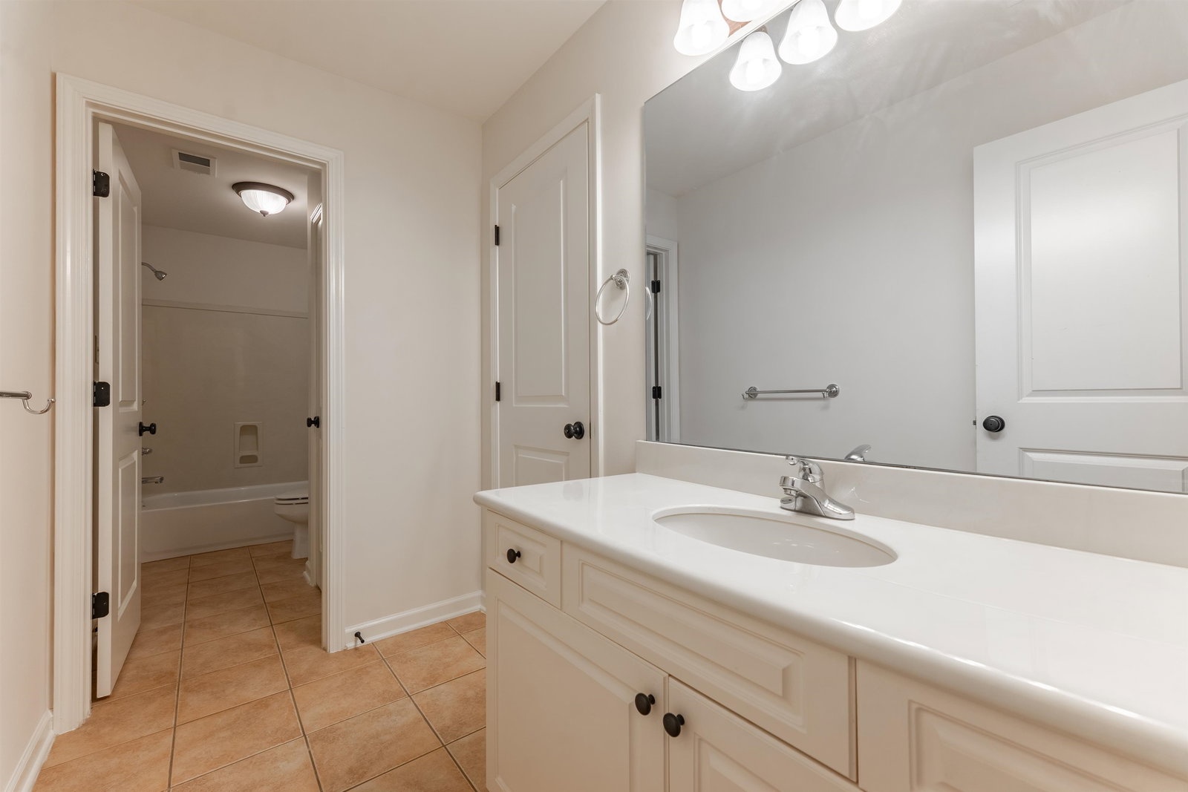
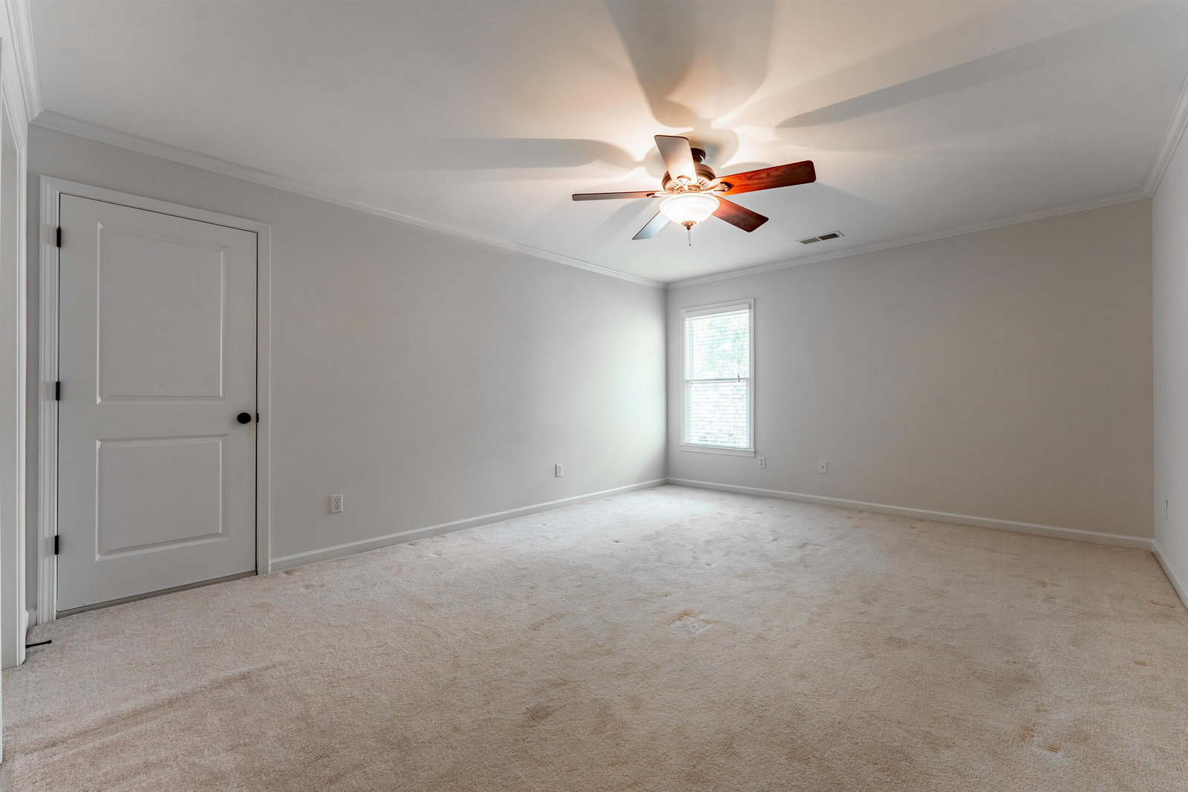
Freshly painted & move-in ready! Beautiful 4BR/3.5BA home in sought-after Whisperwoods, tucked away in a quiet cove. Perfect floor plan offering 2 bedrooms (including Primary Suite) & 2.5 baths downstairs, plus 2 bedrooms, 1 bath & a massive bonus room upstairs. Designed for both everyday living & entertaining, the open-concept layout features a spacious Great Room, Hearth Room & Dining Room. Thoughtful details include solid nail-down hardwood floors, extensive trim work & plantation shutters. The chef's kitchen offers gas cooking, double ovens, abundant granite countertop space & opens seamlessly to the hearth room. Enjoy the convenience of a 3-car side-load garage. Whisperwoods residents have access to a beautiful neighborhood saltwater pool and are just minutes from Greenbelt walking & biking trails. Award winning Collierville schools - currently zoned for Sycamore Elementary, Collierville Middle & Collierville High School. Some photos virtually staged.
/u.realgeeks.media/groomeco/80A47C59-046D-46CD-9C72-A24626F920A1.jpeg)
Additional Information
- Acres
- 0.36
- Annual Association Fee
- 900
- Annual City Tax
- 2254
- Annual County Tax
- 3742
- Bedrooms Downstairs
- 2
- Bedroom Three Description
- Level 2, Carpet
- Bedroom Two Description
- Level 1, Carpet
- Cooling
- Central, Ceiling Fan(s), Dual System
- Exterior
- Covered Patio, Wood Fence
- Exterior Windows
- Brick Veneer, Wood Window(s)
- Fireplace
- Masonry, Ventless Gas Fireplace, In Keeping/Hearth room
- Fireplaces
- 1
- Floors Ceilings
- Part Hardwood, Part Carpet, Tile, Smooth Ceiling, 9 or more Ft. Ceiling, Vaulted/Coff/Tray Ceiling
- Foundation
- Slab
- Heating
- Central, Gas, Dual System
- Interior Equipment
- Double Oven, Cooktop, Gas Cooking, Disposal, Dishwasher, Microwave
- Legal Subdivision
- Whisperwoods Ph 1
- Living Dining Kitchen
- Separate Living Room, Separate Dining Room, Updated/Renovated Kitchen, Breakfast Bar, Separate Breakfast Room, Pantry
- Lot
- 31
- Lot Description
- Some Trees, Level, Wood Fenced
- Lot Size
- 85 X 150
- Misc Interior
- Walk-In Closet(s), Attic Access, Walk-In Attic
- Neighborhood Amenities
- Mandatory
- New Financing
- Conventional, FHA, VA
- Other Rooms
- Laundry Room, Bonus Room, Attic
- Parking Storage
- Driveway/Pad, Side-Load Garage
- Pool Description
- Neighborhood
- Roof
- Composition Shingles
- Stories
- 2
- Style
- Traditional
- Subdivision
- WHISPERWOODS PH1
- Subtype
- Detached Single Family
- Water Sewer
- Gas Water Heater, Public Water, Public Sewer
- Year Built
- 2004
Mortgage Calculator
Listing courtesy of Groome & Co..
Some or all of the listings displayed may not belong to the firm whose website is being visited
Copyright© 2026 Memphis Area Association of REALTORS®. The information provided is for the consumer's personal, noncommercial use and may not be used for any purpose other than to identify prospective properties that the consumer may be interested in purchasing. Information deemed reliable, but is not guaranteed accurate. Some or all of the listings displayed may not belong to the firm whose web site is being visited.