664 Wood Valley Dr, Collierville, TN 38017
- $455,000
- 4
- BD
- 2.1
- BA







- Sold Price
- $455,000
- List Price
- $450,000
- Status
- CLOSED
- MLS#
- 10212923
- Closing Date
- Feb 26, 2026
- Bedrooms
- 4
- Bathrooms
- 2.1
- Lot Size
- 75X160
Property Description
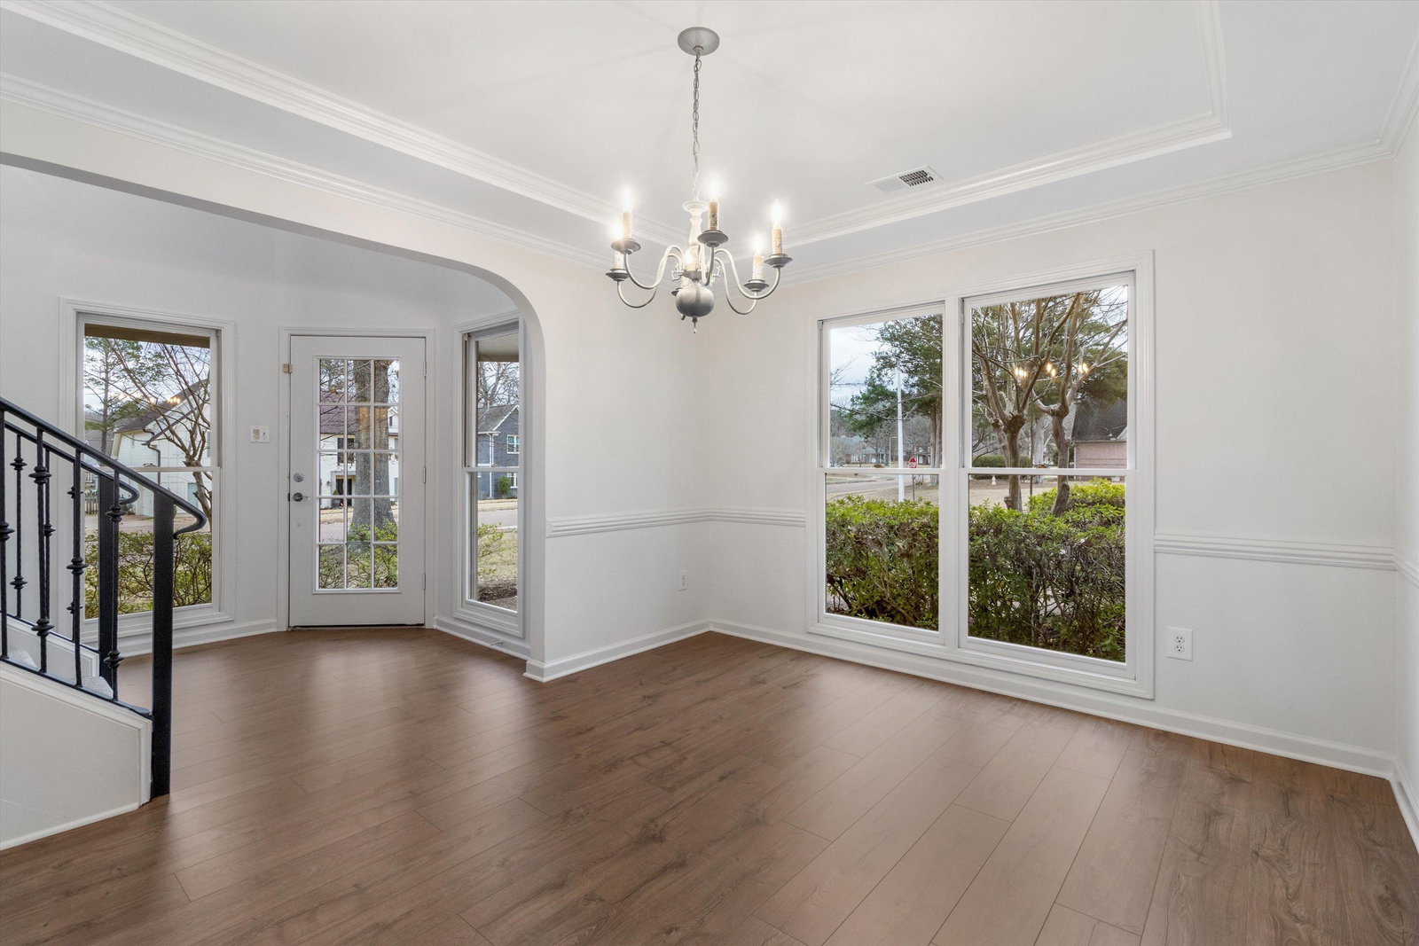
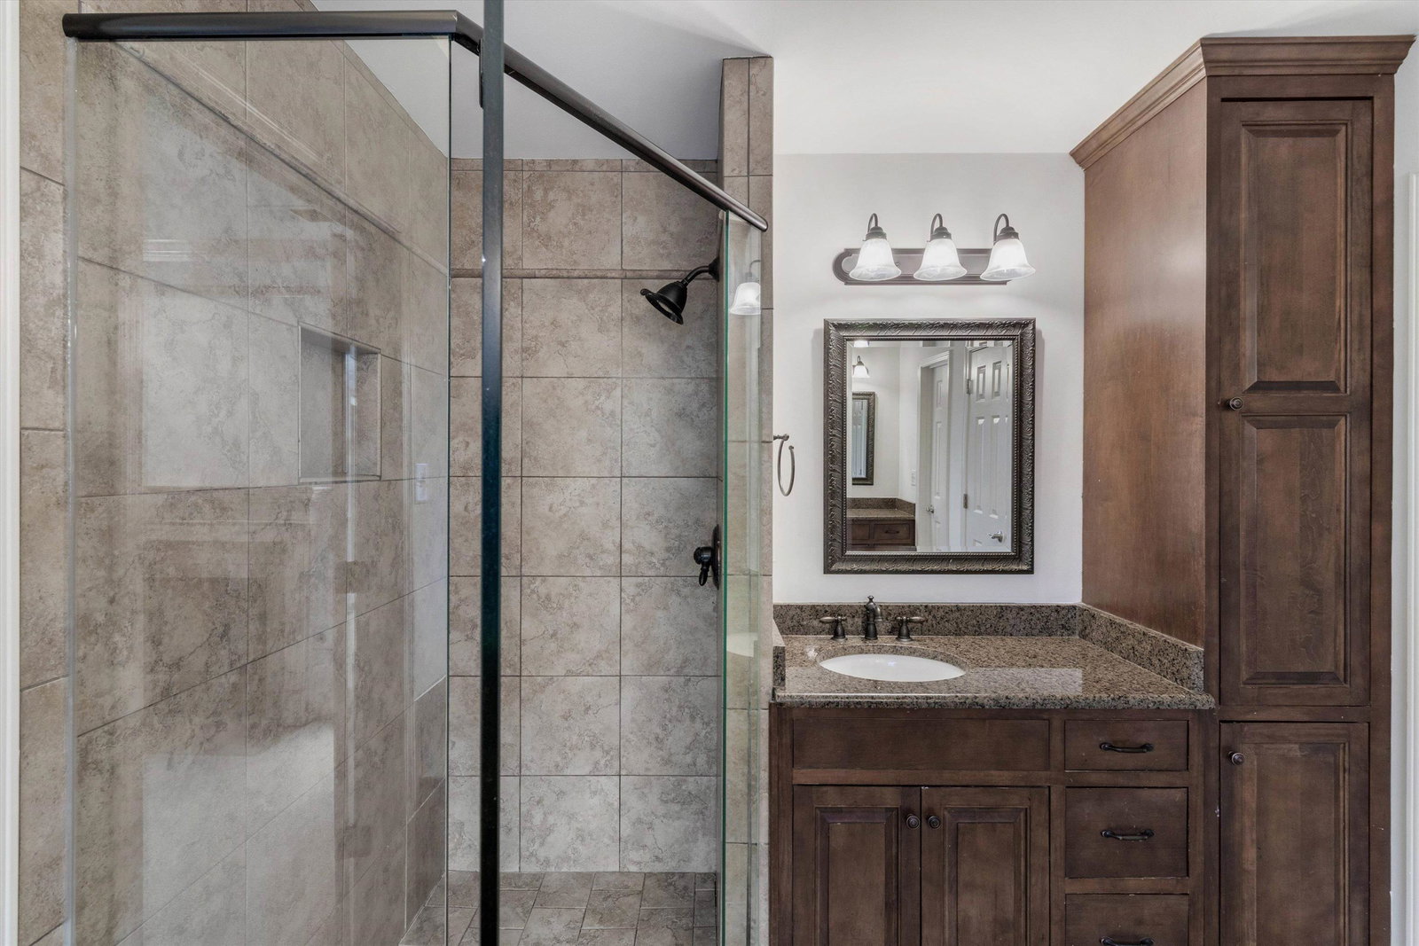
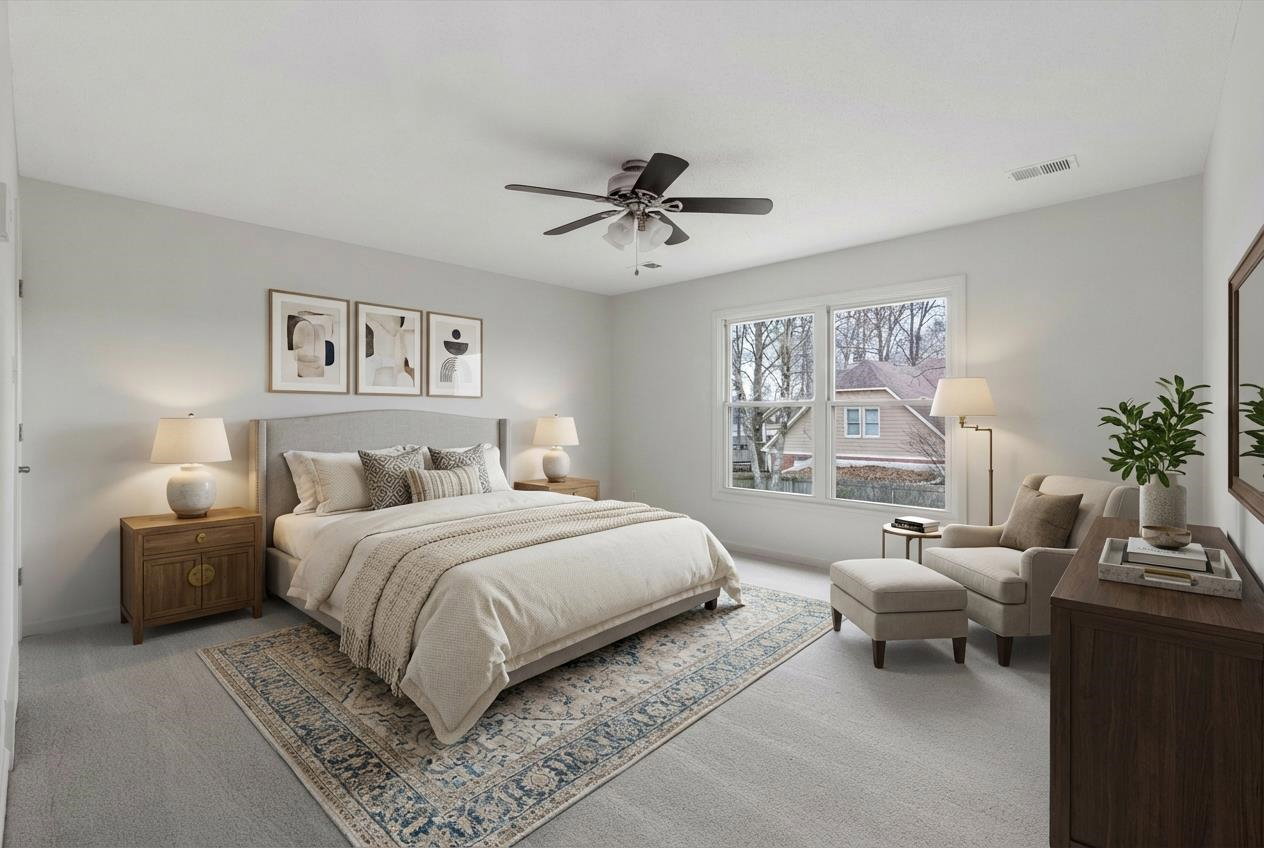
Wonderful Collierville home tucked back into the sought after Woodlake Estates neighborhood. Walk to the lake and all it has to offer. Large corner lot with a nice wood fenced backyard. Enter into the grand open and airy two story foyer filled with natural light. Wrought iron details add a special touch! Separate formal dining room, kitchen with island, tile backsplash and a breakfast area open to the large den with a gas fireplace as the focal point. The downstairs primary suite has its own fireplace, en suite bathroom and two walk in closets making the Perfect Private Retreat!! In addition there is a huge downstairs office with French doors providing the perfect space to work or study. Fresh paint throughout! Gorgeous New engineered Hardwood floors downstairs and all new carpet! Mud room/laundry as you walk in from the garage. All the bedrooms have large closets for great storage. Walk in attic a nice plus. Tara Oaks Elementary, Collierville Middle and High School.
/u.realgeeks.media/groomeco/80A47C59-046D-46CD-9C72-A24626F920A1.jpeg)
Additional Information
- Acres
- 0.41
- Annual Association Fee
- 450
- Annual City Tax
- 1512
- Annual County Tax
- 2786
- Bedrooms Downstairs
- 1
- Bedroom Three Description
- Level 2, Walk-In Closet, Shared Bath, Carpet
- Bedroom Two Description
- Level 2, Walk-In Closet, Shared Bath, Carpet
- Cooling
- Central, Dual System
- Exterior
- Porch, Patio, Wood Fence
- Exterior Windows
- Brick Veneer, Wood/Composition
- Fireplace
- In Den/Great Room, In Primary Bedroom, Gas Logs
- Fireplaces
- 2
- Floors Ceilings
- Part Hardwood, Part Carpet, Tile, Vinyl/Luxury Vinyl Floor, Smooth Ceiling, Textured Ceiling, 9 or more Ft. Ceiling, Two Story Foyer
- Foundation
- Slab
- Heating
- Central, Dual System
- Interior Equipment
- Range/Oven, Disposal, Dishwasher, Cable Available
- Legal Subdivision
- Woodlake Estates Pud Ph 1
- Living Dining Kitchen
- Separate Dining Room, Separate Den, Eat-In Kitchen, Island In Kitchen
- Lot
- 41
- Lot Description
- Some Trees, Level, Corner, Landscaped, Wood Fenced
- Lot Size
- 75X160
- Misc Interior
- Walk-In Closet(s), Pull Down Attic Stairs, Attic Access, Walk-In Attic, Mud Room, Powder/Dressing Room, Vent Hood/Exhaust Fan
- Neighborhood Amenities
- Lake
- New Financing
- Conventional, FHA, VA
- Office Description
- Level 1, Shared Bath, Smooth Ceiling, Hardwood Floor
- Office Dimensions
- 16x13
- Other Rooms
- Laundry Room, Office/Sewing Room, Entry Hall, Attic
- Parking Storage
- Driveway/Pad, Front-Load Garage
- Roof
- Composition Shingles
- Stories
- 1.5
- Style
- Traditional
- Subdivision
- WOODLAKE ESTATES PH1
- Subtype
- Detached Single Family
- Water Sewer
- Public Water, Public Sewer
- Year Built
- 1993
Mortgage Calculator
Listing courtesy of Keller Williams. Selling Office: Weichert, REALTORS-BenchMark.
Some or all of the listings displayed may not belong to the firm whose website is being visited
Copyright© 2026 Memphis Area Association of REALTORS®. The information provided is for the consumer's personal, noncommercial use and may not be used for any purpose other than to identify prospective properties that the consumer may be interested in purchasing. Information deemed reliable, but is not guaranteed accurate. Some or all of the listings displayed may not belong to the firm whose web site is being visited.