507 Armel Dr, Collierville, TN 38017
- $425,000
- 3
- BD
- 2.1
- BA






- List Price
- $425,000
- Status
- ACTIVE
- MLS#
- 10221089
- Price Change
- ▼ $46,500 1783629821
- Bedrooms
- 3
- Bathrooms
- 2.1
- Lot Size
- 30 X 131.5
Property Description
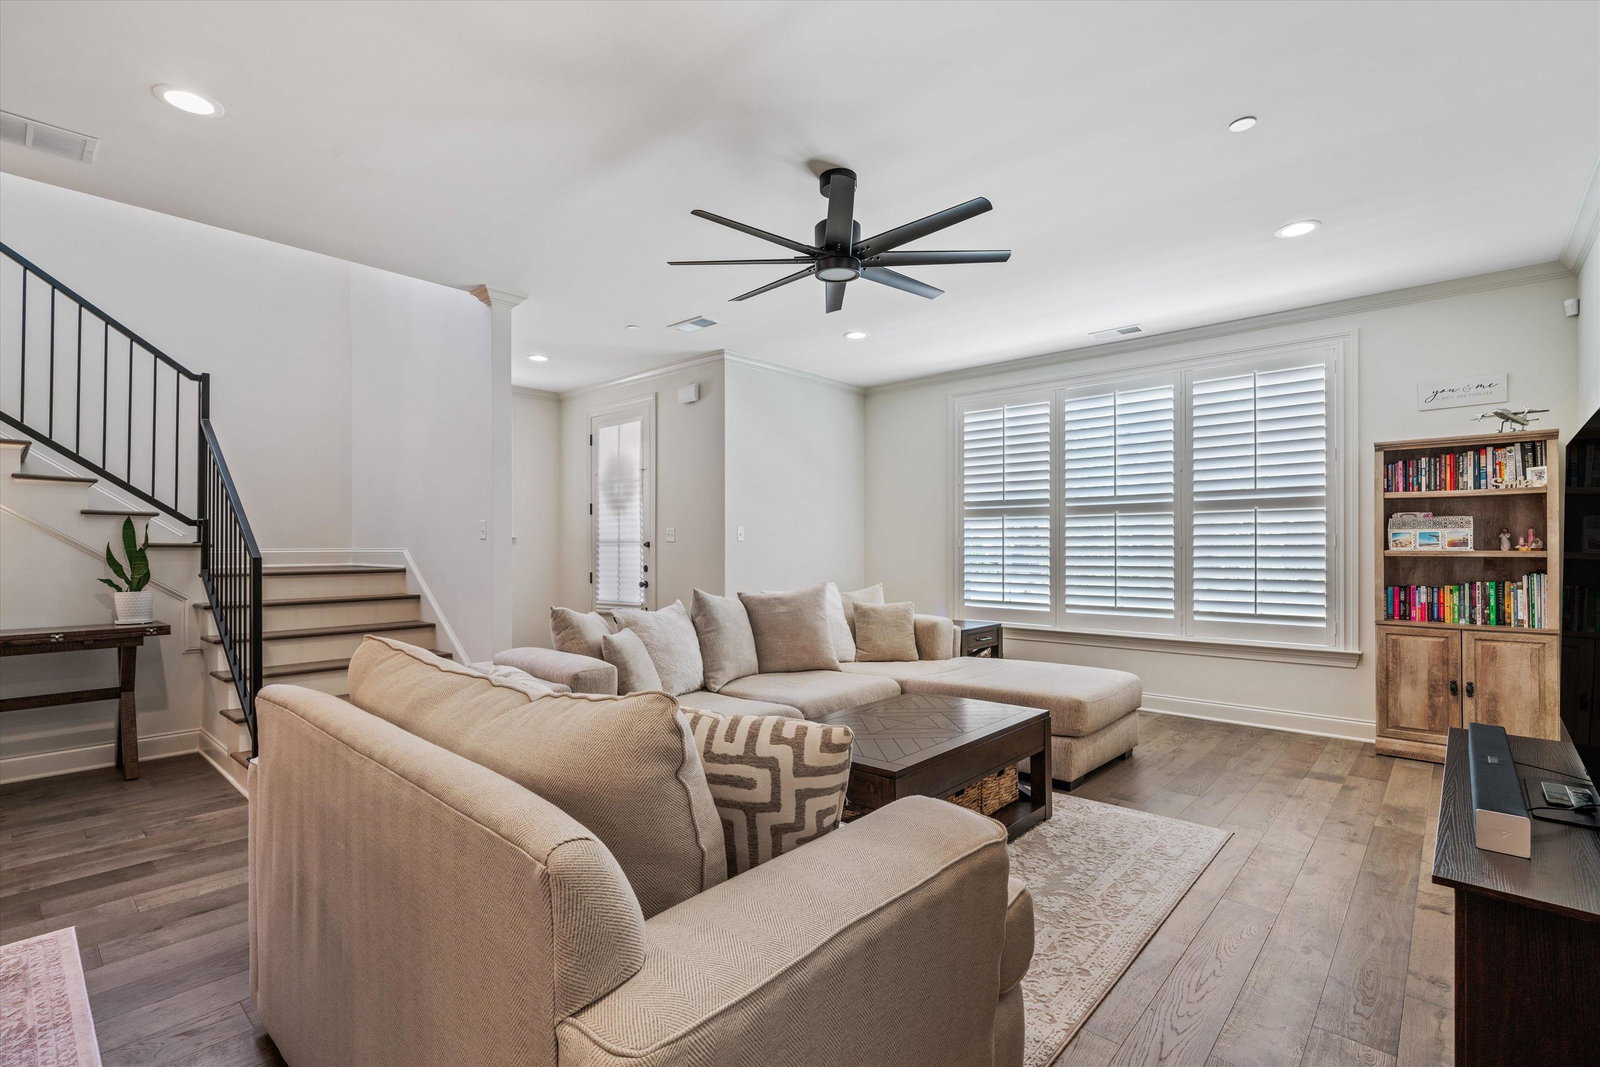
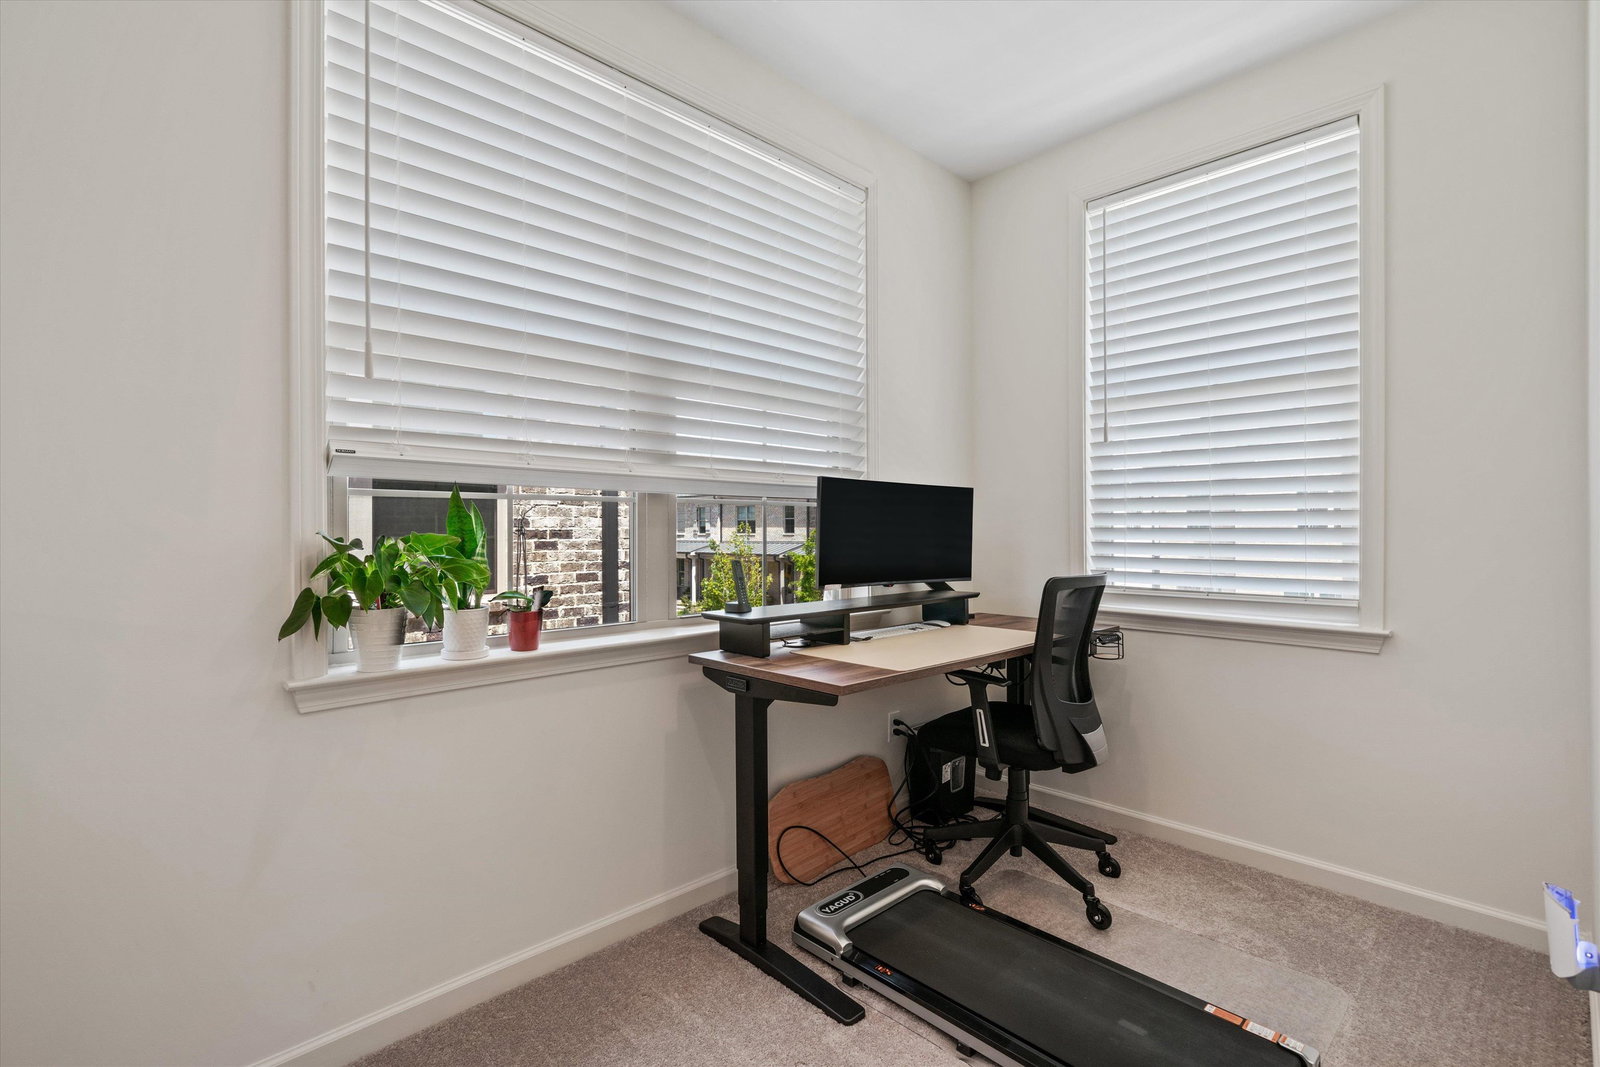
PRICE JUST REDUCED-INCREDIBLE OPPORTUNITY! LOCATION!LOCATION! This stunning, low-maintenance, move-in-ready luxury townhome is a true gem! This bright, modern open-concept design delivers that coveted model-home feel! Gorgeous kitchen with upgraded cabinetry and a dedicated coffee bar! This spacious 3 bedroom, 2.5 bath home offers the primary suite on the first floor. Designer fans, plantation shutters, wood blinds, 9' ceilings , 2 car attached garage w/DEAS PAR floors, covered patio, full security system. Quiet location with a private alley~the ultimate retreat! Enjoy carefree living with the HOA-maintained lawn care and exterior keep, access to resort style pool and pool house. Affordable lifestyle just MINUTES from Collierville's premier schools, shopping, dining, and convenient access to HWY 385! A MUST SEE!
/u.realgeeks.media/groomeco/80A47C59-046D-46CD-9C72-A24626F920A1.jpeg)
Additional Information
- Acres
- 0.09
- Annual Association Fee
- 4100
- Annual City Tax
- 2041
- Annual County Tax
- 3389
- Bedrooms Downstairs
- 1
- Bedroom Three Description
- Carpet, Level 2, Shared Bath, Smooth Ceiling, Walk-In Closet
- Bedroom Two Description
- Carpet, Level 2, Shared Bath, Smooth Ceiling, Walk-In Closet
- Cooling
- 220 Wiring, Ceiling Fan(s), Central
- Exterior
- Auto Lawn Sprinkler, Patio, Covered Patio, Pool House, Nbrhd Recreation Facility, Well Landscaped Grounds, Sidewalks
- Exterior Windows
- Brick Veneer, Wood/Composition, Double Pane Window(s)
- Floors Ceilings
- Part Hardwood, Part Carpet, Tile, Smooth Ceiling, 9 or more Ft. Ceiling
- Foundation
- Slab
- Heating
- Electric Heat Pump
- Interior Equipment
- Range/Oven, Self Cleaning Oven, Dishwasher, Microwave, Refrigerator
- Legal Subdivision
- Byhalia Commons Pd Phase 3b And 3c
- Living Dining Kitchen
- Great Room, Breakfast Bar, Pantry, Island In Kitchen
- Lot
- 45
- Lot Description
- Level, Professionally Landscaped
- Lot Size
- 30 X 131.5
- Misc Interior
- All Window Treatments, Walk-In Closet(s), Pull Down Attic Stairs, Fire Sprinklers, Cat/Dog Free House, Security System, Smoke Detector(s), Monitored Alarm
- Neighborhood Amenities
- Pool
- New Financing
- Conventional, FHA, VA
- Other Rooms
- Laundry Room, Entry Hall, Loft/Balcony, Attic
- Parking Storage
- Garage Door Opener(s), Back-Load Garage
- Pool Description
- Neighborhood
- Roof
- Composition Shingles
- Stories
- 1.5
- Style
- Traditional
- Subdivision
- THE TOWNE AT BYHALIA COMMONS
- Subtype
- Attached Single Family
- Water Sewer
- Public Sewer, Public Water
- Year Built
- 2024
Mortgage Calculator
Listing courtesy of Crye-Leike, Inc., REALTORS.
Some or all of the listings displayed may not belong to the firm whose website is being visited
Copyright© 2026 Memphis Area Association of REALTORS®. The information provided is for the consumer's personal, noncommercial use and may not be used for any purpose other than to identify prospective properties that the consumer may be interested in purchasing. Information deemed reliable, but is not guaranteed accurate. Some or all of the listings displayed may not belong to the firm whose web site is being visited.