2421 Halle Pky, Collierville, TN 38017
- $835,000
- 5
- BD
- 4.1
- BA





- Sold Price
- $835,000
- List Price
- $850,000
- Status
- CLOSED
- MLS#
- 10224246
- Closing Date
- Jul 31, 2026
- Bedrooms
- 5
- Bathrooms
- 4.1
- Lot Size
- 42616 SF 186 X 312
Property Description
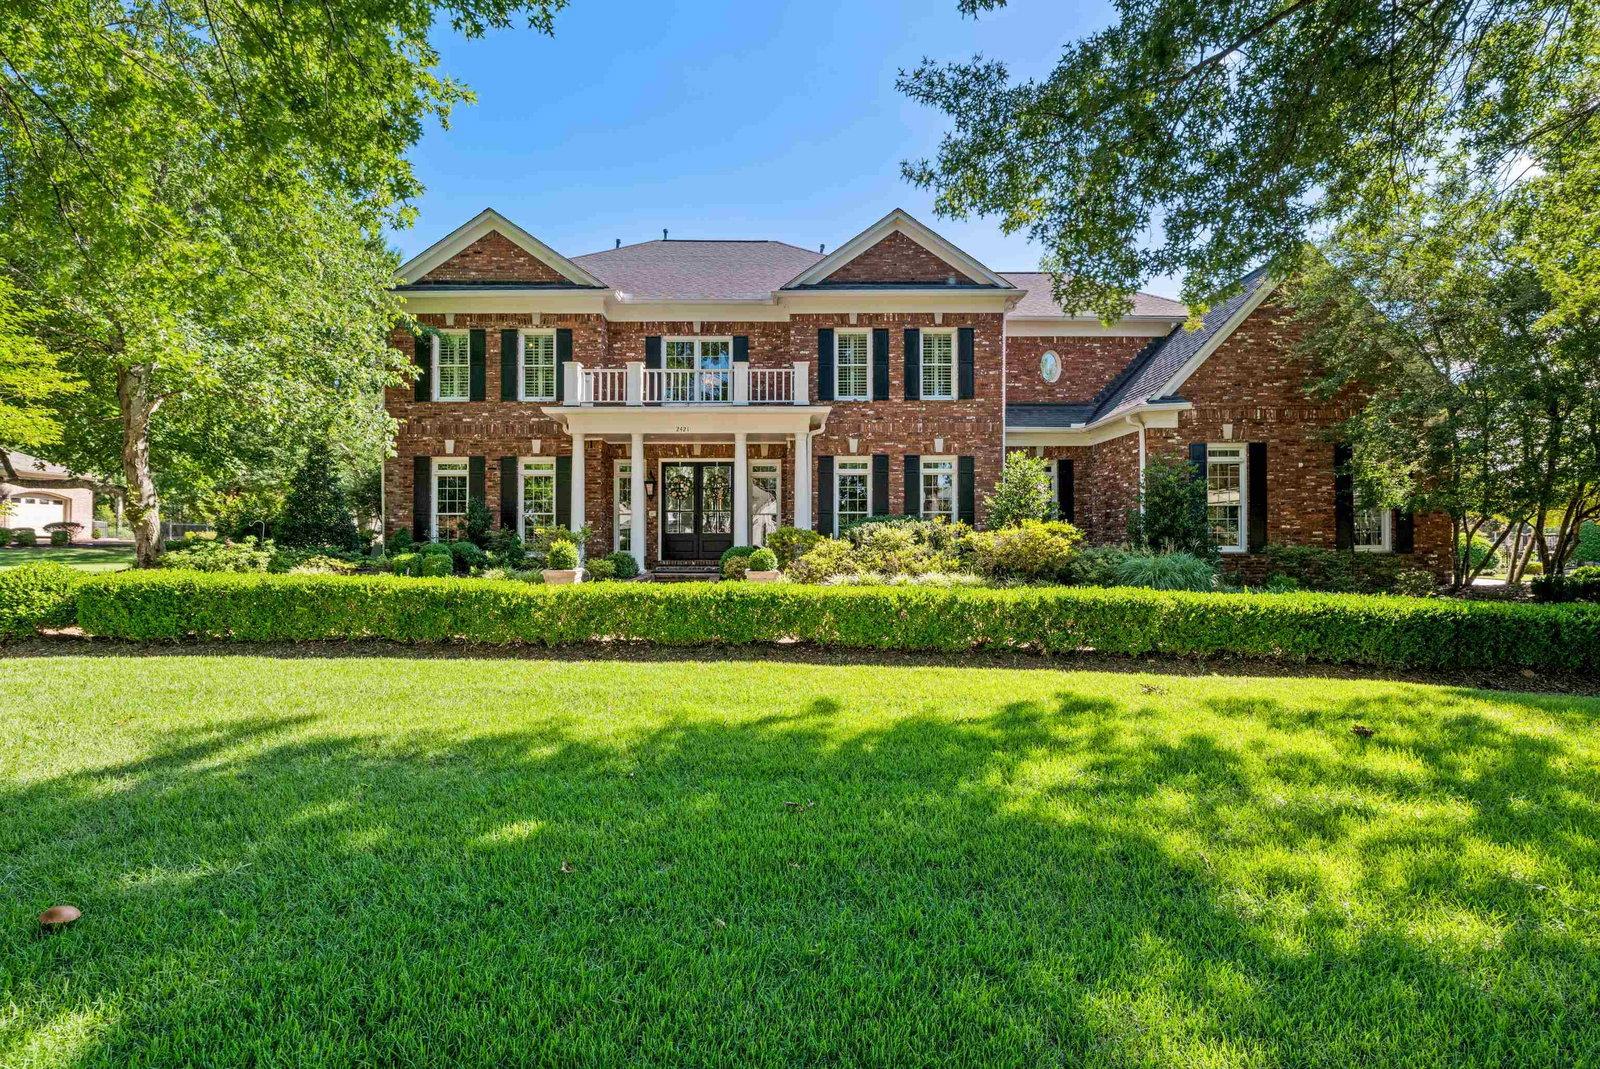
Nestled on nearly an acre in highly sought-after Halle Plantation, this beautiful home offers stunning lake views, a gunite pool & hot tub, iron-fenced backyard, and an exceptional floor plan. Refinished hardwood floors (2026) flow through most of the downstairs. The renovated kitchen features granite countertops, custom cabinetry with abundant drawers, marble backsplash, 6-burner gas range, &opens to a cozy den with gas fireplace. The spacious living room offers crown molding, hardwood floors, gas fireplace, & French doors leading to the covered patio. Rare floor plan with 2 bedrooms down, including a luxurious primary suite with renovated bath, soaking tub, separate shower, and huge walk-in closet. Upstairs offers 3 additional bedrooms, two staircases, and a massive bonus room with wet bar. Large laundry room with cabinets, 3-car garage, and circular driveway complete this exceptional property. Halle features neighborhood pool, tennis courts & clubhouse.
/u.realgeeks.media/groomeco/80A47C59-046D-46CD-9C72-A24626F920A1.jpeg)
Additional Information
- Acres
- 0.98
- Annual Association Fee
- 1000
- Annual City Tax
- 3432
- Annual County Tax
- 5698
- Bedrooms Downstairs
- 2
- Bedroom Three Description
- Level 2, Walk-In Closet, Private Full Bath, Smooth Ceiling, Carpet
- Bedroom Two Description
- Level 1, Smooth Ceiling, Hardwood Floor
- Cooling
- Central, Ceiling Fan(s), 3 or More Systems
- Exterior
- Auto Lawn Sprinkler, Pool Cleaning Equipment, Patio, Covered Patio, Hot Tub, Nbrhd Recreation Facility, Well Landscaped Grounds, Iron Fence
- Exterior Windows
- Brick Veneer, Double Pane Window(s)
- Fireplace
- Ventless Gas Fireplace, In Living Room, In Den/Great Room, Gas Logs
- Fireplaces
- 2
- Floors Ceilings
- Part Hardwood, Wood Laminate Floors, Part Carpet, Tile, Smooth Ceiling, 9 or more Ft. Ceiling, Vaulted/Coff/Tray Ceiling
- Foundation
- Slab
- Heating
- Central, Gas, 3 or More Systems
- Interior Equipment
- Self Cleaning Oven, Double Oven, Gas Cooking, Disposal, Dishwasher, Microwave, Cable Wired
- Legal Subdivision
- Halle Plantation Pd Phase 3
- Living Dining Kitchen
- Separate Living Room, Separate Dining Room, Separate Den, Updated/Renovated Kitchen, Breakfast Bar, Separate Breakfast Room, Pantry, Island In Kitchen
- Lot
- 209
- Lot Description
- Some Trees, Level, Water View, Professionally Landscaped, Iron Fenced
- Lot Size
- 42616 SF 186 X 312
- Misc Interior
- Wet Bar, Walk-In Closet(s), Pull Down Attic Stairs, Attic Access, Walk-In Attic, Rear Stairs to Playroom, Vent Hood/Exhaust Fan
- Neighborhood Amenities
- Club House, Lake, Pool, Tennis Court, Recreation Facilities
- New Financing
- Conventional, VA
- Other Rooms
- Laundry Room, Bonus Room, Internal Expansion Area, Entry Hall, Attic
- Parking Storage
- Circular Drive, Side-Load Garage
- Pool Description
- In Ground
- Roof
- Composition Shingles
- Stories
- 2
- Style
- Colonial
- Subdivision
- HALLE PLANTATION PH3
- Subtype
- Detached Single Family
- Water Sewer
- Gas Water Heater, 2+ Water Heaters, Public Water, Public Sewer
- Year Built
- 1998
Mortgage Calculator
Listing courtesy of REMAX Experts. Selling Office: Pinnacle Realty.
Some or all of the listings displayed may not belong to the firm whose website is being visited
Copyright© 2026 Memphis Area Association of REALTORS®. The information provided is for the consumer's personal, noncommercial use and may not be used for any purpose other than to identify prospective properties that the consumer may be interested in purchasing. Information deemed reliable, but is not guaranteed accurate. Some or all of the listings displayed may not belong to the firm whose web site is being visited.