948 Greencliff Rd, Collierville, TN 38017
- $342,000
- 3
- BD
- 2
- BA




- Sold Price
- $342,000
- List Price
- $355,000
- Status
- CLOSED
- MLS#
- 10209712
- Closing Date
- Jan 09, 2026
- Bedrooms
- 3
- Bathrooms
- 2
- Lot Size
- 80X125
Property Description
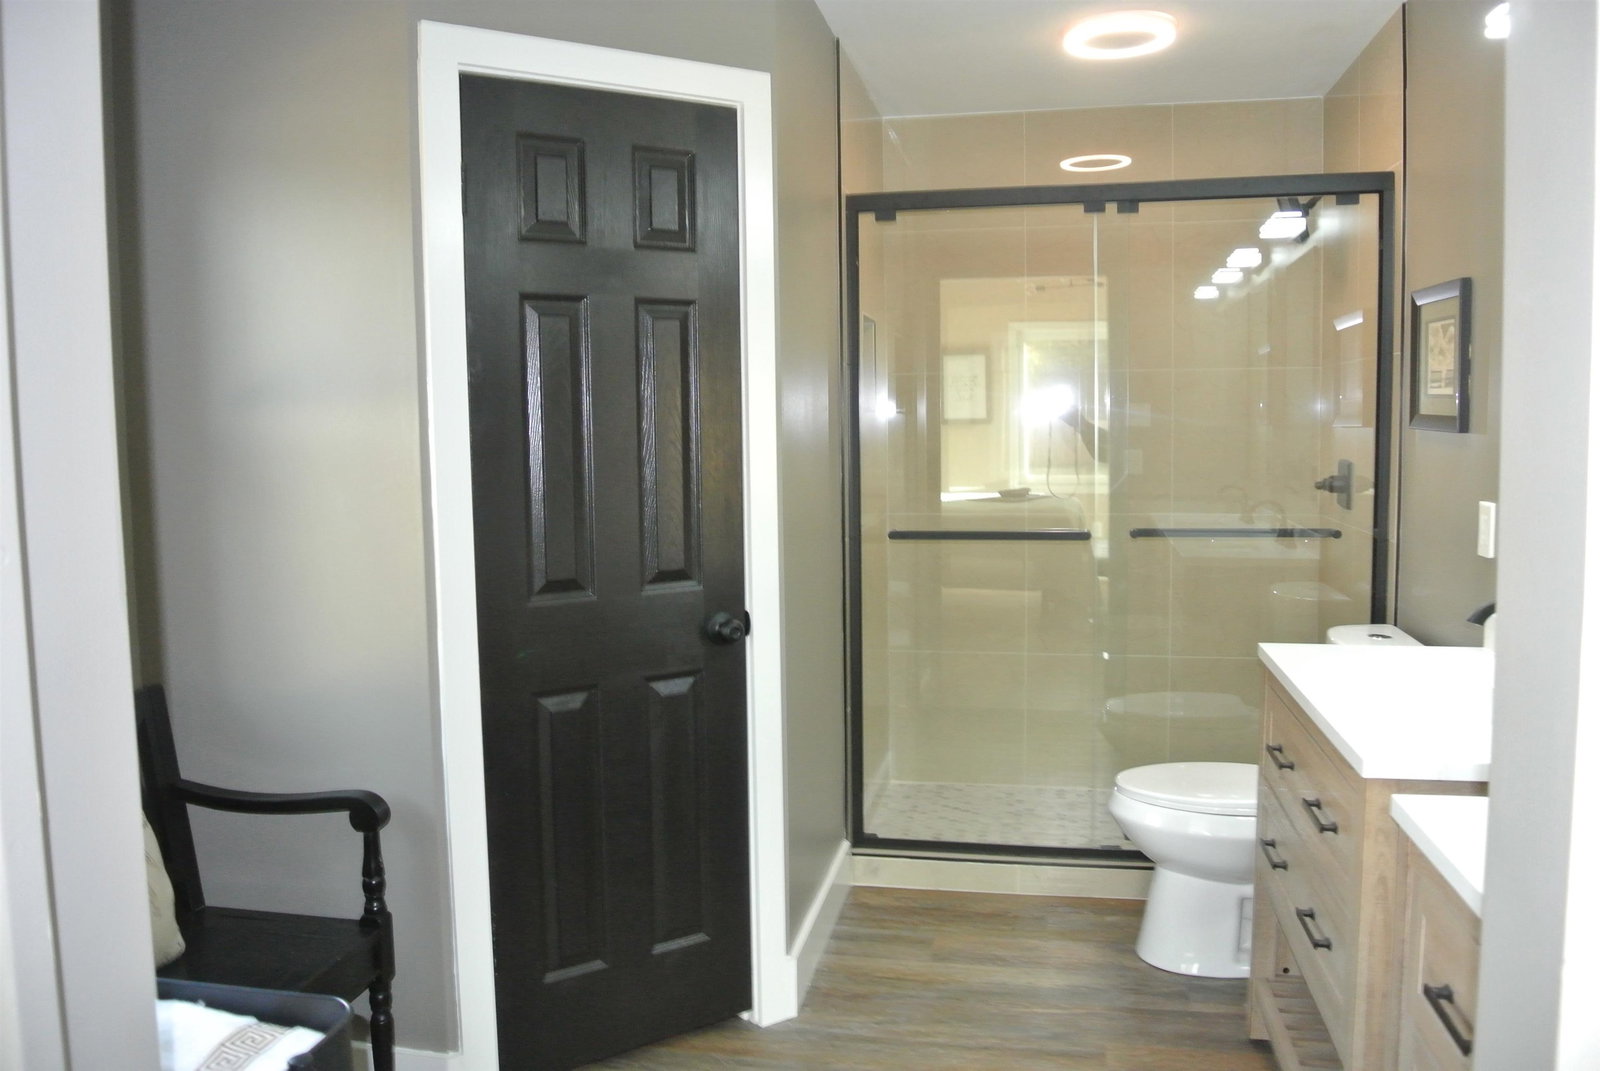
Complete Remodel throughout entire home in 2025 - New Kitchen to include major storage upgrade, new cabinets, under cabinet lighting, granite, butcher block, new appliances to include gas cooking, beautiful island with sink, recessed lighting, all new flooring, new paint top to bottom, added a true primary bath with double sinks, gorgeous shower and very nice primary closet. New lighting in every room, some to include bluetooth technology compatibility, added a a very nice laundry room, smooth ceilings. This home has been completely replumbed and rewired to include new electrical panel, New $9,000.00 HVAC system added in June, Water Heater is 2 years old and the roof is 6 years old. Exterior brick and all wood painted, new front door, added a new cedar pergola, shutters, updated mailbox and new fence. Home has a covered patio along with a new firepit in large backyard, party lights added, all trees trimmed, storage room on back of home. NO STONE LEFT UNTURNED ON THIS COMPLETE REMODEL
/u.realgeeks.media/groomeco/80A47C59-046D-46CD-9C72-A24626F920A1.jpeg)
Additional Information
- Acres
- 0.22
- Annual City Tax
- 1048
- Annual County Tax
- 1931
- Bedrooms Downstairs
- 3
- Bedroom Three Description
- Level 1, Walk-In Closet, Shared Bath, Smooth Ceiling, Carpet
- Bedroom Two Description
- Level 1, Shared Bath, Smooth Ceiling, Vinyl/Luxury Vinyl Floor
- Cooling
- Central, Ceiling Fan(s)
- Exterior
- Covered Patio, Wood Fence
- Exterior Windows
- Brick Veneer, Wood/Composition, Double Pane Window(s), Vinyl Windows
- Floors Ceilings
- Part Carpet, Vinyl/Luxury Vinyl Floor, Smooth Ceiling, 9 or more Ft. Ceiling
- Foundation
- Slab
- Heating
- Central, Gas, Ceiling Heat
- Interior Equipment
- Self Cleaning Oven, Gas Cooking, Disposal, Dishwasher, Microwave
- Legal Subdivision
- Green Hill Blk A
- Living Dining Kitchen
- Separate Living Room, Separate Den, Updated/Renovated Kitchen, Eat-In Kitchen, Breakfast Bar, Pantry, Island In Kitchen, Vinyl/Luxury Vinyl Floor
- Lot
- 121
- Lot Description
- Some Trees, Level, Landscaped, Wood Fenced
- Lot Size
- 80X125
- Misc Interior
- Walk-In Closet(s), Pull Down Attic Stairs, Attic Access, Cat/Dog Free House
- Neighborhood Amenities
- None
- New Financing
- Conventional, FHA, VA
- Other Rooms
- Laundry Room, Attic
- Parking Storage
- Driveway/Pad, Storage Room(s)
- Roof
- Composition Shingles
- Stories
- 1
- Style
- Ranch
- Subdivision
- GREEN HILL BLK A
- Subtype
- Detached Single Family
- Water Sewer
- Electric Water Heater, Public Water, Public Sewer
- Year Built
- 1970
Mortgage Calculator
Listing courtesy of Coldwell Banker Collins-Maury. Selling Office: REMAX Experts.
Some or all of the listings displayed may not belong to the firm whose website is being visited
Copyright© 2026 Memphis Area Association of REALTORS®. The information provided is for the consumer's personal, noncommercial use and may not be used for any purpose other than to identify prospective properties that the consumer may be interested in purchasing. Information deemed reliable, but is not guaranteed accurate. Some or all of the listings displayed may not belong to the firm whose web site is being visited.