2045 Gallina Cir, Collierville, TN 38017
- $590,000
- 4
- BD
- 3.1
- BA






- Sold Price
- $590,000
- List Price
- $599,500
- Status
- CLOSED
- MLS#
- 10197672
- Closing Date
- Sep 24, 2025
- Bedrooms
- 4
- Bathrooms
- 3.1
- Lot Size
- 116X133
Property Description
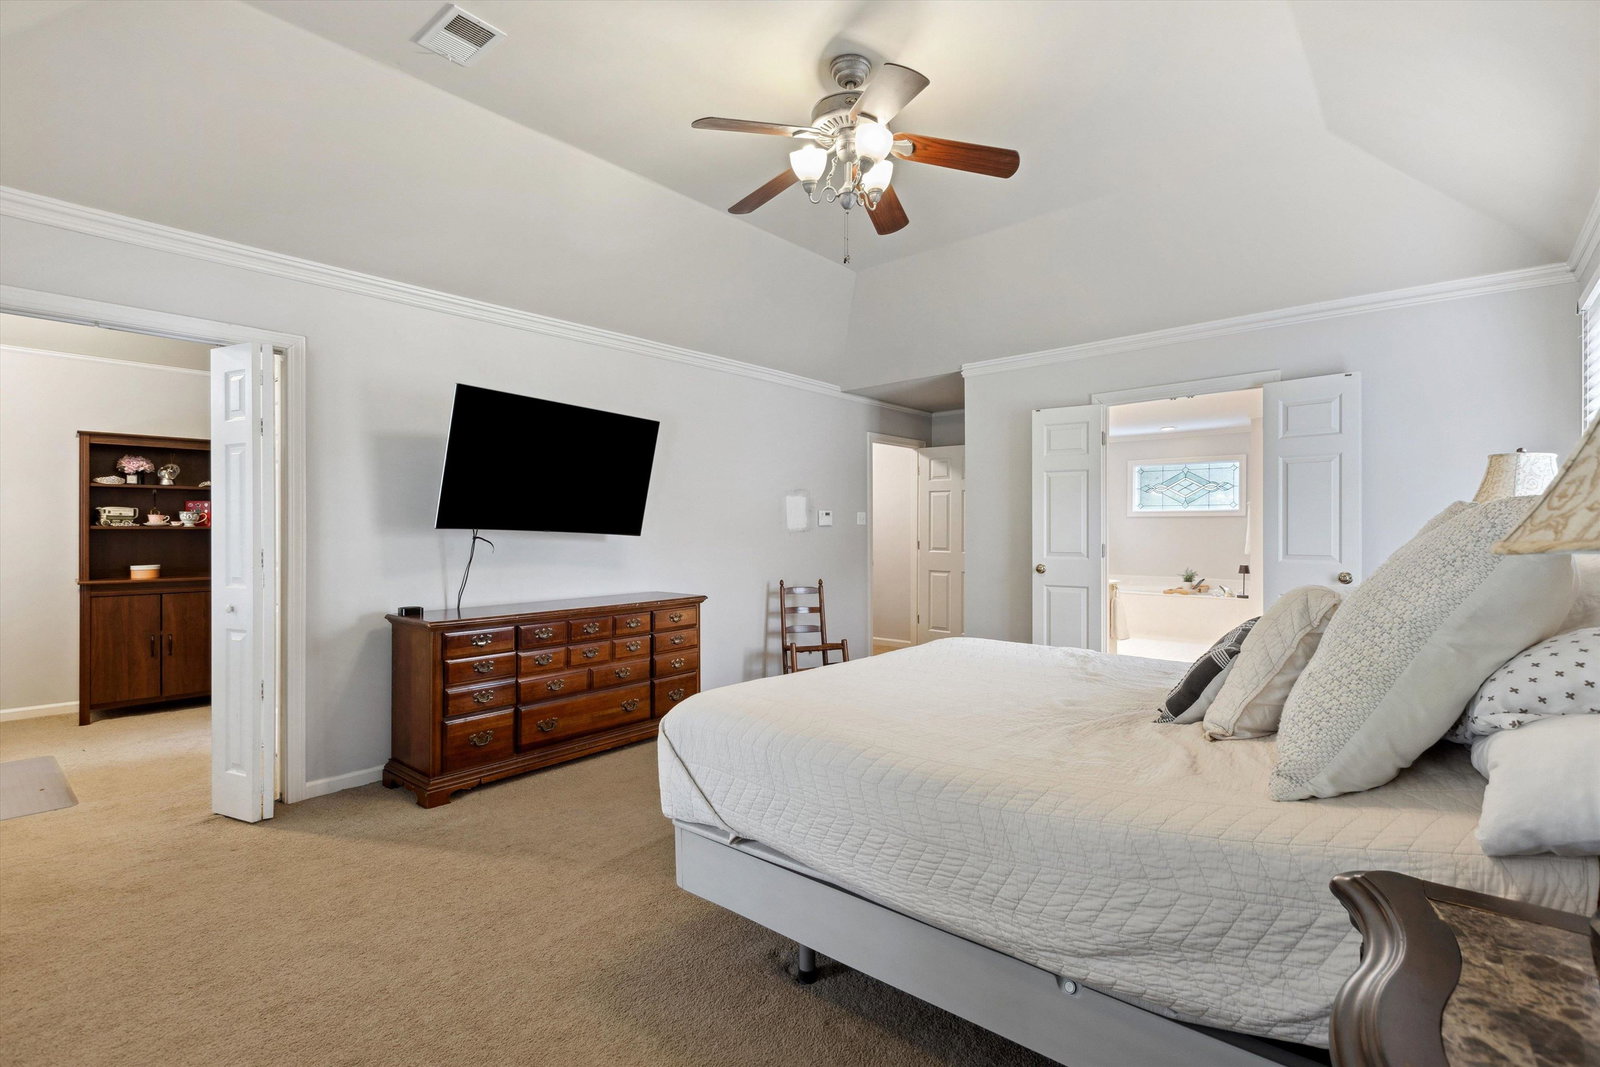
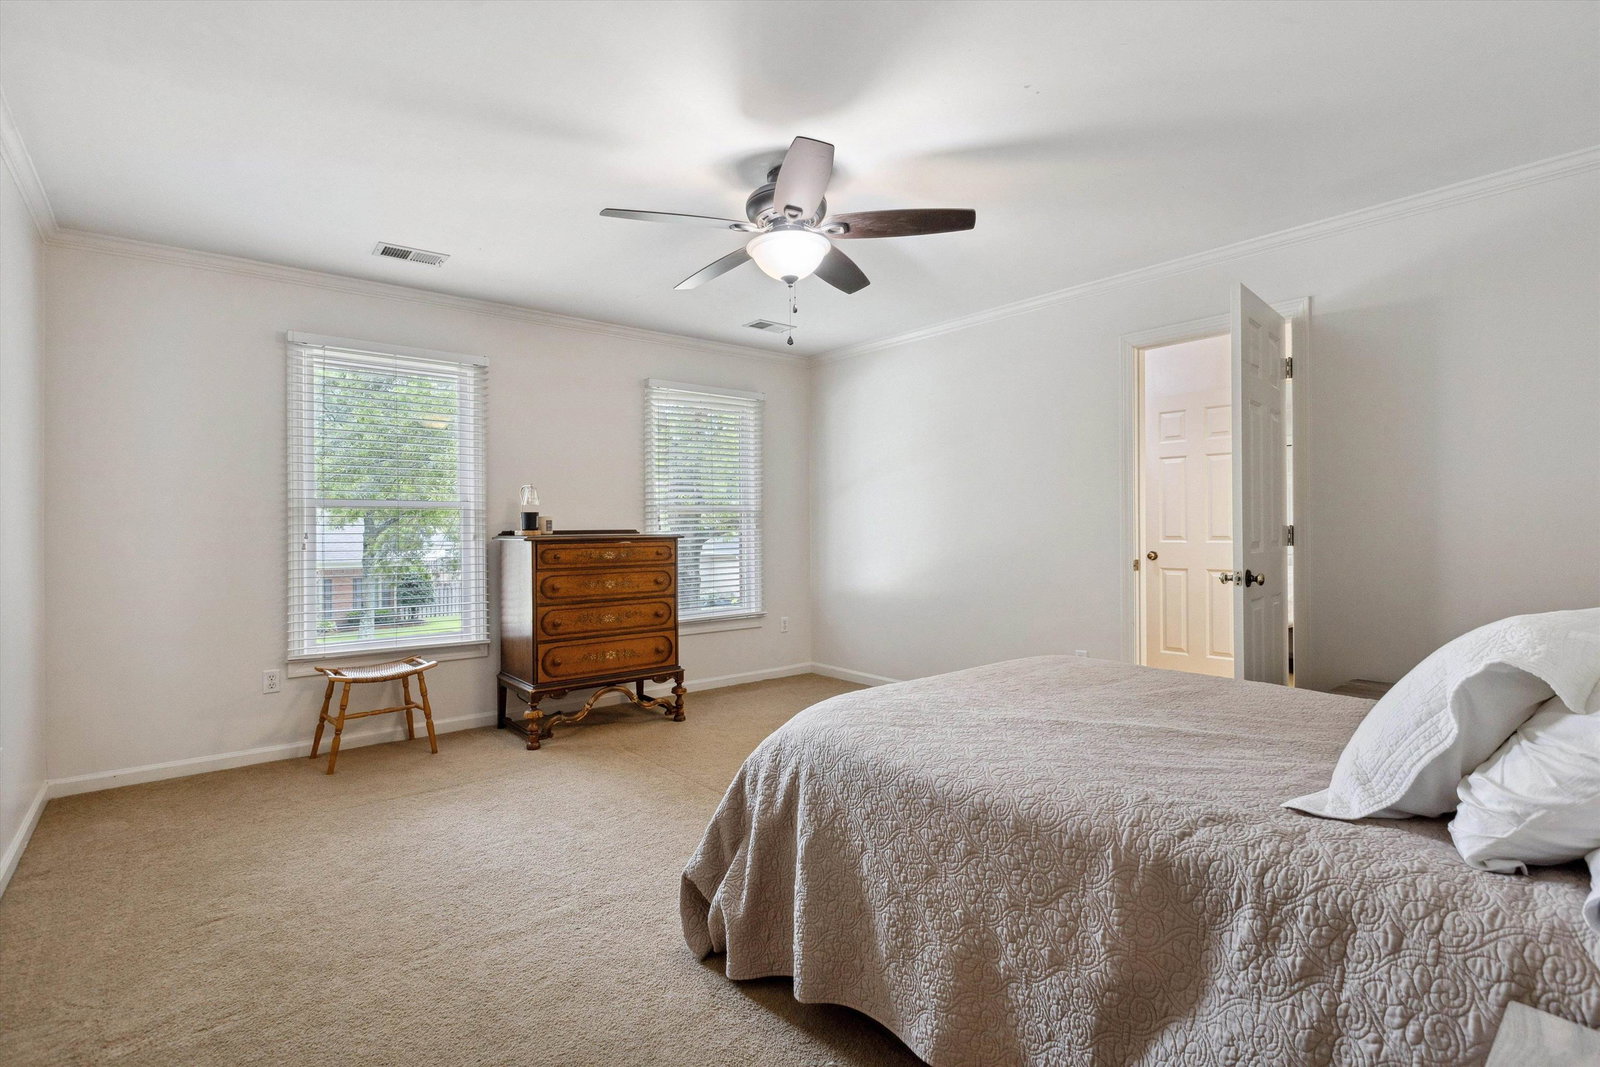
Elegant Well maintained home on spacious corner lot in Highly Sought After Halle Plantation, a Unique golf course community offering resort style amenities including a large guarded Pool, two clubhouses, playground, two tennis/pickleball courts, scenic lakes offering fishing. HOA with year round events for all ages!!This stately residence is beautifully situated with mature plantings and a sparkling inground pool, ideal for outdoor fun in your own private oasis. Inside features a spacious eat in kitchen with stainless appliances, breakfast bar and tumbled marble backsplash. Gleaming Hardwood floors throughout the main level, large sunlit den with a cozy fireplace, formal dining room, and a large home office. Wonderful flow for everyday living and special gatherings. Bedrooms offer comfort and space including a primary suite with a flex room ideal for a nursery, office or future walk in closet. Game room with back staircase perfect for kids and teen hangout!!
/u.realgeeks.media/groomeco/80A47C59-046D-46CD-9C72-A24626F920A1.jpeg)
Additional Information
- Acres
- 0.39
- Annual Association Fee
- 1000
- Annual City Tax
- 2097
- Annual County Tax
- 3864
- Apprx Heated SqFt Range
- 3800-3999
- Bedroom Three Description
- Level 2, Walk-In Closet, Shared Bath, Smooth Ceiling, Carpet
- Bedroom Two Description
- Level 2, Walk-In Closet, Shared Bath, Smooth Ceiling, Carpet
- Cooling
- Central, Ceiling Fan(s), Dual System, 220 Wiring
- Exterior
- Auto Lawn Sprinkler, Pool Cleaning Equipment, Patio, Nbrhd Recreation Facility, Well Landscaped Grounds, Wood Fence
- Exterior Windows
- Brick Veneer, Wood/Composition, Wood Window(s), Double Pane Window(s)
- Fireplace
- Masonry, In Den/Great Room
- Fireplaces
- 1
- Floors Ceilings
- Part Hardwood, Part Carpet, Tile, Smooth Ceiling, 9 or more Ft. Ceiling, Vaulted/Coff/Tray Ceiling
- Foundation
- Slab
- Heating
- Central, Gas, Dual System
- Interior Equipment
- Self Cleaning Oven, Double Oven, Cooktop, Disposal, Dishwasher, Microwave, Cable Wired, Cable Available
- Legal Subdivision
- Halle Plantation Pd Ph 7 Pt Parcels
- Living Dining Kitchen
- Separate Dining Room, Separate Den, Eat-In Kitchen, Breakfast Bar, Separate Breakfast Room, Pantry
- Lot
- 366
- Lot Description
- Some Trees, Level, Corner, Landscaped, Professionally Landscaped, Wood Fenced
- Lot Size
- 116X133
- Misc Interior
- Walk-In Closet(s), Permanent Attic Stairs, Attic Access, Rear Stairs to Playroom, Powder/Dressing Room, Security System, Smoke Detector(s), Vent Hood/Exhaust Fan
- Neighborhood Amenities
- Club House, Lake, Golf Course, Pool, Tennis Court, Recreation Facilities
- New Financing
- Conventional, VA
- Office Description
- Level 1, Shared Bath, Built-In Cabinets/Bkcases, Smooth Ceiling, Hardwood Floor
- Office Dimensions
- 16x14
- Other Rooms
- Laundry Room, Library/Study, Bonus Room, Office/Sewing Room, Entry Hall, Attic
- Parking Storage
- Driveway/Pad, Side-Load Garage
- Pool Description
- In Ground
- Roof
- Composition Shingles
- Stories
- 2
- Style
- Traditional
- Subdivision
- HALLE PLANTATION PH7
- Subtype
- Detached Single Family
- Water Sewer
- Gas Water Heater, 2+ Water Heaters, Public Water, Public Sewer, Other (See REMARKS)
- Year Built
- 1994
Mortgage Calculator
Listing courtesy of Keller Williams. Selling Office: Adaro Realty, Inc..
Some or all of the listings displayed may not belong to the firm whose website is being visited
Copyright© 2026 Memphis Area Association of REALTORS®. The information provided is for the consumer's personal, noncommercial use and may not be used for any purpose other than to identify prospective properties that the consumer may be interested in purchasing. Information deemed reliable, but is not guaranteed accurate. Some or all of the listings displayed may not belong to the firm whose web site is being visited.