487 Canal Loop Turn Dr, Collierville, TN 38017
- $458,000
- 4
- BD
- 3
- BA




- Sold Price
- $458,000
- List Price
- $465,000
- Status
- CLOSED
- MLS#
- 10188727
- Closing Date
- Feb 27, 2025
- Bedrooms
- 4
- Bathrooms
- 3
- Lot Size
- 14166 SF 105 X 130
Property Description
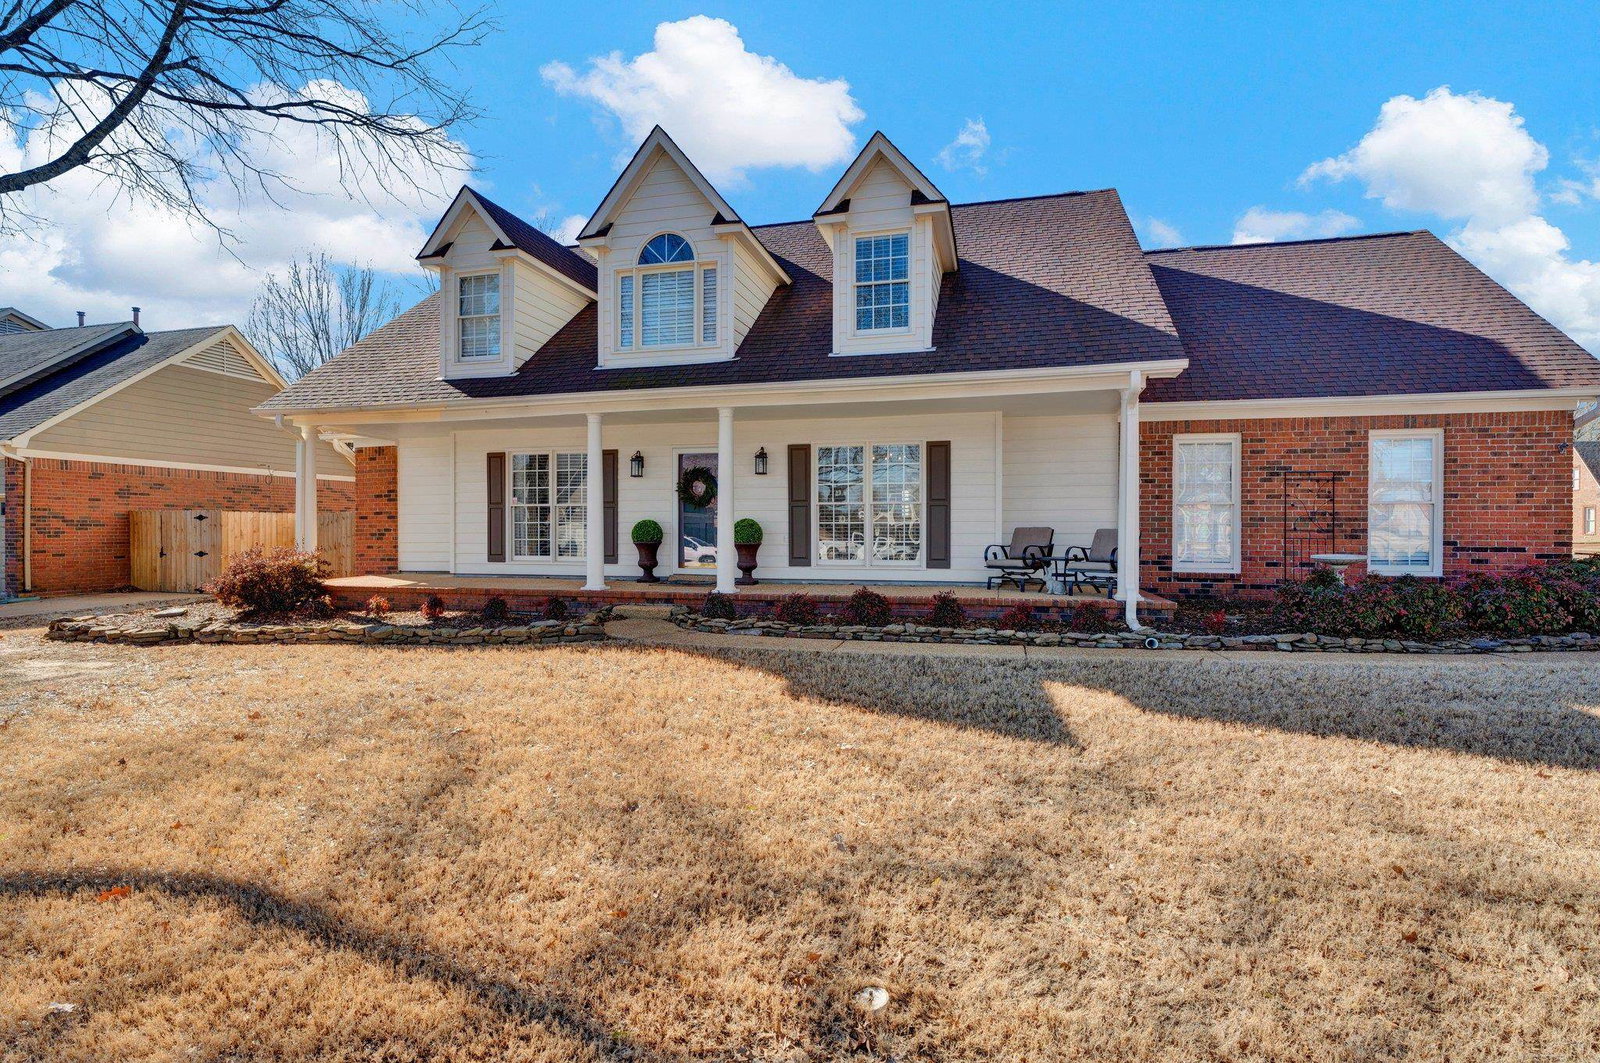
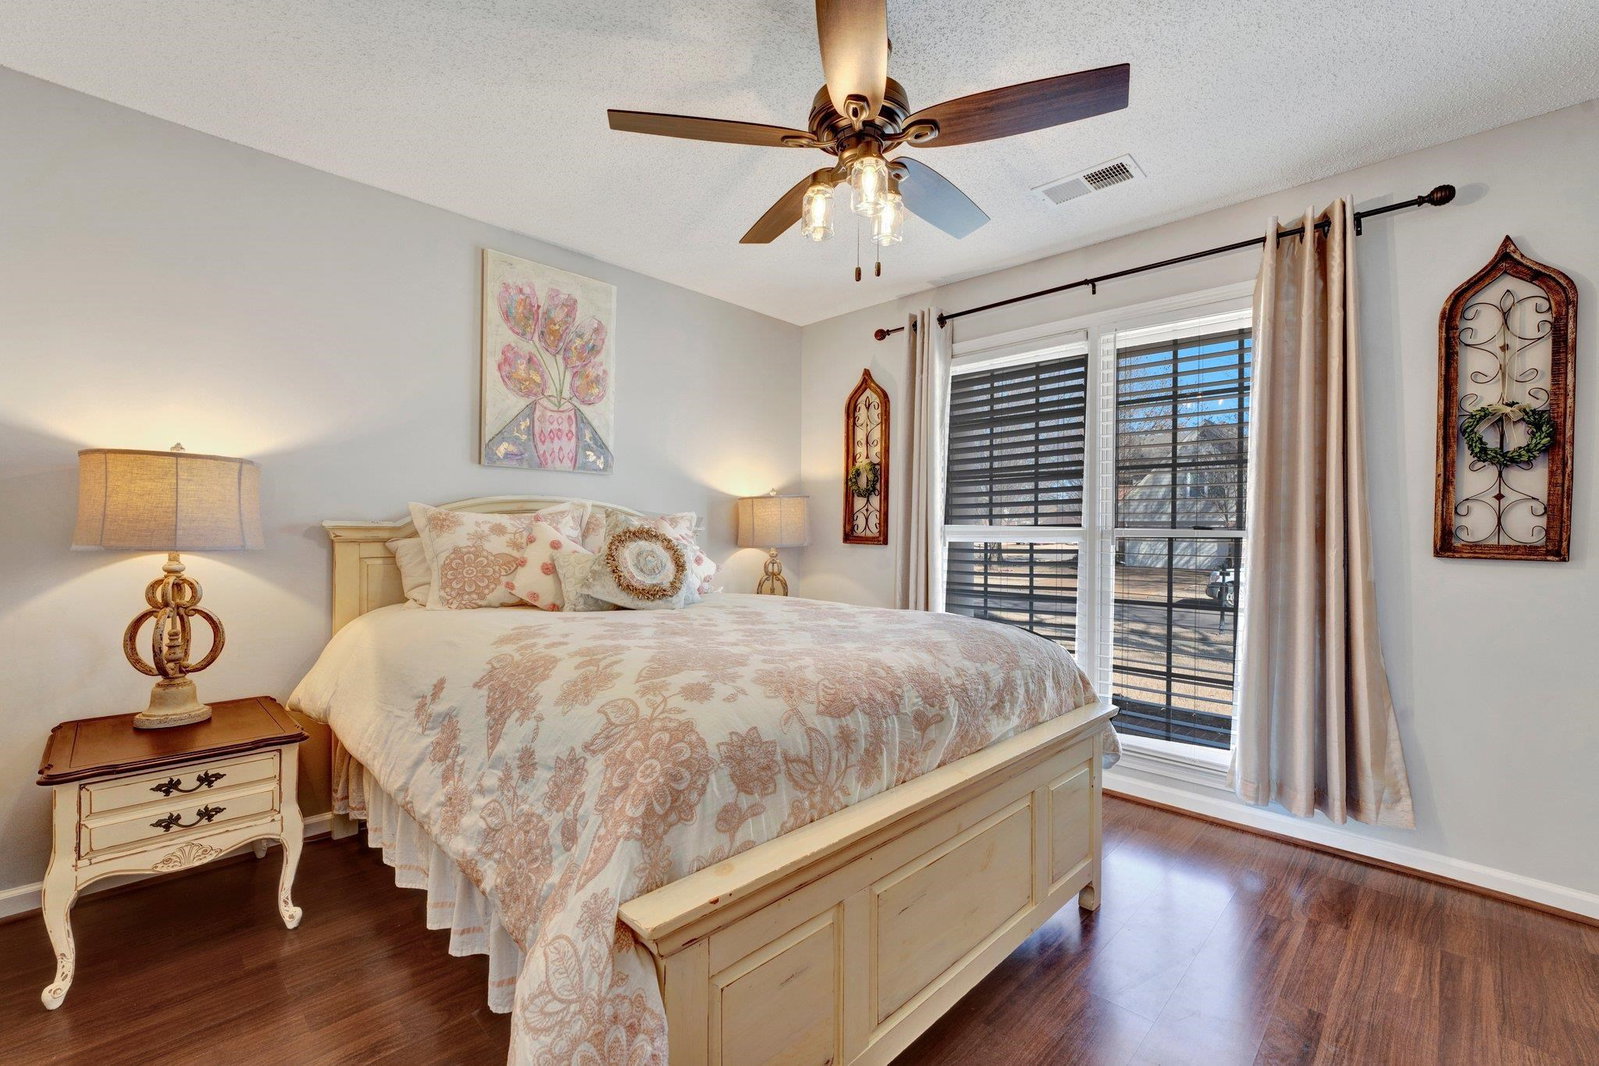
Welcome to this inviting Collierville home located on a corner lot with exceptional curb appeal.A large front porch sets the stage for relaxation and welcomes you home. Step out back to a fenced backyard featuring an extended patio, providing plenty of space for outdoor entertaining or simply unwinding in privacy. Inside, you'll appreciate the open & functional layout, including a split bedroom plan for added privacy.The main level has laminate wood floors throughout, providing both style & durability. Upstairs, there's a full bath & two versatile rooms that can easily serve as a 4th & 5th bedroom, home office, or bonus space – the choice is yours! This home is conveniently located just minutes from Collierville’s charming town square, giving you easy access to shopping, dining & entertainment. Commuting is a breeze with quick access to Highway 385. Plus, it's currently zoned for the highly regarded Tara Oaks Elem! A perfect blend of space, comfort & convenience!
/u.realgeeks.media/groomeco/80A47C59-046D-46CD-9C72-A24626F920A1.jpeg)
Additional Information
- Acres
- 0.33
- Annual City Tax
- 1616
- Annual County Tax
- 2977
- Apprx Heated SqFt Range
- 2600-2799
- Bedrooms Downstairs
- 3
- Bedroom Three Description
- Level 1
- Bedroom Two Description
- Level 1, Walk-In Closet
- Cooling
- Ceiling Fan(s), Central
- Exterior
- Porch, Patio
- Exterior Windows
- Brick Veneer
- Fireplace
- Gas Logs, In Den/Great Room, Ventless Gas Fireplace
- Fireplaces
- 1
- Floors Ceilings
- Sprayed Ceiling, Tile, Wood Laminate Floors
- Foundation
- Slab
- Heating
- Central, Gas
- Interior Equipment
- Dishwasher, Disposal, Microwave, Range/Oven
- Legal Subdivision
- Steeple Chase Pd Sec B
- Living Dining Kitchen
- Eat-In Kitchen, Great Room, Pantry, Separate Breakfast Room, Separate Dining Room
- Lot
- 100
- Lot Description
- Corner, Landscaped, Level, Wood Fenced
- Lot Size
- 14166 SF 105 X 130
- Misc Interior
- All Window Treatments, Rear Stairs to Playroom, Walk-In Attic, Walk-In Closet(s)
- Neighborhood Amenities
- None
- New Financing
- Conventional, FHA, VA
- Other Rooms
- Attic, Bonus Room, Entry Hall, Laundry Room
- Parking Storage
- Garage Door Opener(s), Side-Load Garage
- Roof
- Composition Shingles
- Stories
- 1.5
- Style
- Traditional
- Subdivision
- STEEPLECHASE SEC B
- Subtype
- Detached Single Family
- Water Sewer
- Electric Water Heater
- Year Built
- 1998
Mortgage Calculator
Listing courtesy of Keller Williams. Selling Office: The Firm.
Some or all of the listings displayed may not belong to the firm whose website is being visited
Copyright© 2026 Memphis Area Association of REALTORS®. The information provided is for the consumer's personal, noncommercial use and may not be used for any purpose other than to identify prospective properties that the consumer may be interested in purchasing. Information deemed reliable, but is not guaranteed accurate. Some or all of the listings displayed may not belong to the firm whose web site is being visited.