990 Snowden Farm Rd, Collierville, TN 38017
- $834,000
- 5
- BD
- 3.1
- BA




- Sold Price
- $834,000
- List Price
- $860,000
- Status
- CLOSED
- MLS#
- 10194726
- Closing Date
- Aug 22, 2025
- Bedrooms
- 5
- Bathrooms
- 3.1
- Lot Size
- 4.02AC
Property Description
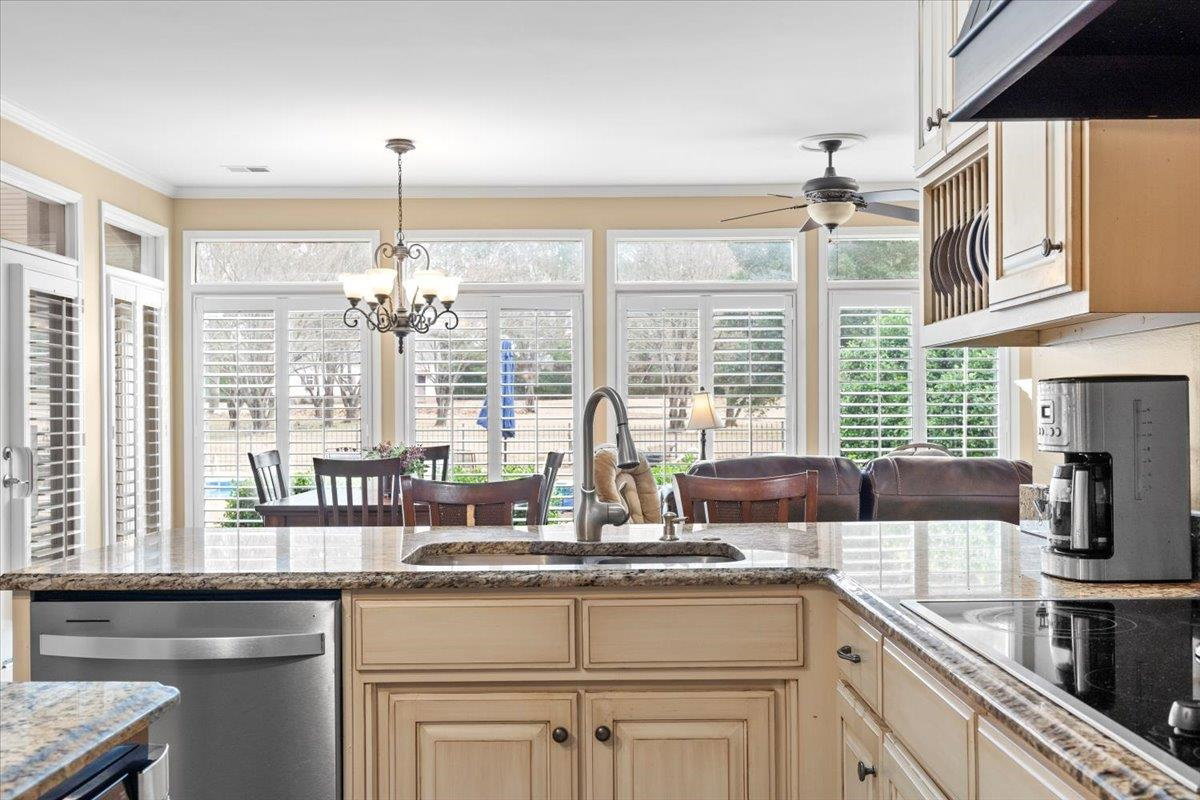
Priced so that YOU can make this house your home... Picture this: 4 acres, a pool, a workshop & all the space you ever dreamed of right in the heart of Collierville. Welcome to a home that upgrades your lifestyle. Located just five minutes from the shops of Carriage Crossing, 10 minutes from Collierville High School & 10 minutes from the Square, this property combines convenience & space. The open kitchen offers built in appliances & a hearth room overlooking the gorgeous pool complete w/a gas fireplace for chilly nights. Grab a book & blanket for the cozy sitting area in the primary suite that also overlooks the estate. With over 4300ft.² this home offers 5 bedrooms, an office, bonus room & loft area. In the back 40 you'll find a controlled 1200 sq ft workshop that can easily transform into a guest suite or private apartment. Want a garden, no problem! There is room for that too! Batting cages, putting green? sure! The possibilities are endless here!
/u.realgeeks.media/groomeco/80A47C59-046D-46CD-9C72-A24626F920A1.jpeg)
Additional Information
- Acres
- 4.02
- Annual City Tax
- 2831
- Annual County Tax
- 5216
- Apprx Heated SqFt Range
- Not Available
- Bedrooms Downstairs
- 2
- Bedroom Three Description
- Level 2, Walk-In Closet, Shared Bath, Carpet
- Bedroom Two Description
- Level 1, Tile Floor
- Cooling
- Central
- Exterior
- Pool Cleaning Equipment, Covered Patio, Workshop
- Exterior Windows
- Brick Veneer
- Fireplace
- Masonry
- Fireplaces
- 3
- Floors Ceilings
- Part Hardwood, Part Carpet, Tile
- Foundation
- Slab
- Heating
- Central
- Interior Equipment
- Range/Oven, Double Oven, Cooktop, Disposal, Dishwasher, Microwave
- Legal Subdivision
- Snowden Place
- Living Dining Kitchen
- Separate Living Room, Separate Dining Room, Eat-In Kitchen, Breakfast Bar, Pantry, Island In Kitchen
- Lot
- 22
- Lot Description
- Some Trees, Level, Iron Fenced
- Lot Size
- 4.02AC
- Misc Interior
- Walk-In Closet(s), Attic Access, Walk-In Attic
- Neighborhood Amenities
- Mandatory
- Office Dimensions
- 12x11
- Other Rooms
- Laundry Room, Play Room, Bonus Room, Loft/Balcony
- Parking Storage
- Driveway/Pad, More than 3 Coverd Spaces, Workshop(s), Side-Load Garage
- Pool Description
- In Ground
- Roof
- Composition Shingles
- Stories
- 2
- Style
- Traditional
- Subdivision
- SNOWDEN PLACE
- Subtype
- Detached Single Family
- Water Sewer
- Public Water, Septic Tank
- Year Built
- 1995
Mortgage Calculator
Listing courtesy of Crye-Leike, Inc., REALTORS. Selling Office: Epique Realty.
Some or all of the listings displayed may not belong to the firm whose website is being visited
Copyright© 2026 Memphis Area Association of REALTORS®. The information provided is for the consumer's personal, noncommercial use and may not be used for any purpose other than to identify prospective properties that the consumer may be interested in purchasing. Information deemed reliable, but is not guaranteed accurate. Some or all of the listings displayed may not belong to the firm whose web site is being visited.