1562 Painted Horse Pass, Collierville, TN 38017
- $905,000
- 5
- BD
- 5.1
- BA





- Sold Price
- $905,000
- List Price
- $895,000
- Status
- CLOSED
- MLS#
- 10152744
- Closing Date
- Aug 18, 2023
- Bedrooms
- 5
- Bathrooms
- 5.1
- Lot Size
- 95 X 140
Property Description
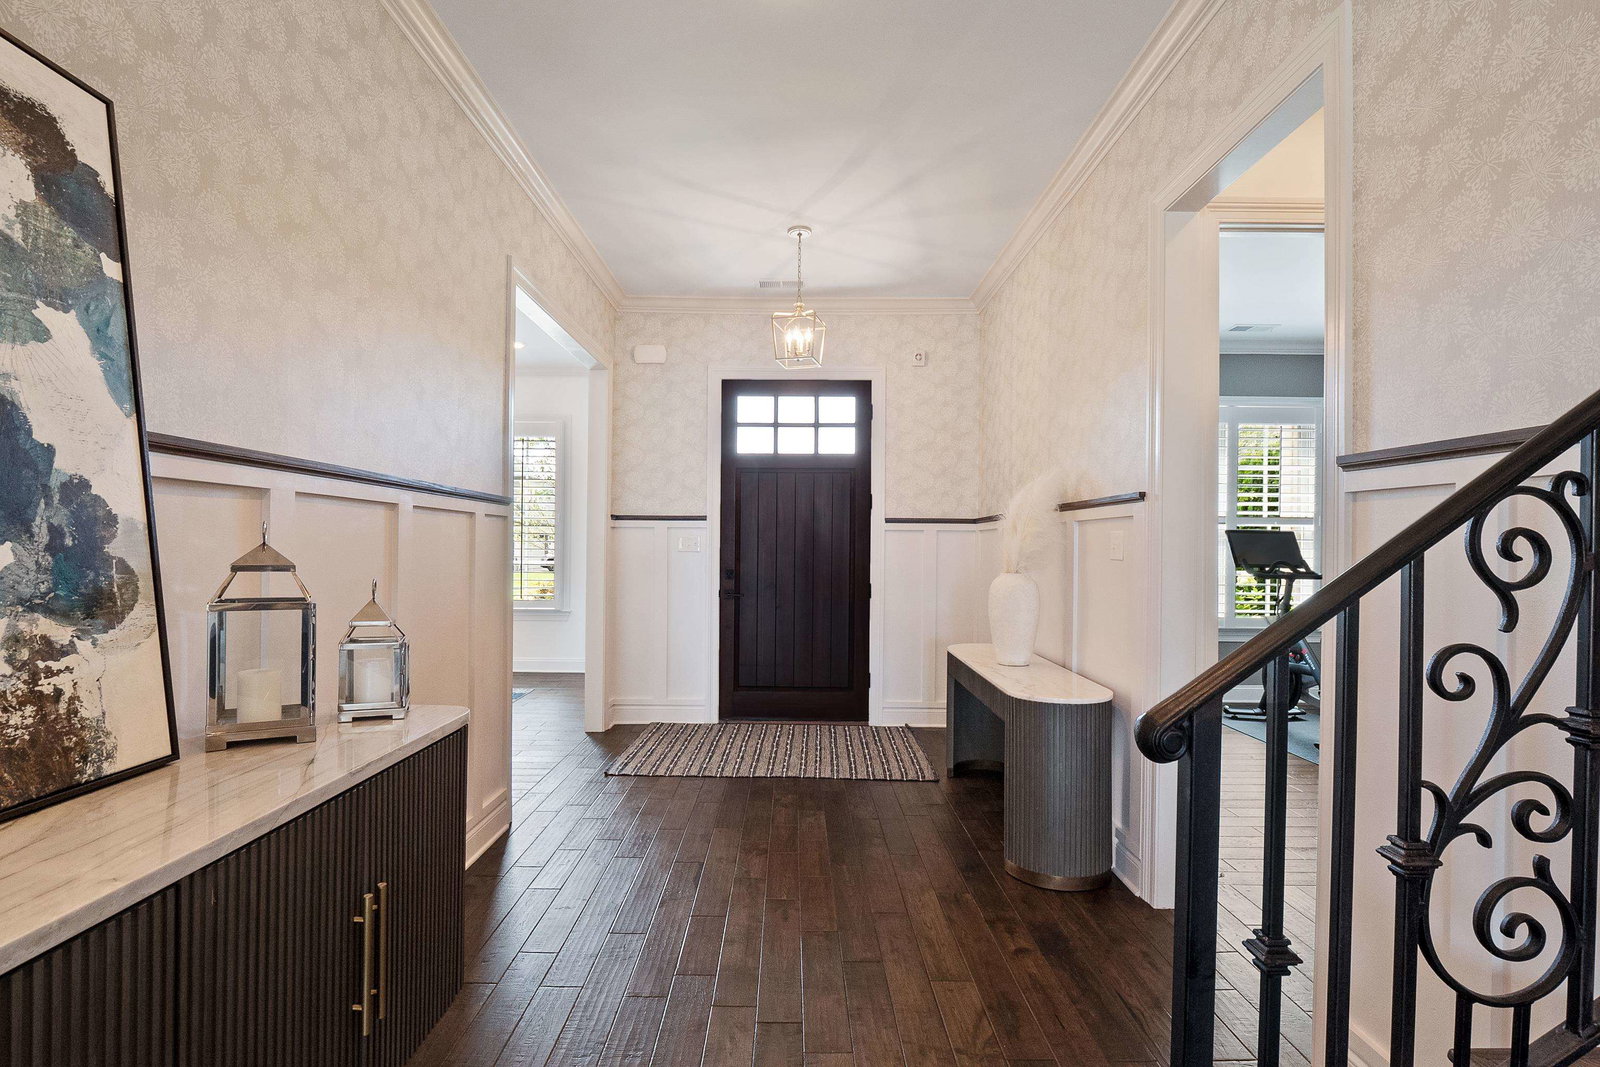
This spectacular Collierville home in the popular Stables community truly is Better Than New. With an impressive list of features when the home was new, the owners have taken it to the next level incl 22KW Generac WHOLE HOUSE GENERATOR + custom cabinets w/soft-close drawers & doors, hi-end GE appls incl 6burner gas cktop & dbl convect ovens, all hardwd flrs dn, 10' ceil dn w/14' coffered GR, 9' up, fab 24' porch w/adj arbor cov'd outdoor kitchen & bar, gas firepit w/glass fire rock, & much more.
/u.realgeeks.media/groomeco/80A47C59-046D-46CD-9C72-A24626F920A1.jpeg)
Additional Information
- Acres
- 0.31
- Annual Association Fee
- 500
- Annual City Tax
- 2832
- Annual County Tax
- 5582
- Apprx Heated SqFt Range
- 4000-4499 (Retired - Do Not Use)
- Bedrooms Downstairs
- 2
- Bedroom Three Description
- Carpet, Level 2, Private Full Bath, Smooth Ceiling, Walk-In Closet
- Bedroom Two Description
- Hardwood Floor, Level 1, Private Full Bath, Smooth Ceiling
- Cooling
- 220 Wiring, Ceiling Fan(s), Central, Dual System
- Exterior
- Auto Lawn Sprinkler, Gas Grill, Porch, Patio, Well Landscaped Grounds, Wood Fence, Sidewalks
- Exterior Windows
- Brick Veneer, Double Pane Window(s), Wood Window(s)
- Fireplace
- Gas Logs, Gas Starter, In Den/Great Room, In Other Room, Ventless Gas Fireplace
- Fireplaces
- 1
- Floors Ceilings
- 9 or more Ft. Ceiling, Part Carpet, Part Hardwood, Smooth Ceiling
- Foundation
- Slab
- Heating
- Central, Dual System
- Interior Equipment
- Cable Wired, Cooktop, Dishwasher, Disposal, Double Oven, Gas Cooking, Microwave, Self Cleaning Oven
- Legal Subdivision
- Stables Phase 3 The
- Living Dining Kitchen
- Breakfast Bar, Great Room, Island In Kitchen, Pantry, Separate Breakfast Room, Separate Dining Room
- Lot
- 100
- Lot Description
- Professionally Landscaped, Some Trees, Wood Fenced
- Lot Size
- 95 X 140
- Misc Interior
- Central Vacuum, Powder/Dressing Room, Pull Down Attic Stairs, Security System, Smoke Detector(s), Vent Hood/Exhaust Fan, Walk-In Attic, Walk-In Closet(s)
- Neighborhood Amenities
- Mandatory
- New Financing
- Conventional
- Other Rooms
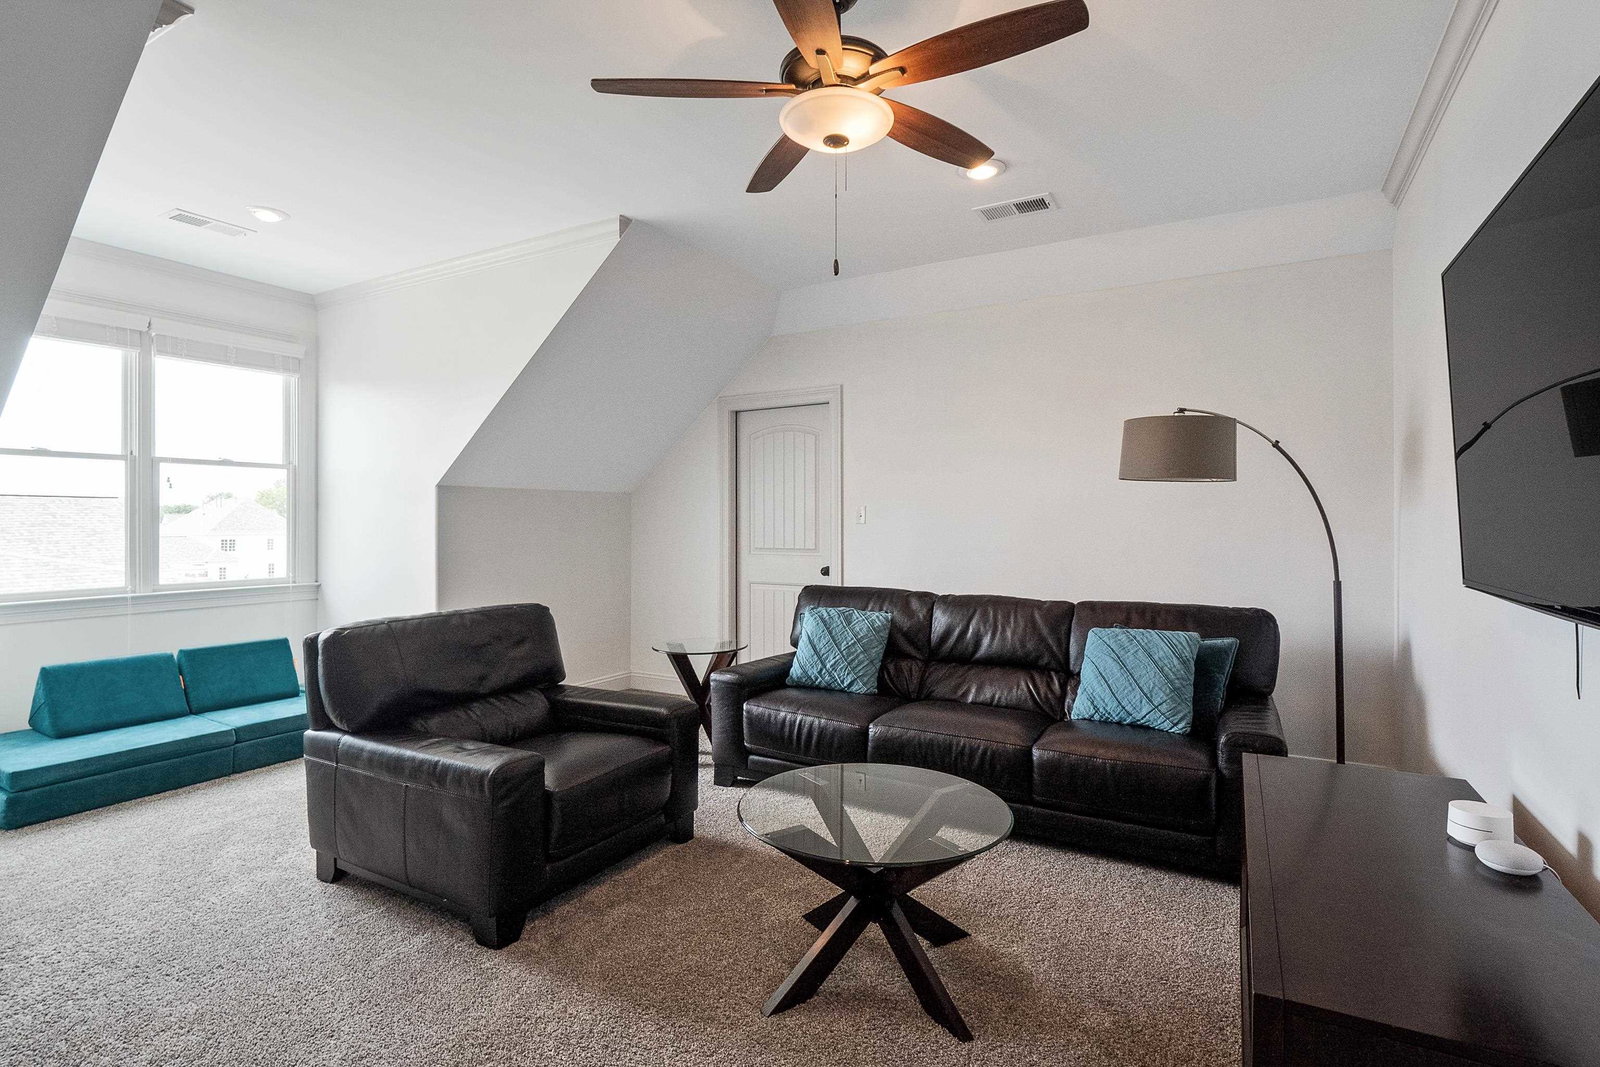
- Attic, Entry Hall, Laundry Room, Play Room
- Parking Storage
- Garage Door Opener(s), Side-Load Garage
- Roof
- Composition Shingles
- Stories
- 2
- Style
- Traditional
- Subdivision
- THE STABLES PH3
- Subtype
- Detached Single Family
- Water Sewer
- 2+ Water Heaters, Gas Water Heater, Public Sewer, Public Water
- Year Built
- 2019
Mortgage Calculator
Listing courtesy of Crye-Leike, Inc., REALTORS. Selling Office: Marx-Bensdorf, REALTORS.
Some or all of the listings displayed may not belong to the firm whose website is being visited
Copyright© 2026 Memphis Area Association of REALTORS®. The information provided is for the consumer's personal, noncommercial use and may not be used for any purpose other than to identify prospective properties that the consumer may be interested in purchasing. Information deemed reliable, but is not guaranteed accurate. Some or all of the listings displayed may not belong to the firm whose web site is being visited.