1549 Painted Horse Pass, Collierville, TN 38017
- $950,000
- 5
- BD
- 5.1
- BA




- Sold Price
- $950,000
- List Price
- $997,000
- Status
- CLOSED
- MLS#
- 10193067
- Closing Date
- Jun 03, 2025
- Bedrooms
- 5
- Bathrooms
- 5.1
- Lot Size
- 95 X 140
Property Description
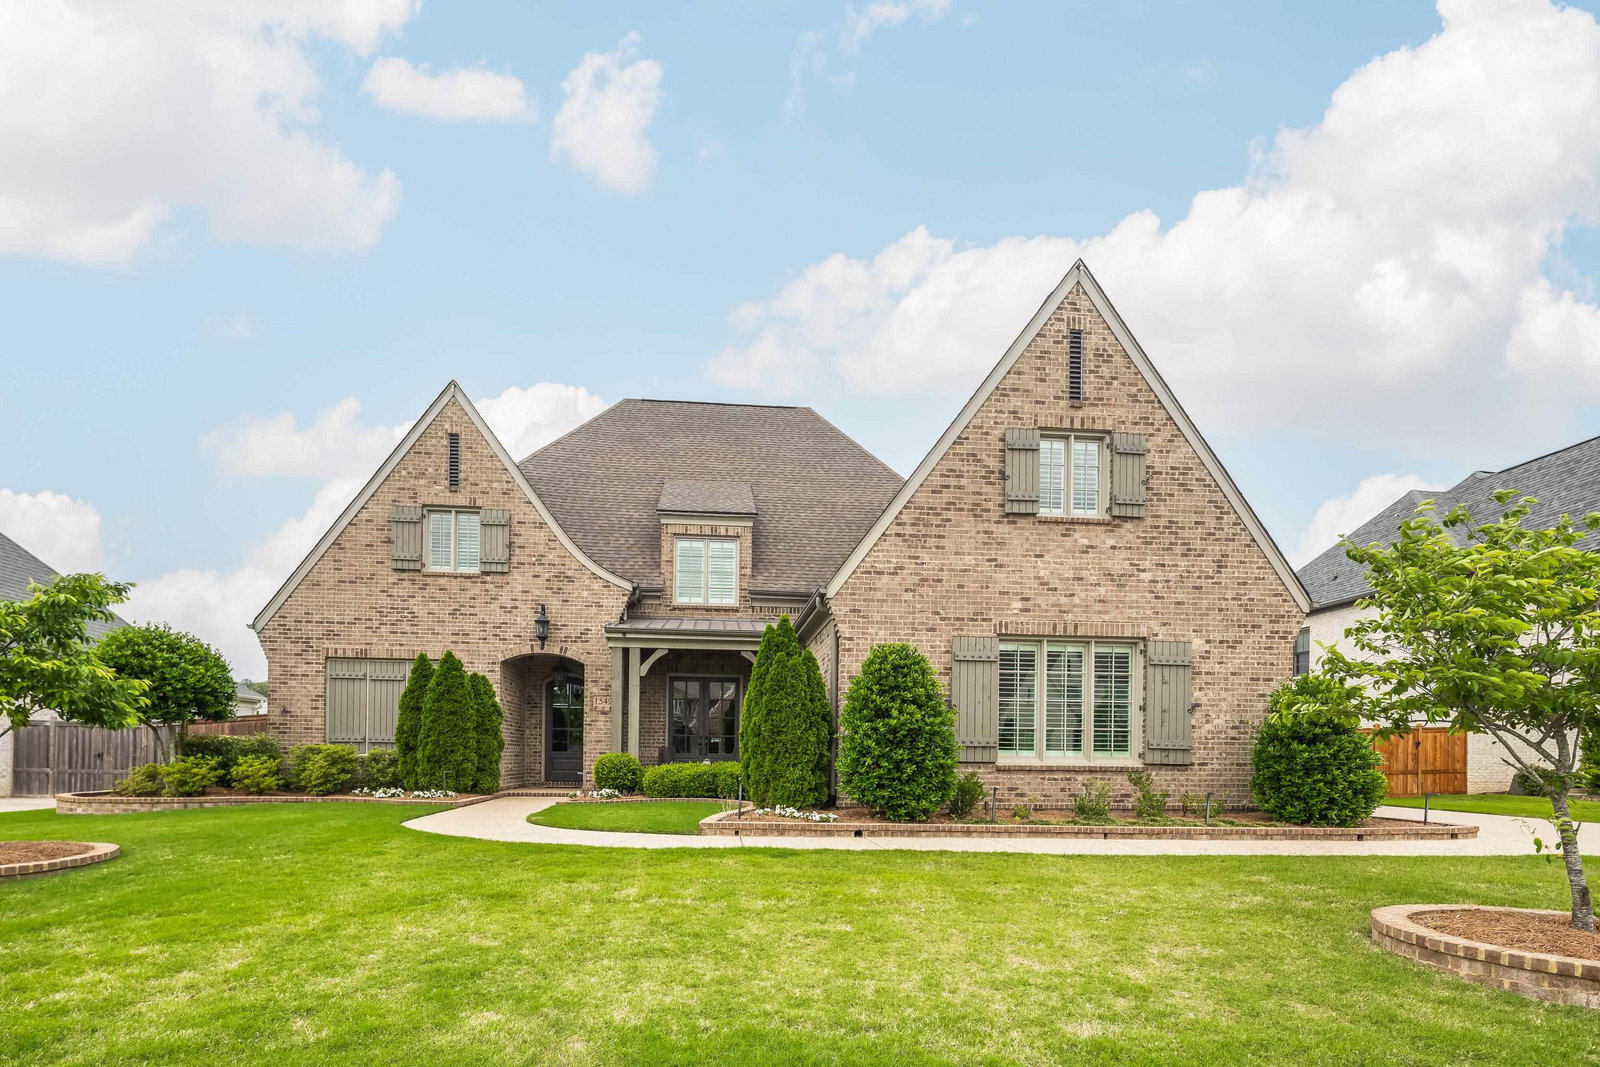
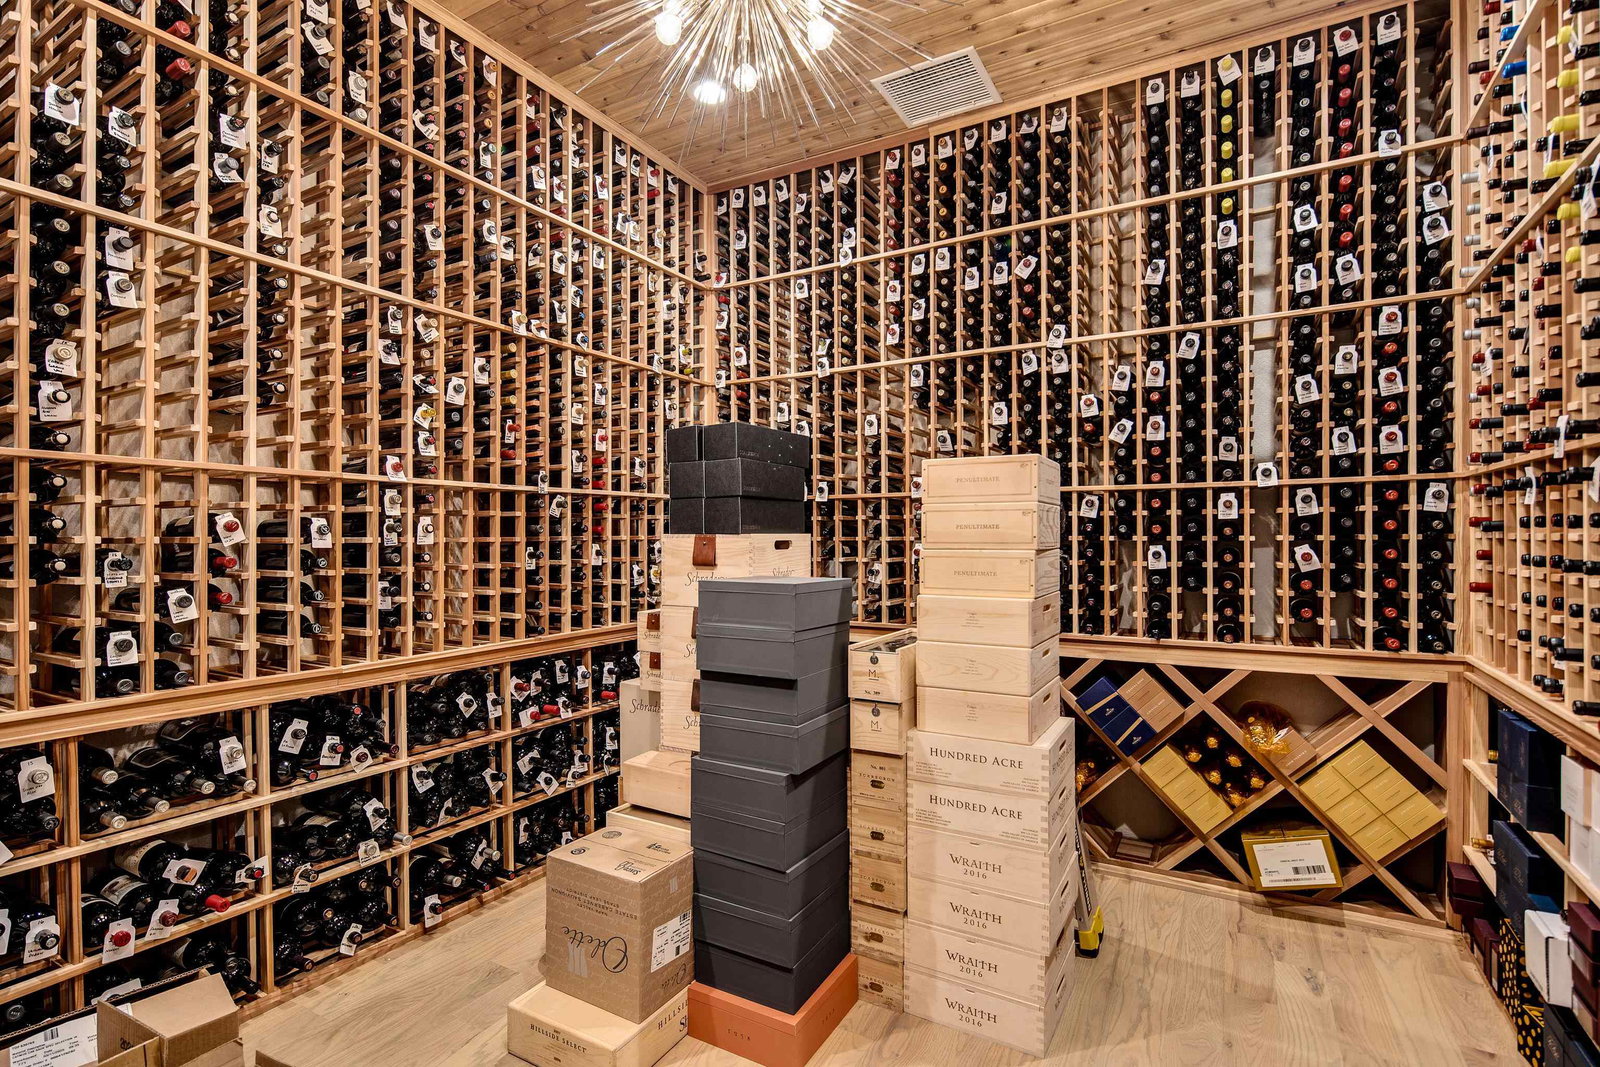
Better than new with a fully updated Kitchen and huge, totally awesome 3100 bottle wine cellar!! The sought after Stables is home to this tricked out sought after open floor plan home with Primary Bedroom plus BR2/BA down. The recently updated kitchen features painted furniture-grade cabinetry w/dovetailed soft-close drawers/cabinets, stone counter tops, six burner gas cooktop, double convection ovens, d/w, m/w drawer, plus huge built-in frig & freezer. Adjoining the kitchen is the fabulous Great Room with 13' ceil, surround south speakers, and fireplace. Hardwood floors flow throughout the downstairs. The spacious primary bath features double vanities, stone tops, soaking tub, & frameless glass shower. Upstairs, all bedrooms have walk-in closets and en suite baths plus there is a playroom and adjoining office or exercise room. The back porch features a built-in gas grill plus a gas firepit. PLUS, there is a whole house Generac generator. Don't let this one slip through your fingers!!!
/u.realgeeks.media/groomeco/80A47C59-046D-46CD-9C72-A24626F920A1.jpeg)
Additional Information
- Acres
- 0.31
- Annual City Tax
- 3155
- Annual County Tax
- 5813
- Apprx Heated SqFt Range
- 4600-4799
- Bedrooms Downstairs
- 2
- Bedroom Three Description
- Level 2, Walk-In Closet, Private Full Bath, Smooth Ceiling, Carpet
- Bedroom Two Description
- Level 1, Private Full Bath, Smooth Ceiling, Hardwood Floor
- Cooling
- Central, 3 or More Systems, 220 Wiring
- Exterior
- Gas Grill, Porch, Well Landscaped Grounds, Wood Fence
- Exterior Windows
- Brick Veneer, Wood Window(s), Double Pane Window(s)
- Fireplace
- Ventless Gas Fireplace, In Den/Great Room, Gas Starter, Gas Logs
- Fireplaces
- 1
- Floors Ceilings
- Part Hardwood, Part Carpet, Smooth Ceiling, 9 or more Ft. Ceiling, Vaulted/Coff/Tray Ceiling
- Foundation
- Slab
- Heating
- Central, Gas, 3 or More Systems
- Interior Equipment
- Self Cleaning Oven, Double Oven, Cooktop, Gas Cooking, Disposal, Dishwasher, Microwave, Refrigerator, Cable Wired
- Legal Subdivision
- Stables Phase 3 The
- Living Dining Kitchen
- Separate Dining Room, Great Room, Updated/Renovated Kitchen, Breakfast Bar, Pantry, Island In Kitchen
- Lot
- 98
- Lot Description
- Some Trees, Level, Professionally Landscaped
- Lot Size
- 95 X 140
- Misc Interior
- All Window Treatments, Walk-In Closet(s), Permanent Attic Stairs, Attic Access, Walk-In Attic, Central Vacuum, Powder/Dressing Room, Security System, Smoke Detector(s), Vent Hood/Exhaust Fan
- Neighborhood Amenities
- Mandatory
- New Financing
- Conventional
- Office Description
- Level 2, Carpet
- Office Dimensions
- 15x15
- Other Rooms
- Laundry Room, Play Room, Office/Sewing Room, Entry Hall, Attic
- Parking Storage
- Driveway/Pad, Garage Door Opener(s), Side-Load Garage
- Roof
- Composition Shingles
- Stories
- 2
- Style
- Traditional
- Subdivision
- THE STABLES PH3
- Subtype
- Detached Single Family
- Water Sewer
- 2+ Water Heaters, Public Water, Public Sewer
- Year Built
- 2019
Mortgage Calculator
Listing courtesy of Crye-Leike, Inc., REALTORS. Selling Office: Prime Real Estate Group.
Some or all of the listings displayed may not belong to the firm whose website is being visited
Copyright© 2026 Memphis Area Association of REALTORS®. The information provided is for the consumer's personal, noncommercial use and may not be used for any purpose other than to identify prospective properties that the consumer may be interested in purchasing. Information deemed reliable, but is not guaranteed accurate. Some or all of the listings displayed may not belong to the firm whose web site is being visited.