9185 Forest Wind Dr, Collierville, TN 38017
- $629,900
- 5
- BD
- 4
- BA





- Sold Price
- $629,900
- List Price
- $629,900
- Status
- CLOSED
- MLS#
- 10204996
- Closing Date
- Oct 14, 2025
- Bedrooms
- 5
- Bathrooms
- 4
- Lot Size
- 251.23X409.02 IRR
Property Description
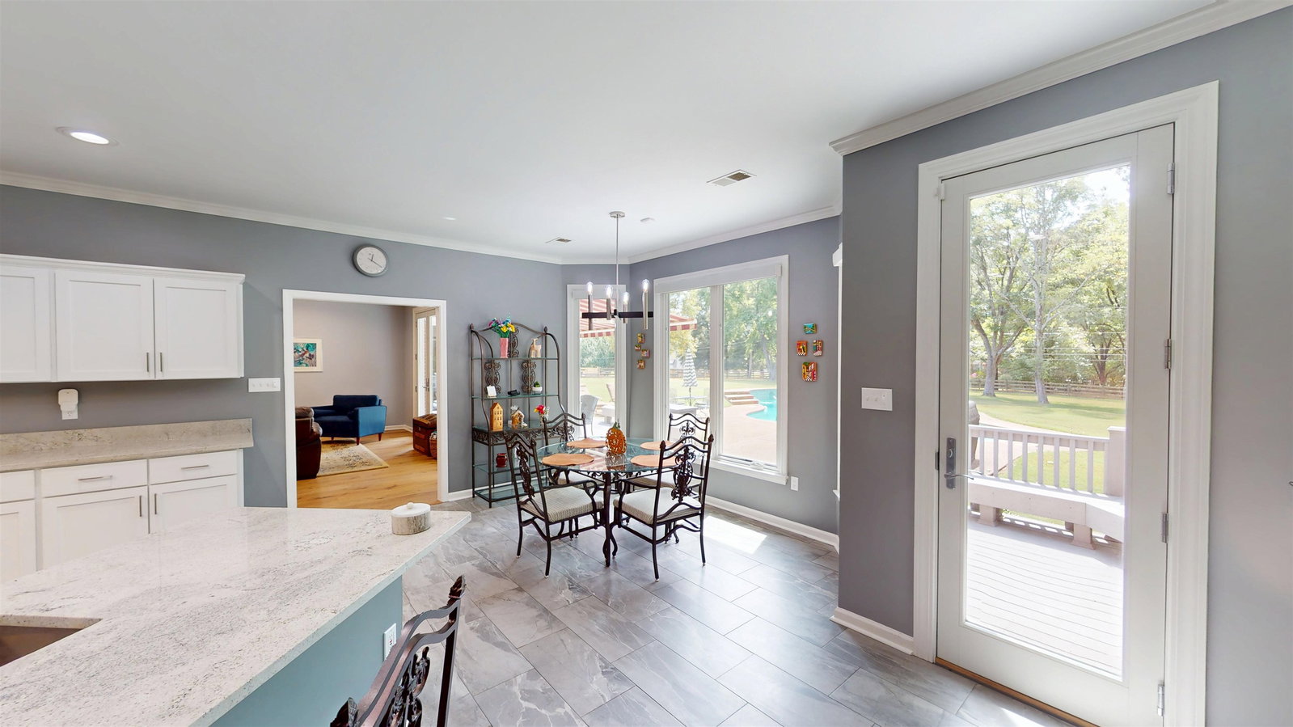
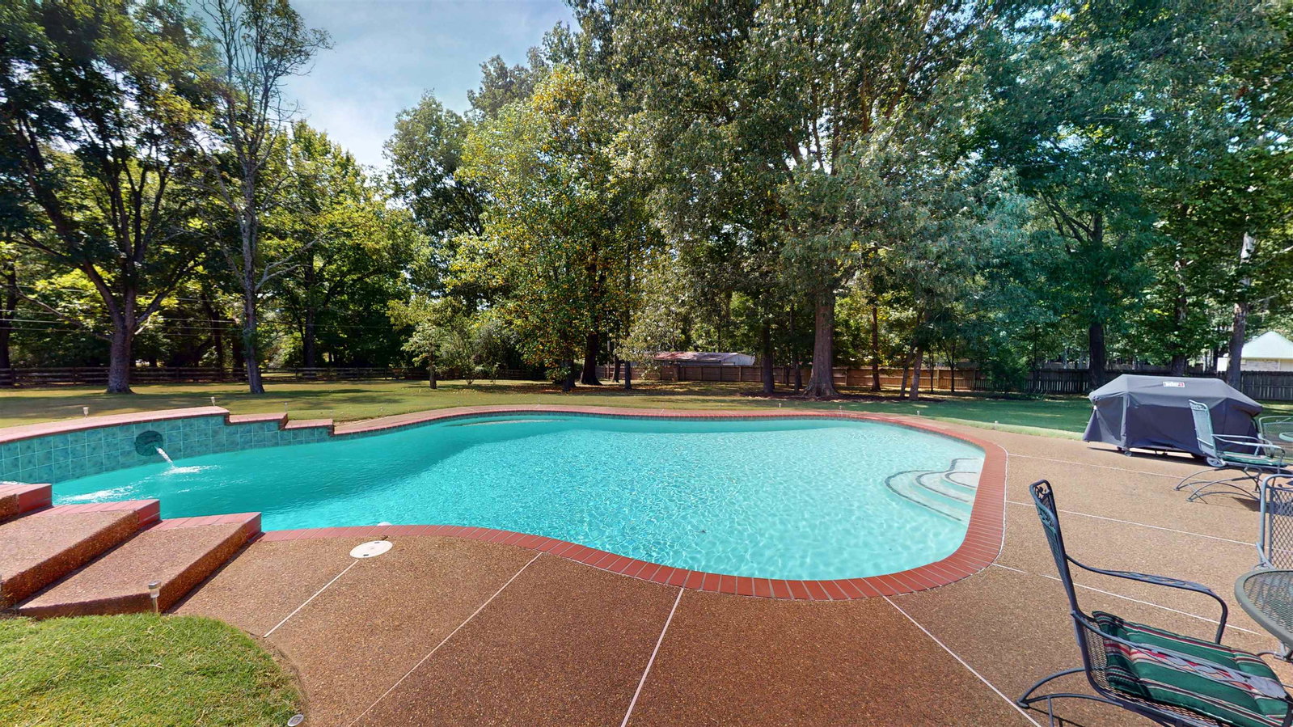
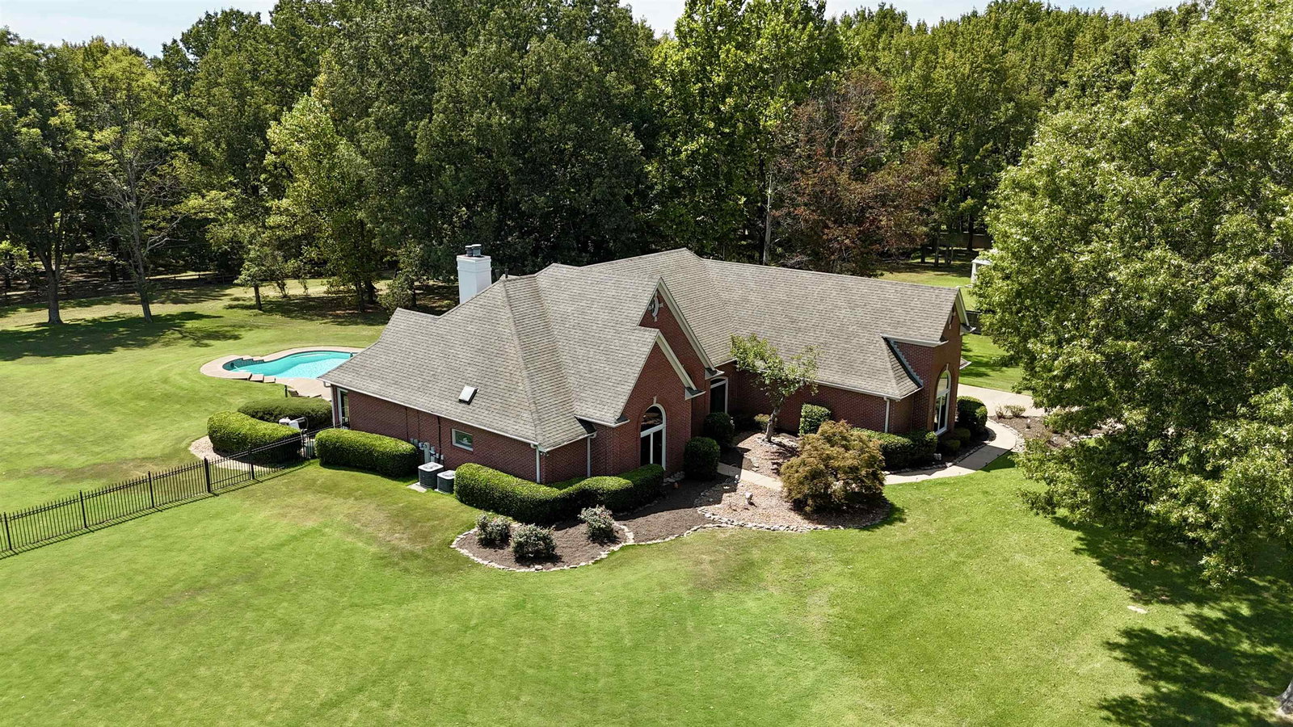
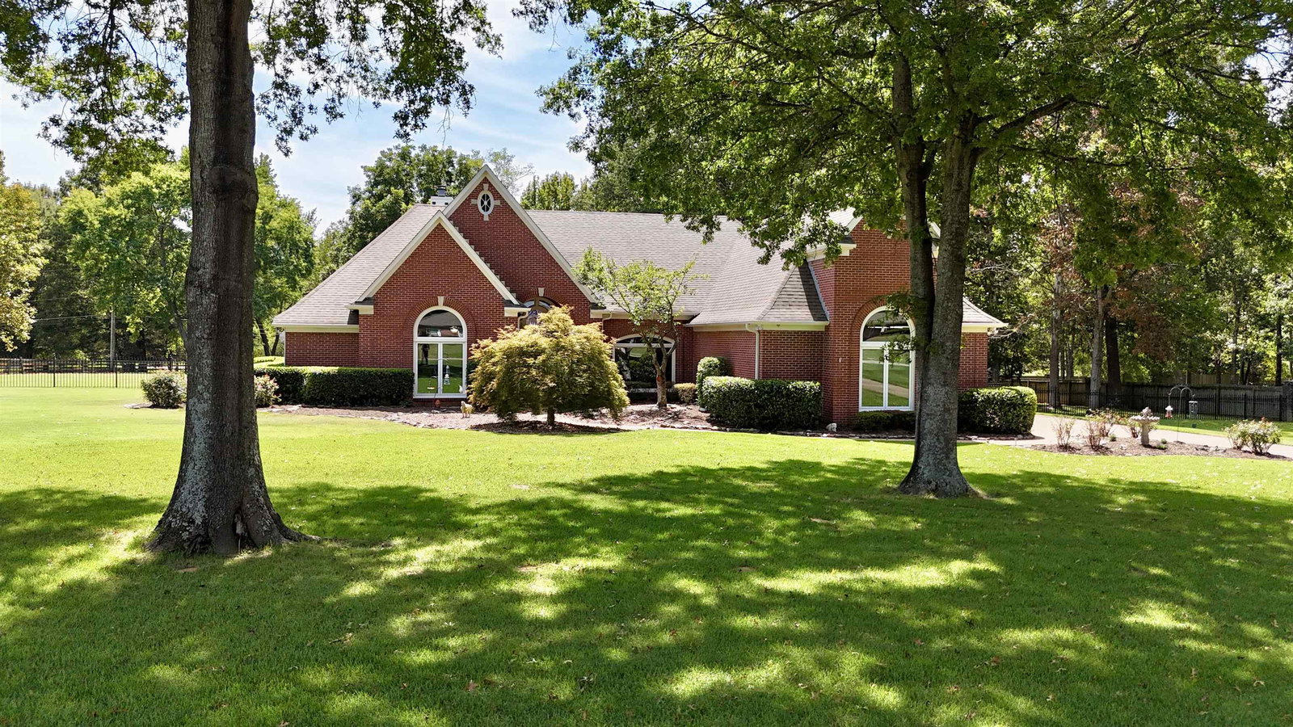
Gorgeous 2-story, one-owner custom-built home in the sought-after Collierville School District! Designed for entertaining, this property features 2 private acres, a stunning 20x40 gunite saltwater pool, a gorgeous patio deck, mature shade trees, and both wrought iron & ranch-style fencing. Inside, you’ll find 5 bedrooms, 4 remodeled baths, 2 fireplaces, a massive bonus room with wet bar, plus fully updated kitchen (2024) with new appliances, tile, and hardwoods. Smart-home upgrades include automatic shades, Nest thermostats, awning, lighting, fans, and garage doors. Recent improvements: Windows/doors (2021), hardwood up & down (2023/2025), polyaspartic garage floors (2025), new roof cleaning (2025). 3-car garage with great storage. Hardwood floors, recessed lighting, and modern finishes throughout make this home truly move-in ready. A full list of upgrades and smart home features will be provided with the listing. This home is truly a must-see!
/u.realgeeks.media/groomeco/80A47C59-046D-46CD-9C72-A24626F920A1.jpeg)
Additional Information
- Acres
- 2.02
- Annual City Tax
- 1912
- Annual County Tax
- 3523
- Apprx Heated SqFt Range
- 4200-4399
- Bedrooms Downstairs
- 3
- Bedroom Three Description
- Level 1, Private Full Bath
- Bedroom Two Description
- Level 1, Private Full Bath, Smooth Ceiling
- Cooling
- Central
- Exterior
- Pool Cleaning Equipment, Porch, Patio
- Exterior Windows
- Brick Veneer
- Fireplace
- In Living Room, In Primary Bedroom
- Fireplaces
- 2
- Floors Ceilings
- Hardwood Throughout, Tile
- Foundation
- Slab
- Heating
- Central
- Interior Equipment
- Cooktop, Dishwasher, Microwave
- Legal Subdivision
- Forest Hill-Irene Estates 1st Addn
- Living Dining Kitchen
- Separate Living Room, Separate Dining Room, Great Room, Updated/Renovated Kitchen, Separate Breakfast Room, Pantry, Island In Kitchen, Keeping/Hearth Room
- Lot
- 5
- Lot Description
- Some Trees, Level, Landscaped
- Lot Size
- 251.23X409.02 IRR
- Misc Interior
- Excl Some Window Treatmnt, Wet Bar, Walk-In Closet(s), Attic Access
- Neighborhood Amenities
- None
- New Financing
- Conventional, FHA, VA
- Other Rooms
- Laundry Room, Bonus Room
- Parking Storage
- Driveway/Pad, More than 3 Coverd Spaces, Side-Load Garage
- Pool Description
- In Ground
- Roof
- Composition Shingles
- Stories
- 2
- Style
- Traditional
- Subdivision
- FOREST HILL-IRENE ESTATES 1ST ADD
- Subtype
- Detached Single Family
- Water Sewer
- Electric Water Heater, Public Water, Septic Tank
- Year Built
- 1994
Mortgage Calculator
Listing courtesy of Crye-Leike of MS. Selling Office: Reid, REALTORS.
Some or all of the listings displayed may not belong to the firm whose website is being visited
Copyright© 2026 Memphis Area Association of REALTORS®. The information provided is for the consumer's personal, noncommercial use and may not be used for any purpose other than to identify prospective properties that the consumer may be interested in purchasing. Information deemed reliable, but is not guaranteed accurate. Some or all of the listings displayed may not belong to the firm whose web site is being visited.