291 Schilling Park Blvd, Collierville, TN 38017
- $394,900
- 3
- BD
- 2.1
- BA






- List Price
- $394,900
- Status
- PENDING
- MLS#
- 10227802
- Price Change
- ▼ $5,000 1787791914
- Bedrooms
- 3
- Bathrooms
- 2.1
- Lot Size
- 0
Property Description
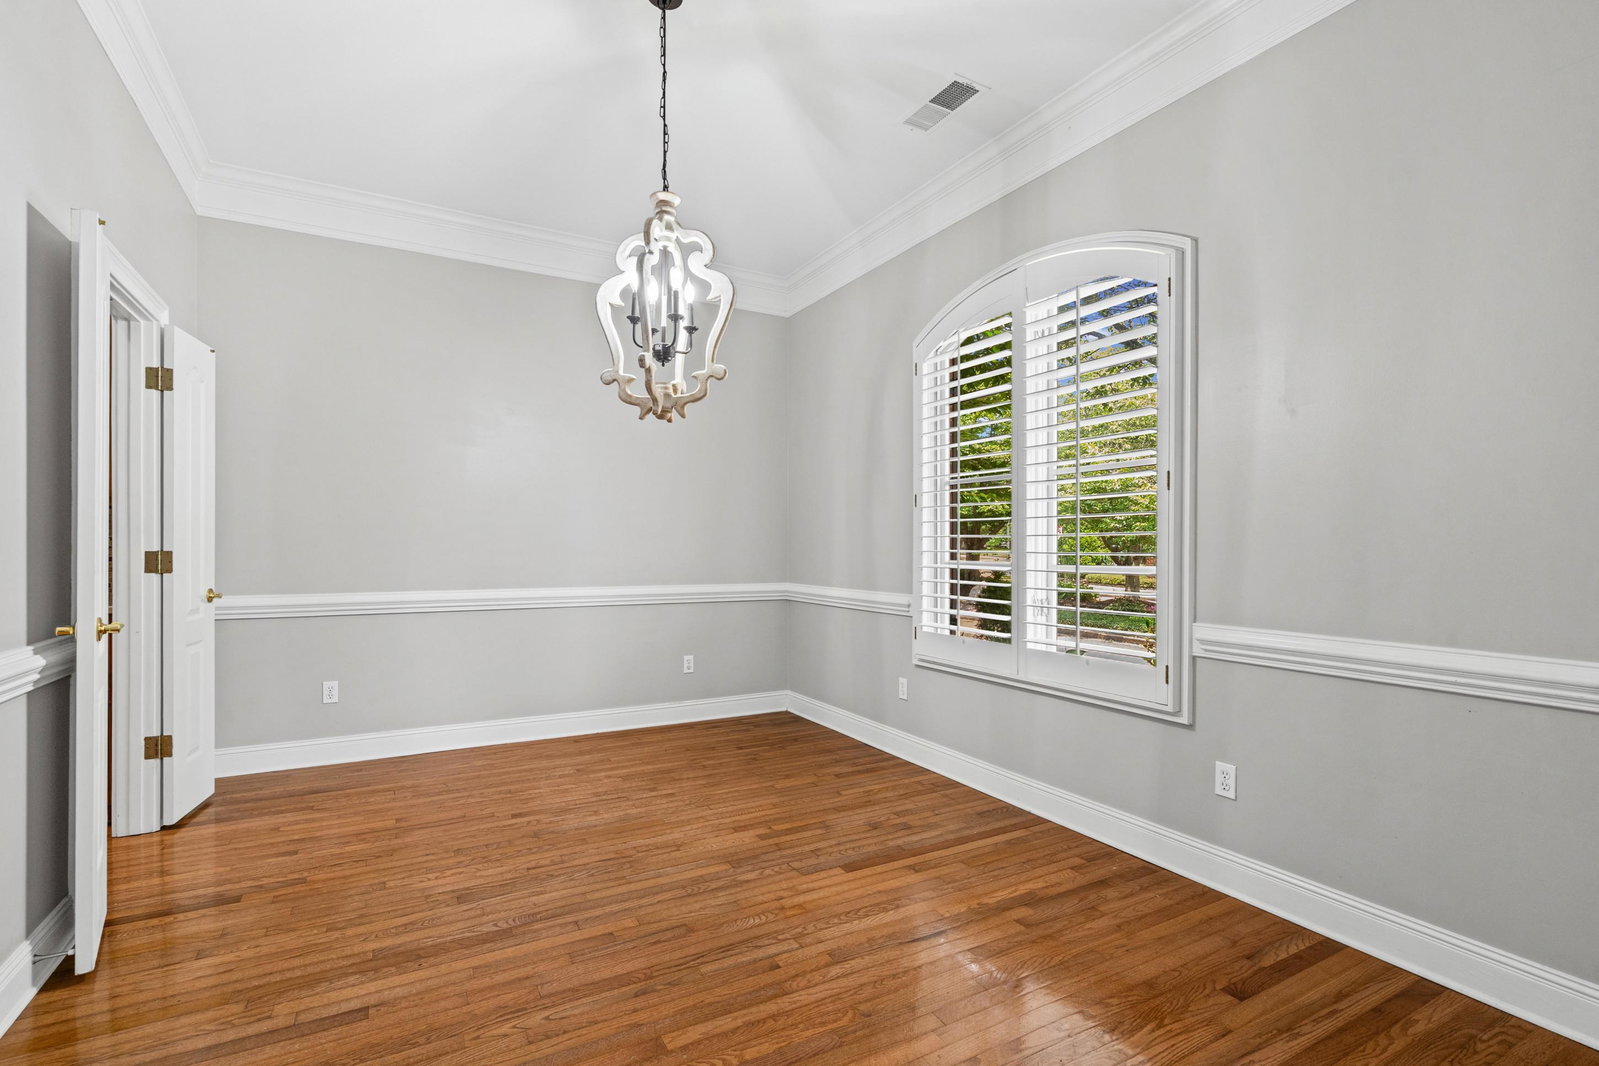
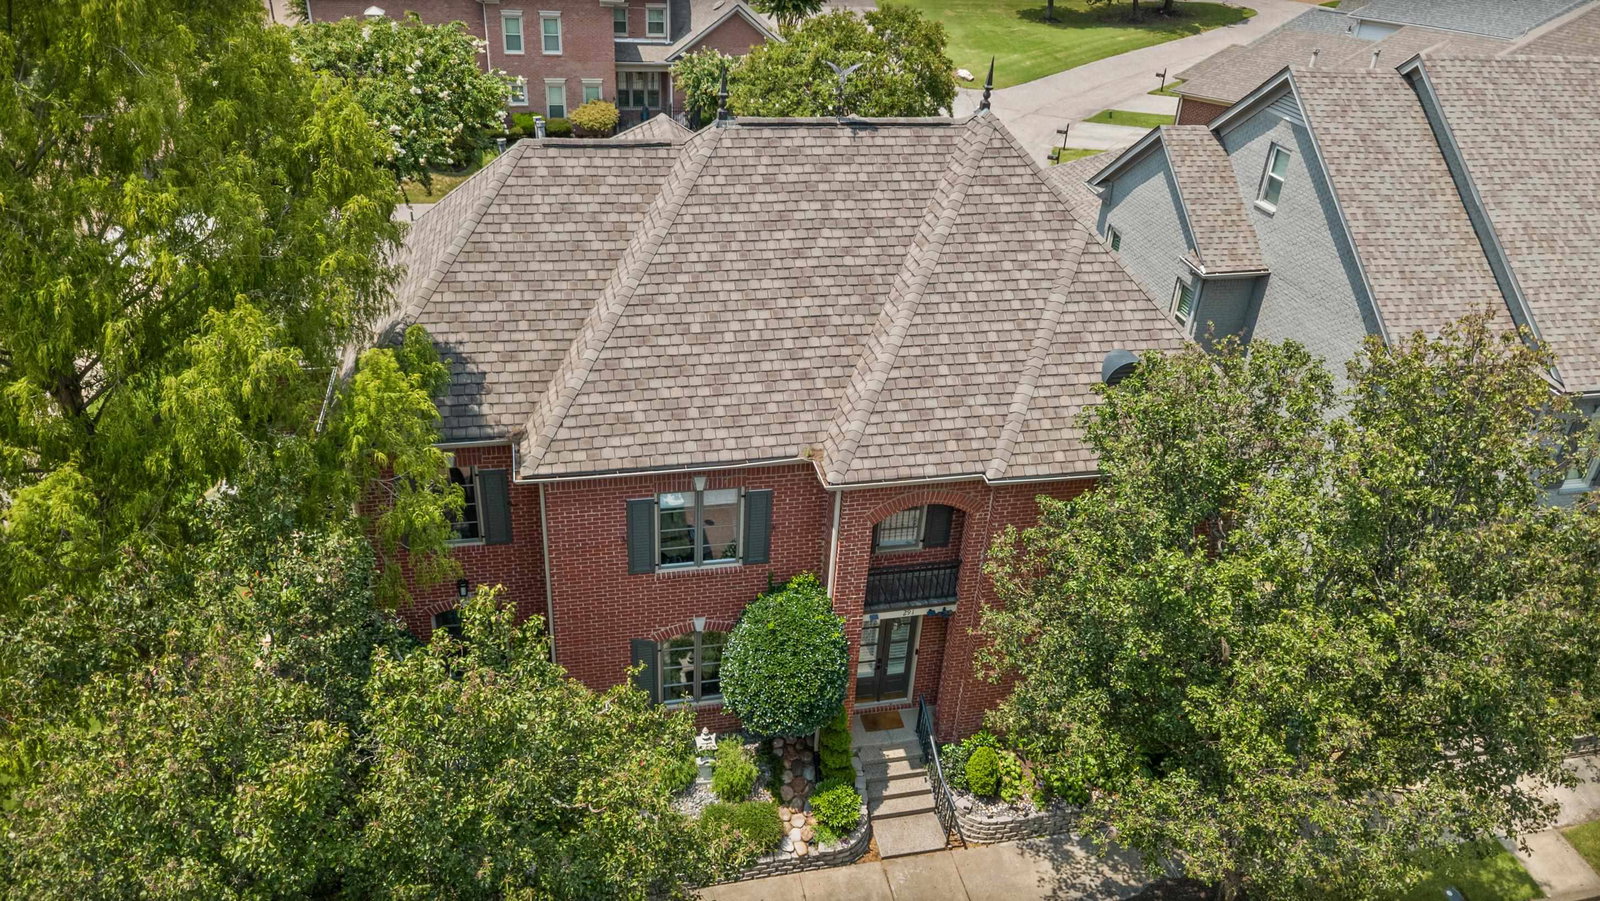
WOW! Cute and ready for YOU! Great location in a wonderful city and fun neighborhood! So close to the pool too! Care free living at its best! This attached home has a cute floor plan with a formal dining, upgraded kitchen with eat in area and cozy hearth room at the back. Primary suite downstairs with spacious on suite bathroom and walk in closet. Upstairs on the second floor there are 2 good sized bedrooms and a bathroom as well as a nice loft area for an office and play space. Head on up to the 3rd floor for a private escape that could be an office, bonus space, or play room. There is a rear load 2 car garage. Check this one out!
/u.realgeeks.media/groomeco/80A47C59-046D-46CD-9C72-A24626F920A1.jpeg)
Additional Information
- Acres
- 0.07
- Annual City Tax
- 1667
- Annual County Tax
- 2768
- Bedrooms Downstairs
- 1
- Bedroom Three Description
- Level 2, Shared Bath
- Bedroom Two Description
- Level 2, Shared Bath
- Cooling
- Central, Ceiling Fan(s), Dual System
- Exterior
- Porch, Covered Patio
- Exterior Windows
- Brick Veneer, Double Pane Window(s)
- Fireplaces
- 1
- Floors Ceilings
- Part Hardwood, Part Carpet, Tile, Smooth Ceiling, Two Story Foyer
- Foundation
- Slab
- Heating
- Central, Gas, Dual System
- Legal Subdivision
- Schilling Farms Pd Area 10 Ph 17a
- Living Dining Kitchen
- Separate Dining Room, Eat-In Kitchen, Breakfast Bar, Pantry, Island In Kitchen, Keeping/Hearth Room
- Lot
- 7
- Lot Description
- Level, Landscaped
- Lot Size
- 0
- Neighborhood Amenities
- Club House, Pool, Recreation Facilities
- Parking Storage
- Driveway/Pad, Garage Door Opener(s), Back-Load Garage
- Pool Description
- Neighborhood
- Roof
- Composition Shingles
- Stories
- 3
- Style
- French
- Subdivision
- SCHILLING FARMS PH17
- Subtype
- Attached Single Family
- Year Built
- 2002
Mortgage Calculator
Listing courtesy of Marx-Bensdorf, REALTORS.
Some or all of the listings displayed may not belong to the firm whose website is being visited
Copyright© 2026 Memphis Area Association of REALTORS®. The information provided is for the consumer's personal, noncommercial use and may not be used for any purpose other than to identify prospective properties that the consumer may be interested in purchasing. Information deemed reliable, but is not guaranteed accurate. Some or all of the listings displayed may not belong to the firm whose web site is being visited.