1130 Sugar Ln, Collierville, TN 38017
- $392,500
- 3
- BD
- 2
- BA







- Sold Price
- $392,500
- List Price
- $400,000
- Status
- CLOSED
- MLS#
- 10219080
- Closing Date
- May 05, 2026
- Bedrooms
- 3
- Bathrooms
- 2
- Lot Size
- 80X114
Property Description
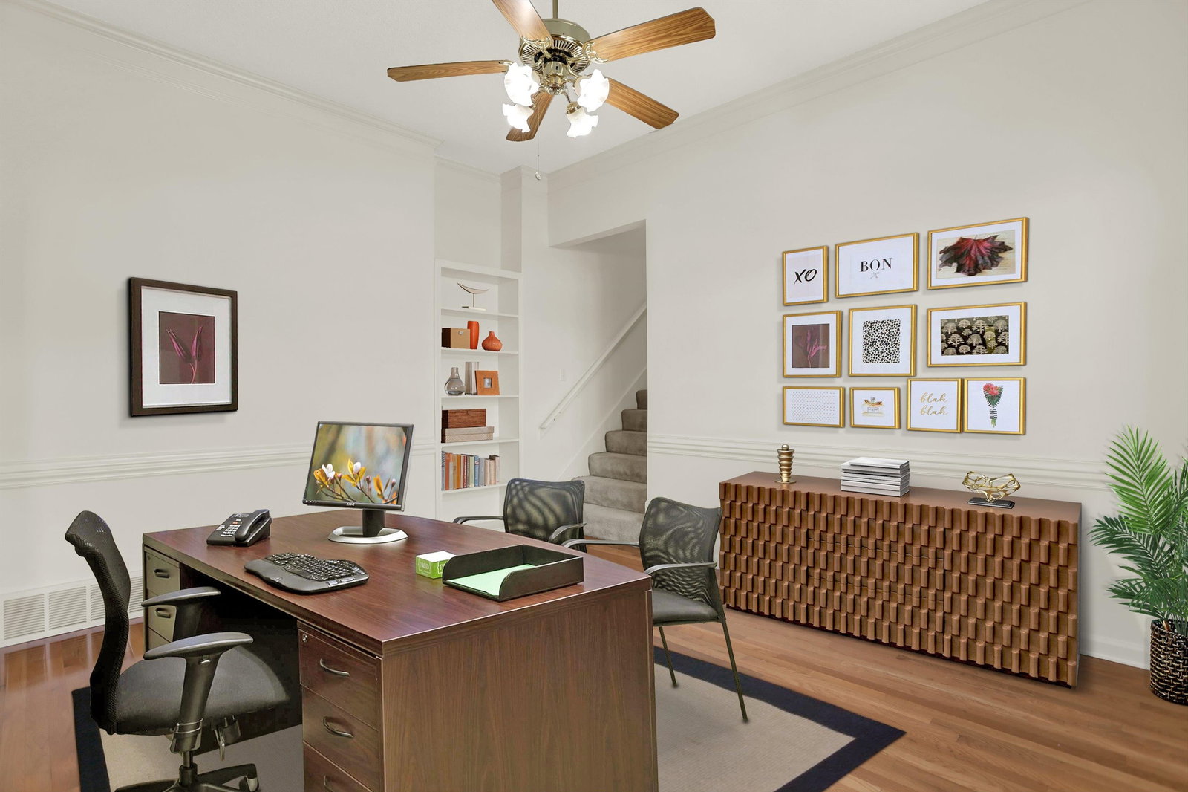
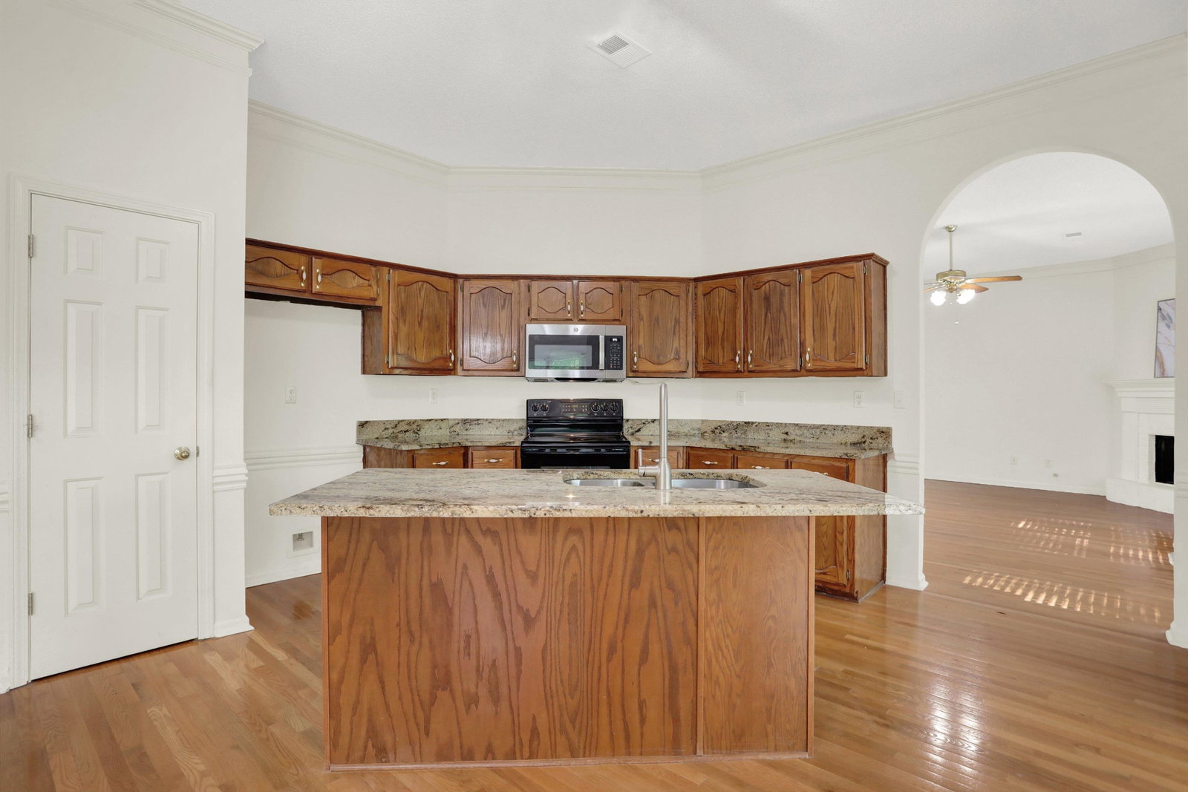
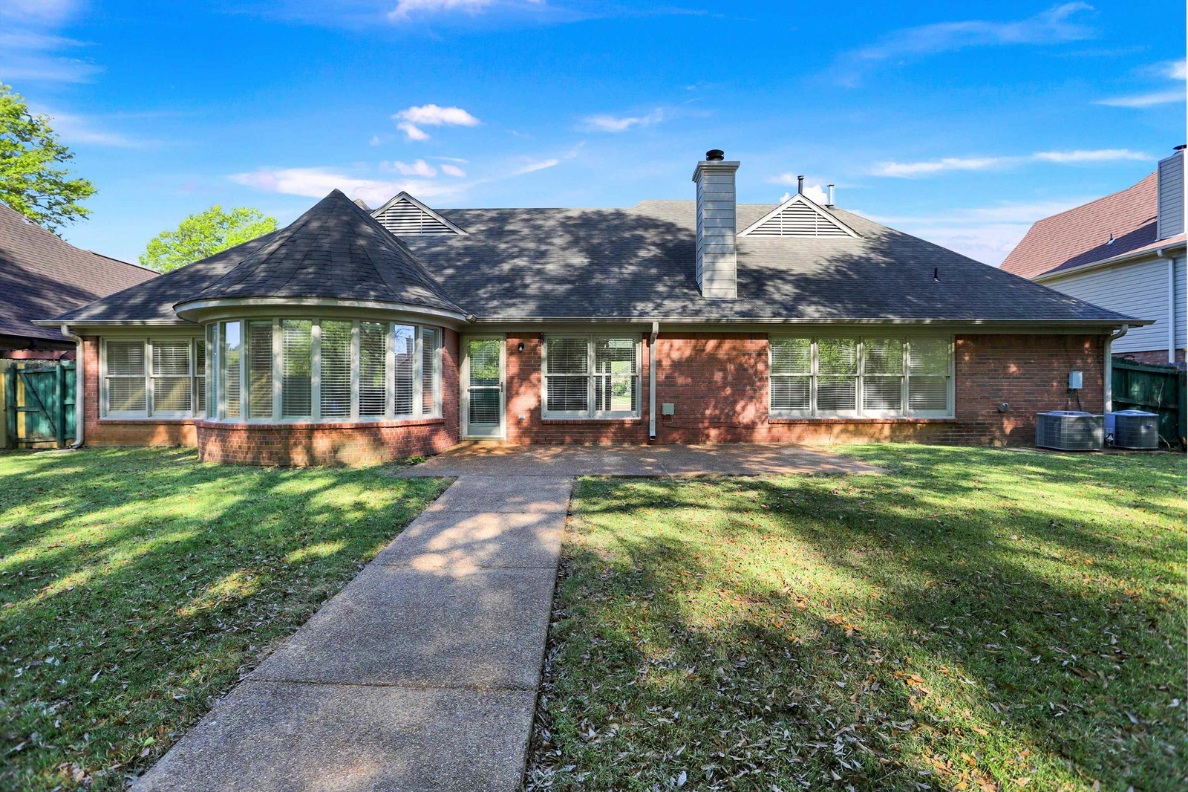
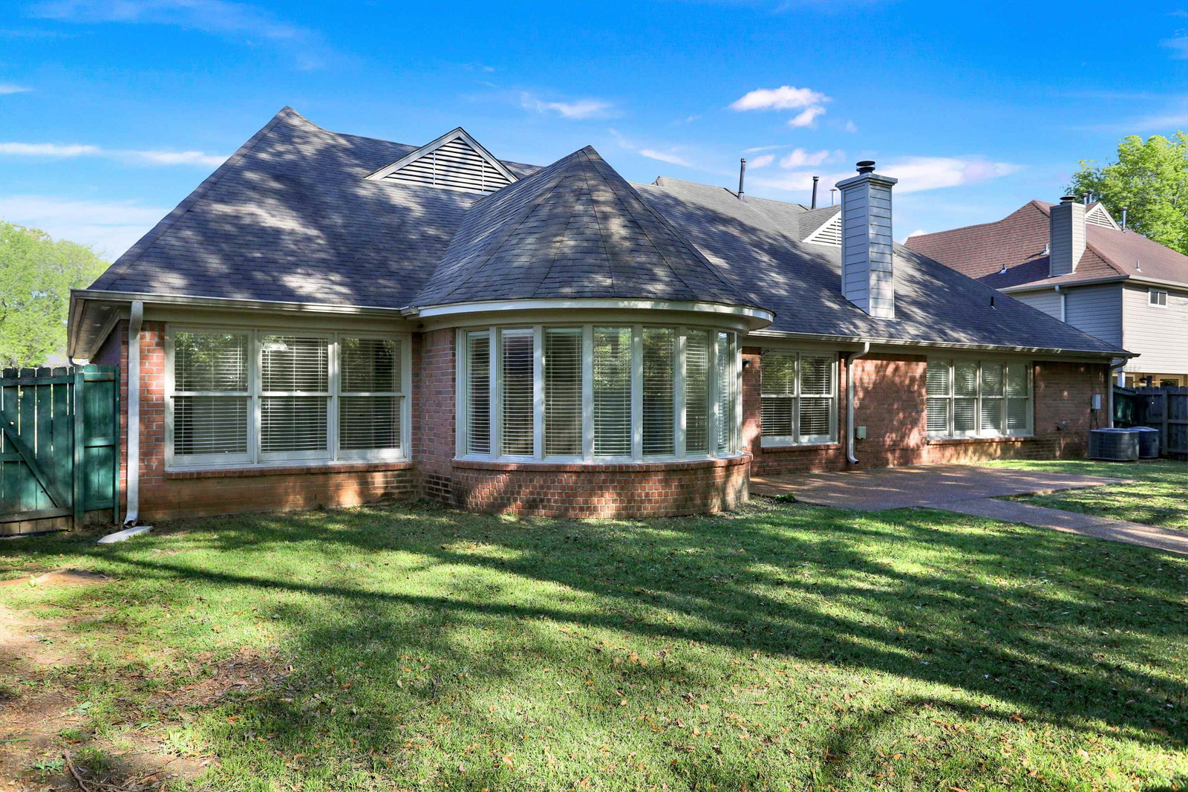
Awesome Vintage Homes plan w/trademark arches, 10 ft ceilings, built-ins & over 2600 sf in Eastbrook. Freshly painted -3 bedms & 2 full baths plus a great room, dining room, breakfast room & office/library—all on main level! Upstairs is a versatile bonus room perfect for play, hobbies or media. Gorgeous (real) hardwood floors flow in all main living areas. Open kitchen has granite counters, an island, stainless appls & a walk-in pantry in the laundry room! Dining room is a showstopper w/a bay of windows overlooking backyard! Spacious Primary bedroom w/ensuite bath has beautiful updated tiled floors, granite counters, a jetted tub & a large walk-in closet. Two other bedrooms & an updated full bath down have a private hallway. Two HVAC systems; new furnace. Backing up to a newly-paved Collierville Greenbelt Trailhead and near Cox Park w/tennis courts & ballfields, this home is also only minutes from the historic Town Square! Award-winning Cville Schools adds tremendous value to this gem!
/u.realgeeks.media/groomeco/80A47C59-046D-46CD-9C72-A24626F920A1.jpeg)
Additional Information
- Acres
- 0.21
- Annual City Tax
- 1631
- Annual County Tax
- 2707
- Bedrooms Downstairs
- 3
- Bedroom Three Description
- Level 1, Shared Bath, Hardwood Floor
- Bedroom Two Description
- Level 1, Shared Bath, Hardwood Floor
- Cooling
- Central, Ceiling Fan(s), Dual System
- Exterior
- Patio, Other (See REMARKS)
- Exterior Windows
- Brick Veneer, Wood Window(s), Double Pane Window(s)
- Fireplace
- Masonry, Vented Gas Fireplace, In Den/Great Room, Gas Logs
- Fireplaces
- 1
- Floors Ceilings
- Part Hardwood, Part Carpet, Tile, 9 or more Ft. Ceiling, Two Story Foyer
- Foundation
- Slab
- Heating
- Central, Gas, Dual System
- Interior Equipment
- Self Cleaning Oven, Disposal, Dishwasher, Microwave, Cable Wired
- Legal Subdivision
- Eastbrook P D Sec D
- Living Dining Kitchen
- Separate Living Room, Separate Dining Room, Great Room, Breakfast Bar, Separate Breakfast Room, Pantry, Island In Kitchen, Washer/Dryer Connections
- Lot
- 192
- Lot Description
- Level, Wood Fenced, Other (See Remarks)
- Lot Size
- 80X114
- Misc Interior
- All Window Treatments, Walk-In Closet(s), Pull Down Attic Stairs, Cat/Dog Free House, Smoke Detector(s)
- Neighborhood Amenities
- Voluntary
- New Financing
- Conventional, FHA, VA
- Office Description
- Level 1, Shared Bath, Built-In Cabinets/Bkcases, Hardwood Floor
- Other Rooms
- Laundry Room, Bonus Room, Office/Sewing Room, Entry Hall, Attic
- Parking Storage
- Driveway/Pad, Garage Door Opener(s)
- Roof
- Composition Shingles
- Stories
- 1.1
- Style
- Traditional
- Subdivision
- EASTBROOK SEC D
- Subtype
- Detached Single Family
- Water Sewer
- Gas Water Heater, Public Water, Public Sewer
- Year Built
- 1995
Mortgage Calculator
Listing courtesy of eXp Realty, LLC. Selling Office: eXp Realty, LLC.
Some or all of the listings displayed may not belong to the firm whose website is being visited
Copyright© 2026 Memphis Area Association of REALTORS®. The information provided is for the consumer's personal, noncommercial use and may not be used for any purpose other than to identify prospective properties that the consumer may be interested in purchasing. Information deemed reliable, but is not guaranteed accurate. Some or all of the listings displayed may not belong to the firm whose web site is being visited.