610 Yvonne Bend Dr, Collierville, TN 38017
- $554,500
- 4
- BD
- 3.1
- BA






- Sold Price
- $554,500
- List Price
- $549,950
- Status
- CLOSED
- MLS#
- 10192545
- Closing Date
- Sep 18, 2025
- Bedrooms
- 4
- Bathrooms
- 3.1
- Lot Size
- 67X125 IRR
Property Description
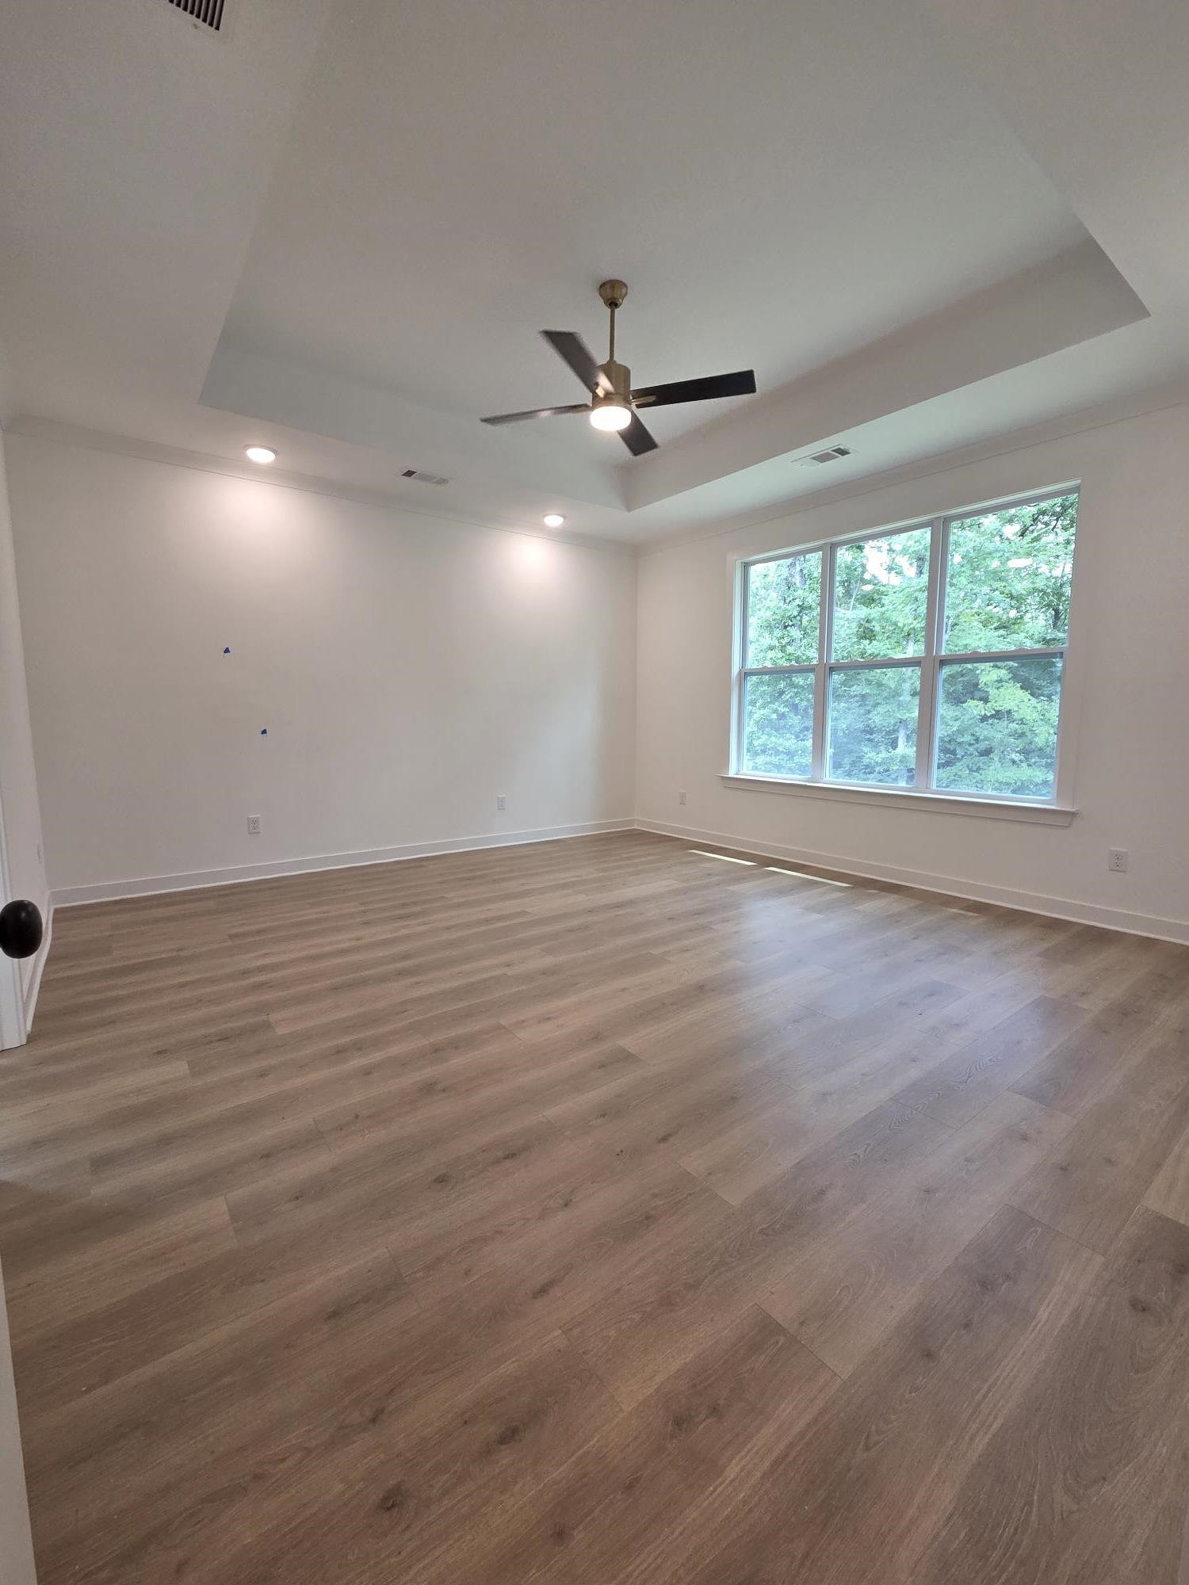
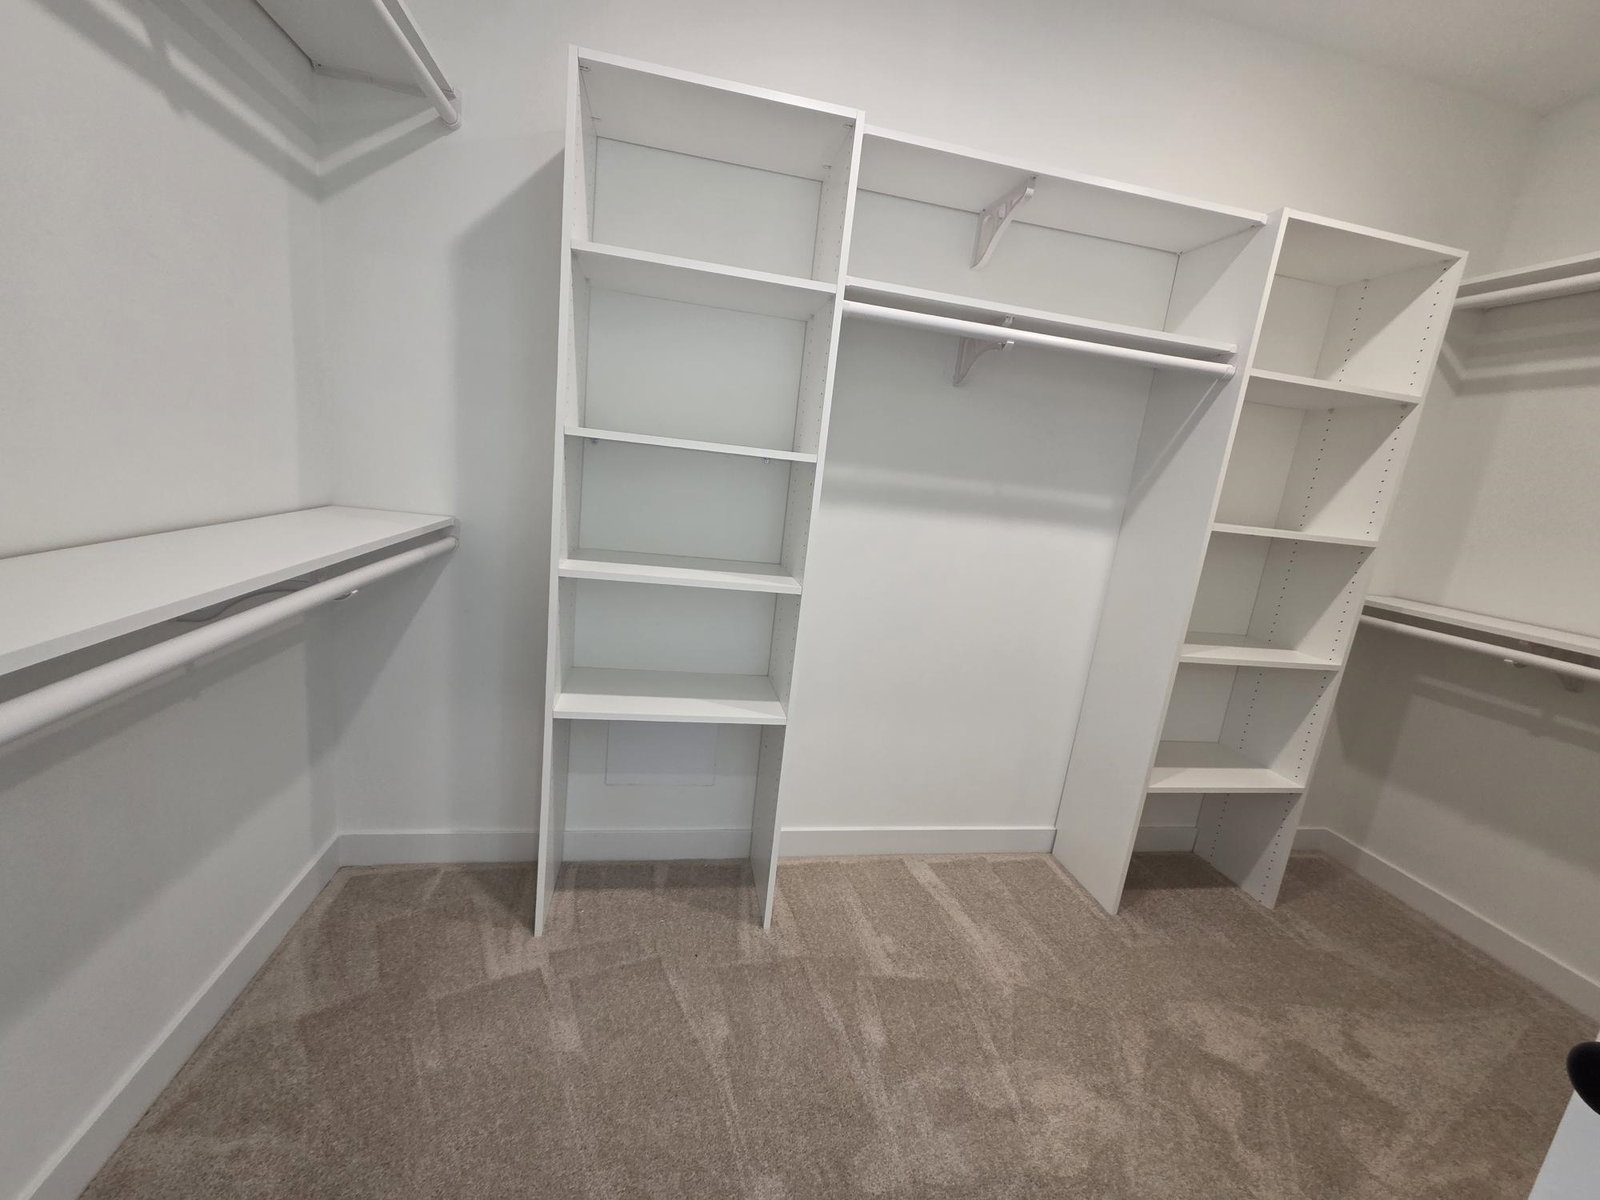
4.99% PERMANENT INTEREST RATE AVAILABLE! CALL FOR DETAILS! The last Bradford B in Georgetown, is MOVE-IN READY! Sitting on a lovely lot, with no neighbors behind, this home will feel so peaceful. Off the foyer, find 2 spare beds and shared bath, as well as the formal dining room. Next, you will find a half bath for your guests. Then WOW, a huge with 12' vaulted ceiling, people love so much! Inviting your favorite people will be easy, because we added the 17' x 11.3' sunroom off the kitchen. That's almost 200 additional SF for you to use however you wish. The large primary suite is the perfect retreat, equipped with your personal soaker tub, king spa shower, with double shower heads, built-in bench, & frameless glass doors, double vanity, and nice size closet. Upstairs there's a private bedroom suite and large open playroom. Front yard irrigation & lawn maintenance included in HOA fees. Your weekends will be yours to enjoy.
/u.realgeeks.media/groomeco/80A47C59-046D-46CD-9C72-A24626F920A1.jpeg)
Additional Information
- Acres
- 0.23
- Annual Association Fee
- 2200
- Annual City Tax
- 483
- Annual County Tax
- 890
- Apprx Heated SqFt Range
- 3000-3199
- Bedrooms Downstairs
- 3
- Cooling
- Central, Dual System
- Exterior
- Auto Lawn Sprinkler, Covered Patio
- Exterior Windows
- Brick Veneer
- Fireplace
- Ventless Gas Fireplace, In Den/Great Room, Gas Logs
- Fireplaces
- 1
- Floors Ceilings
- Part Hardwood, Wood Laminate Floors, Part Carpet, Tile
- Heating
- Central, Gas, Dual System
- Legal Subdivision
- Georgetown Pd
- Living Dining Kitchen
- Separate Dining Room, Pantry, Island In Kitchen
- Lot
- 60
- Lot Description
- Professionally Landscaped
- Lot Size
- 67X125 IRR
- Neighborhood Amenities
- Mandatory
- Parking Storage
- Front-Load Garage
- Stories
- 2
- Style
- Traditional
- Subdivision
- GEORGETOWN
- Subtype
- Detached Single Family
- Water Sewer
- Public Water
- Year Built
- 2025
Mortgage Calculator
Listing courtesy of Grant & Co., REALTORS. Selling Office: Grant & Co., REALTORS.
Some or all of the listings displayed may not belong to the firm whose website is being visited
Copyright© 2026 Memphis Area Association of REALTORS®. The information provided is for the consumer's personal, noncommercial use and may not be used for any purpose other than to identify prospective properties that the consumer may be interested in purchasing. Information deemed reliable, but is not guaranteed accurate. Some or all of the listings displayed may not belong to the firm whose web site is being visited.