601 Royal Pecan Way, Collierville, TN 38017
- $495,000
- 4
- BD
- 3
- BA






- List Price
- $495,000
- Status
- PENDING
- MLS#
- 10227701
- Bedrooms
- 4
- Bathrooms
- 3
- Lot Size
- 100X150
Property Description
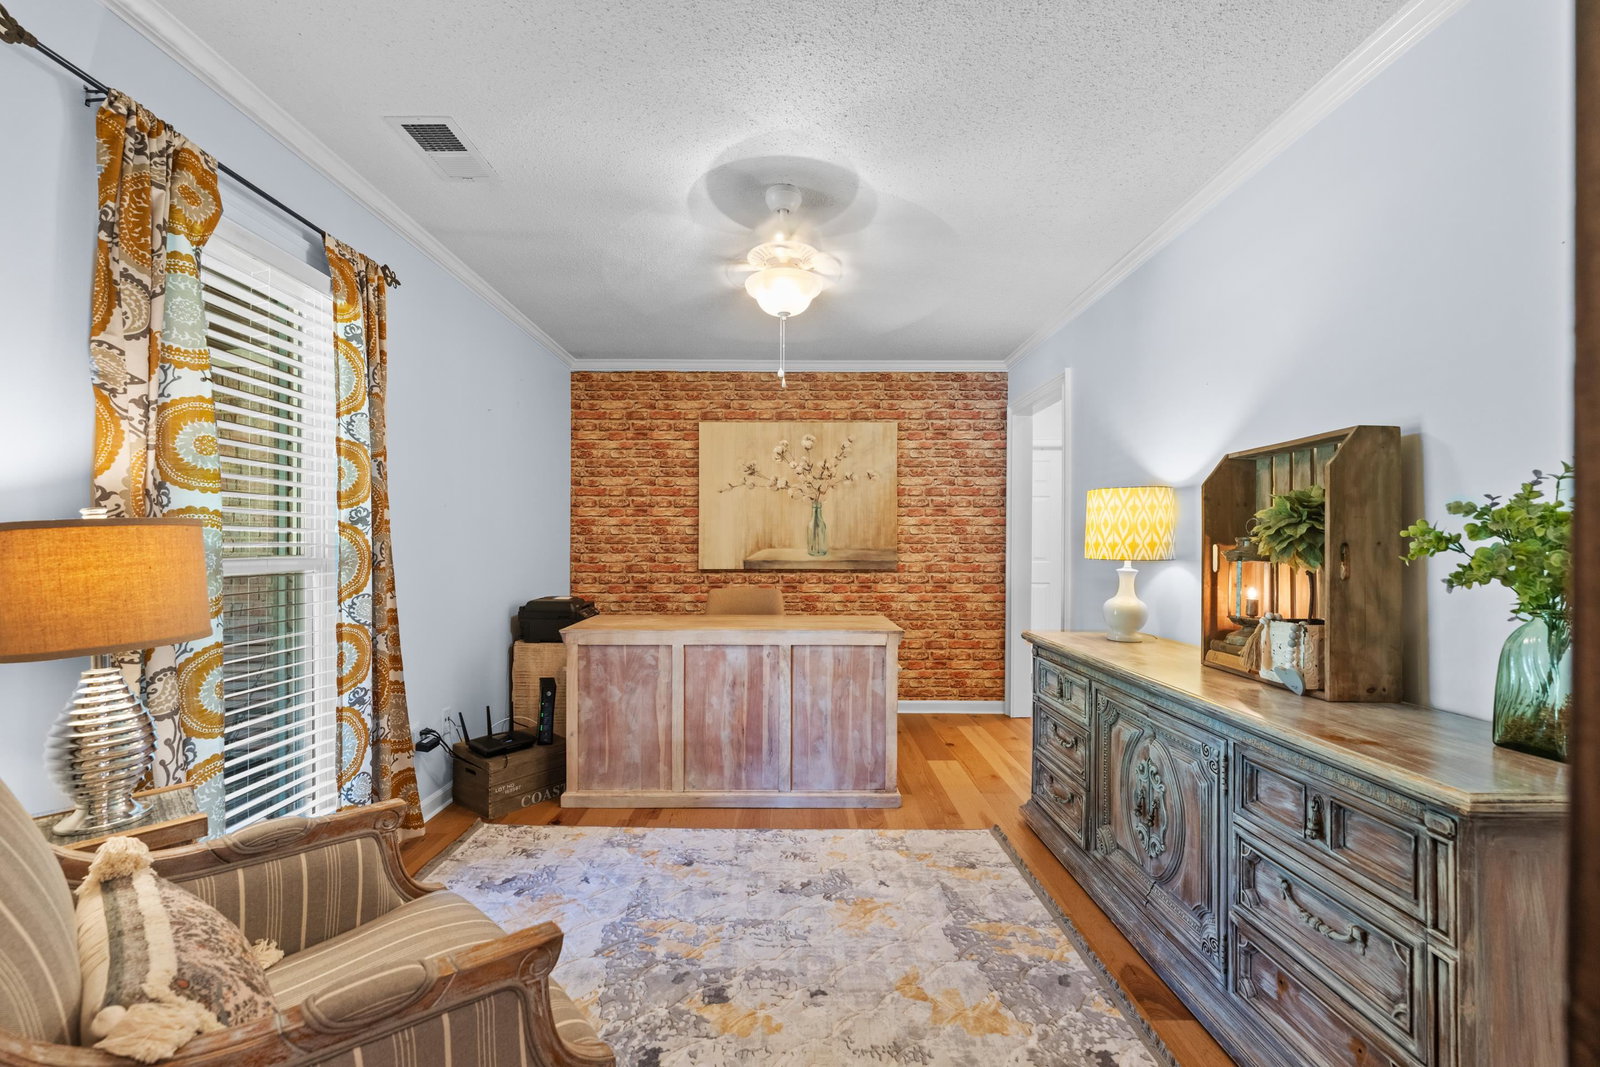
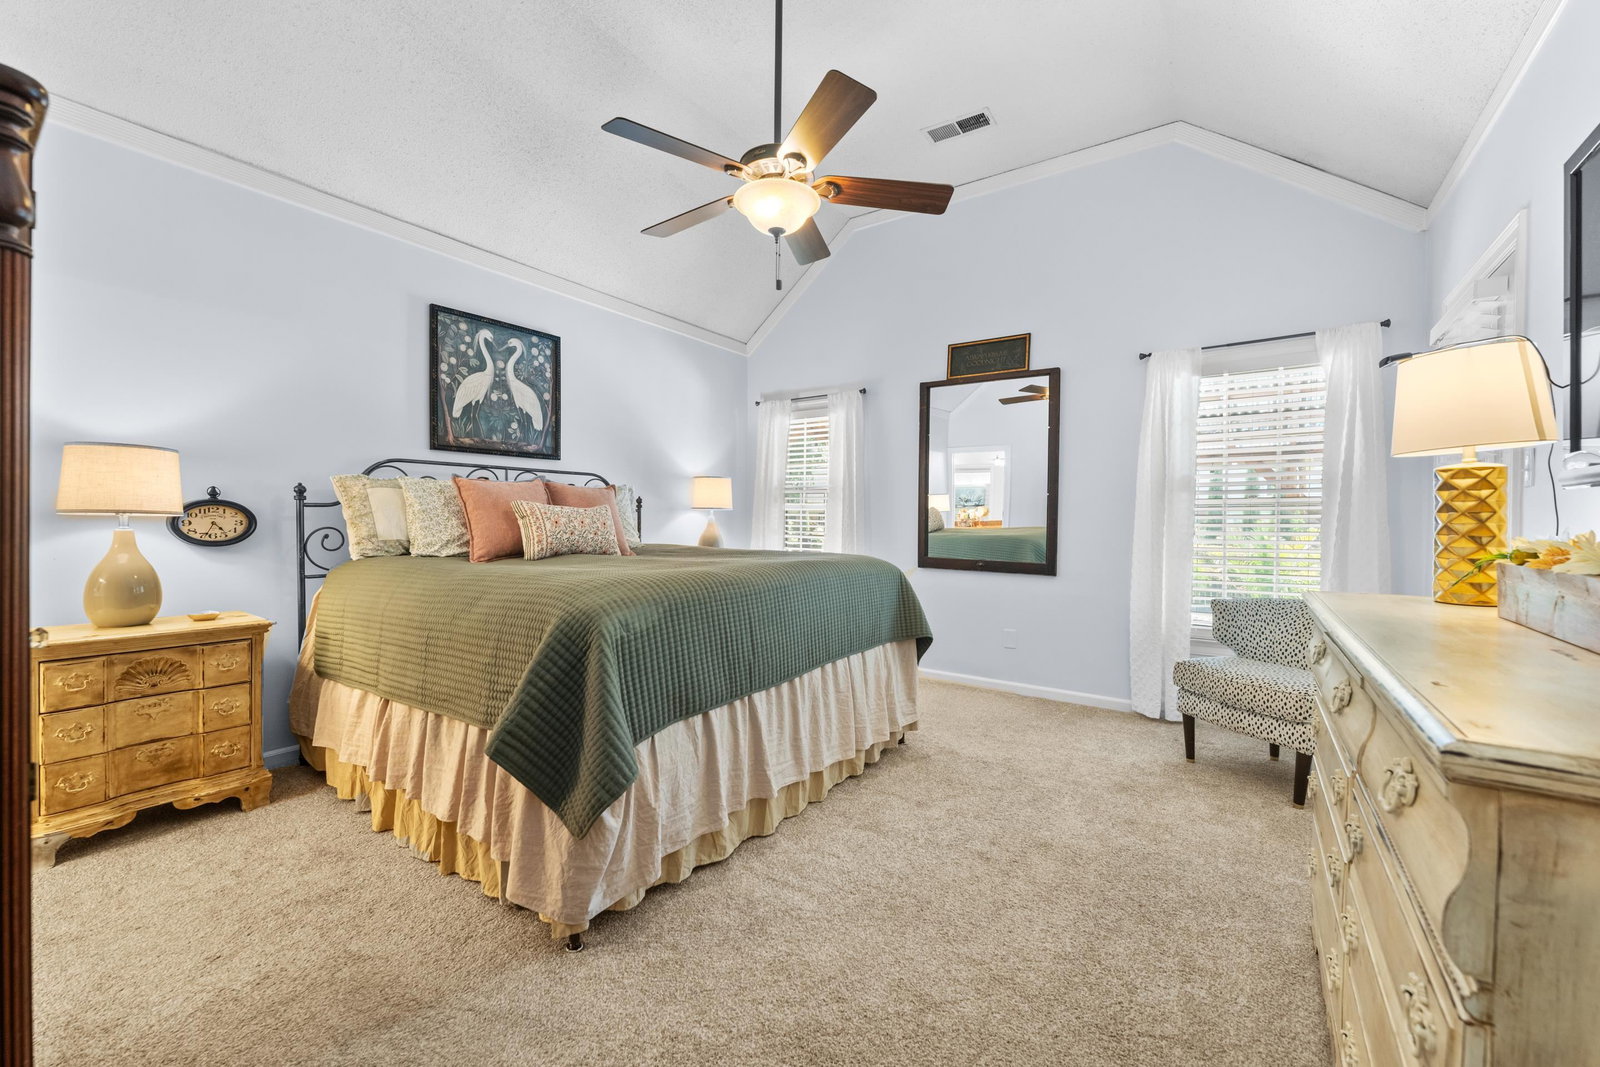
Beautifully maintained 4-bedroom, 3-bath home with a spacious bonus room in a fantastic location! This thoughtfully designed floor plan features two bedrooms on the main level, engineered hardwood flooring throughout the main living areas, and a private office with a stunning brick accent wall. The light-filled sunroom overlooks a beautiful backyard complete with an in-ground liner pool, making it the perfect space for relaxing or entertaining. Enjoy the charming covered front porch, 2-car garage with extended driveway pad, and numerous recent updates that provide peace of mind, including two new HVAC systems (2025 & 2026), new pool liner (2024), new pool pump (2025), Generac whole-home generator (2025), new interior paint (2025), all PEX plumbing, and new engineered wood flooring downstairs (2022). This move-in-ready home combines comfort, style, and major system upgrades with exceptional outdoor living. Don’t miss this incredible opportunity!
/u.realgeeks.media/groomeco/80A47C59-046D-46CD-9C72-A24626F920A1.jpeg)
Additional Information
- Acres
- 0.34
- Annual City Tax
- 1788
- Annual County Tax
- 2969
- Bedrooms Downstairs
- 2
- Bedroom Three Description
- Carpet, Level 2, Shared Bath
- Bedroom Two Description
- Hardwood Floor, Level 1, Shared Bath
- Cooling
- 220 Wiring, Central
- Exterior
- Patio, Covered Patio, Deck, Wood Fence
- Exterior Windows
- Brick Veneer
- Fireplace
- In Living Room, Masonry
- Fireplaces
- 1
- Floors Ceilings
- Part Carpet, Part Hardwood, Tile
- Foundation
- Slab
- Heating
- Central, Gas
- Interior Equipment
- Dishwasher, Disposal, Microwave, Range/Oven
- Legal Subdivision
- Royal Pecan Sec A
- Living Dining Kitchen
- Eat-In Kitchen, Pantry, Separate Dining Room, Separate Living Room, Updated/Renovated Kitchen
- Lot
- 16
- Lot Description
- Level
- Lot Size
- 100X150
- Misc Interior
- Excl Some Window Treatmnt, Walk-In Closet(s)
- Neighborhood Amenities
- None
- Office Description
- Hardwood Floor, Level 1, Shared Bath
- Office Dimensions
- 14x10
- Other Rooms
- Bonus Room, Entry Hall, Laundry Room, Office/Sewing Room, Sun Room
- Parking Storage
- Driveway/Pad, Front-Load Garage, Side-Load Garage
- Pool Description
- In Ground
- Roof
- Composition Shingles
- Stories
- 1.5
- Style
- Traditional
- Subdivision
- ROYAL PECAN SEC A
- Subtype
- Detached Single Family
- Water Sewer
- Gas Water Heater, Public Sewer, Public Water
- Year Built
- 1985
Mortgage Calculator
Listing courtesy of Crye-Leike, Inc., REALTORS.
Some or all of the listings displayed may not belong to the firm whose website is being visited
Copyright© 2026 Memphis Area Association of REALTORS®. The information provided is for the consumer's personal, noncommercial use and may not be used for any purpose other than to identify prospective properties that the consumer may be interested in purchasing. Information deemed reliable, but is not guaranteed accurate. Some or all of the listings displayed may not belong to the firm whose web site is being visited.