5040 Rowen Oak Cv, Collierville, TN 38017
- $730,000
- 4
- BD
- 4
- BA









- Sold Price
- $730,000
- List Price
- $750,000
- Status
- CLOSED
- MLS#
- 10165756
- Closing Date
- Apr 16, 2024
- Bedrooms
- 4
- Bathrooms
- 4
- Lot Size
- 87120 SF 200 X 436
Property Description
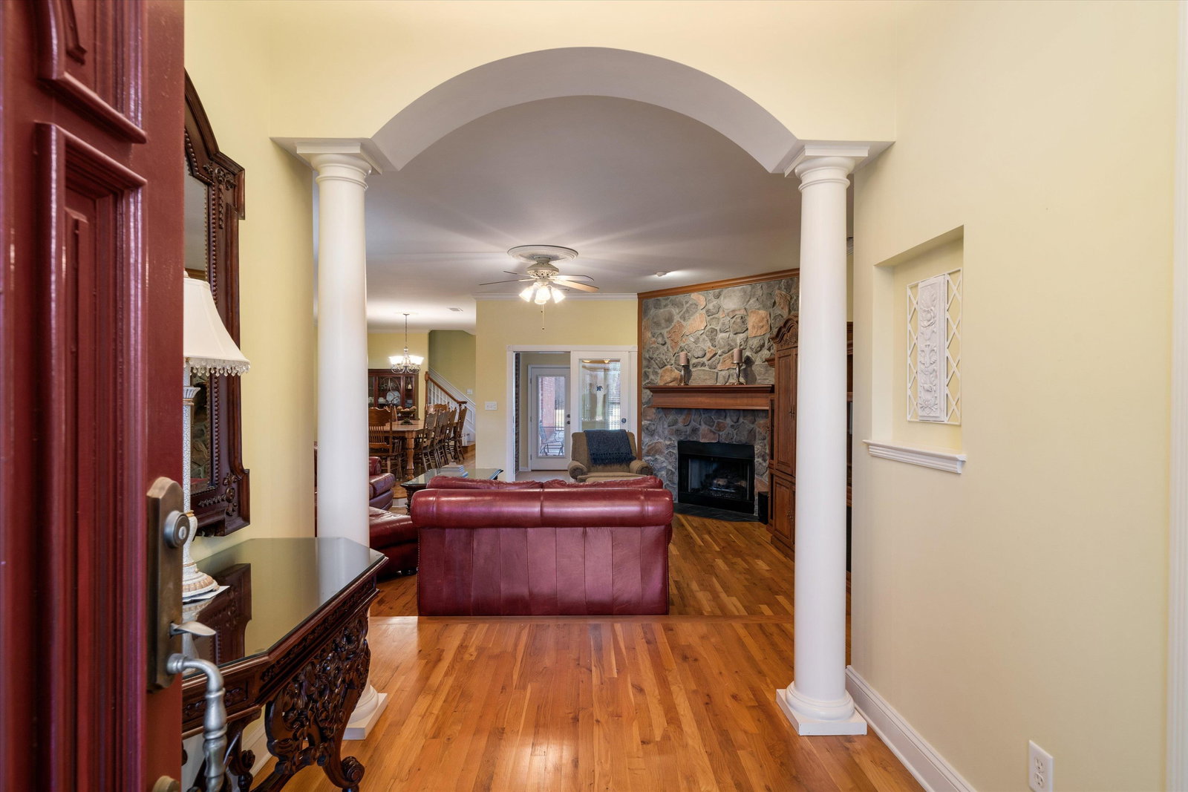
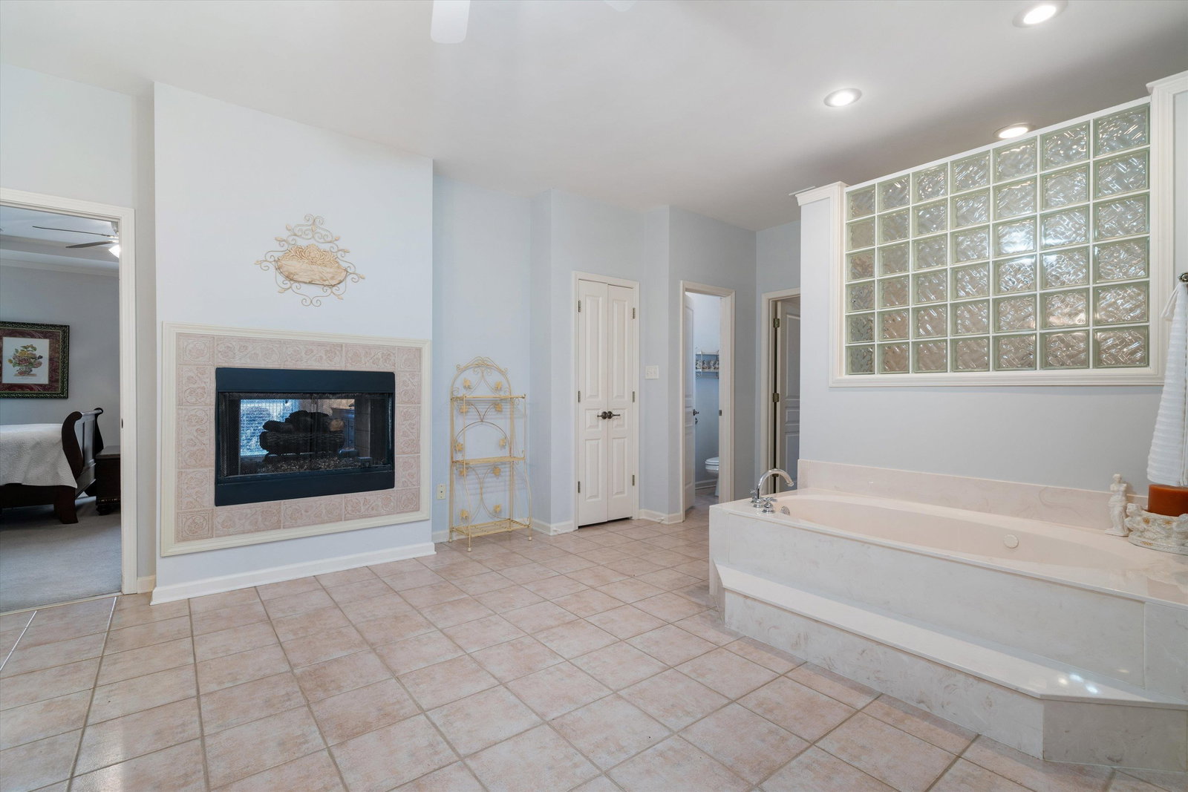
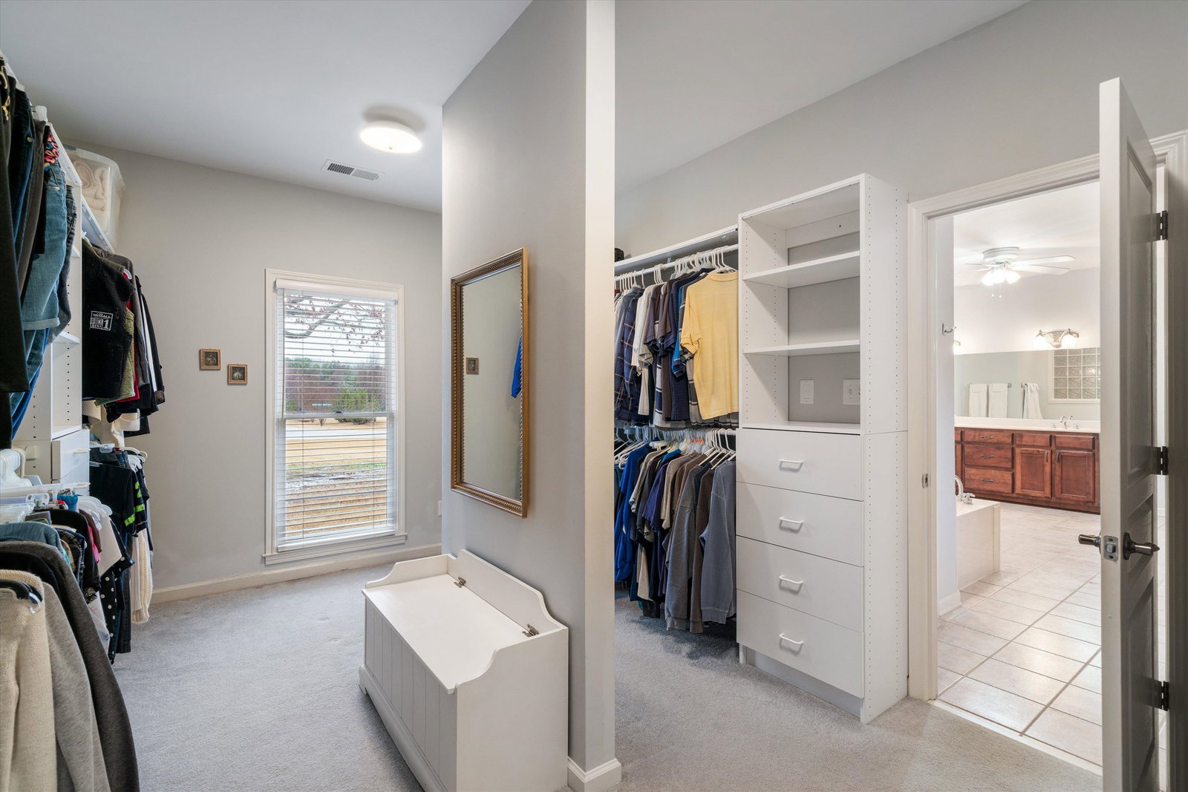
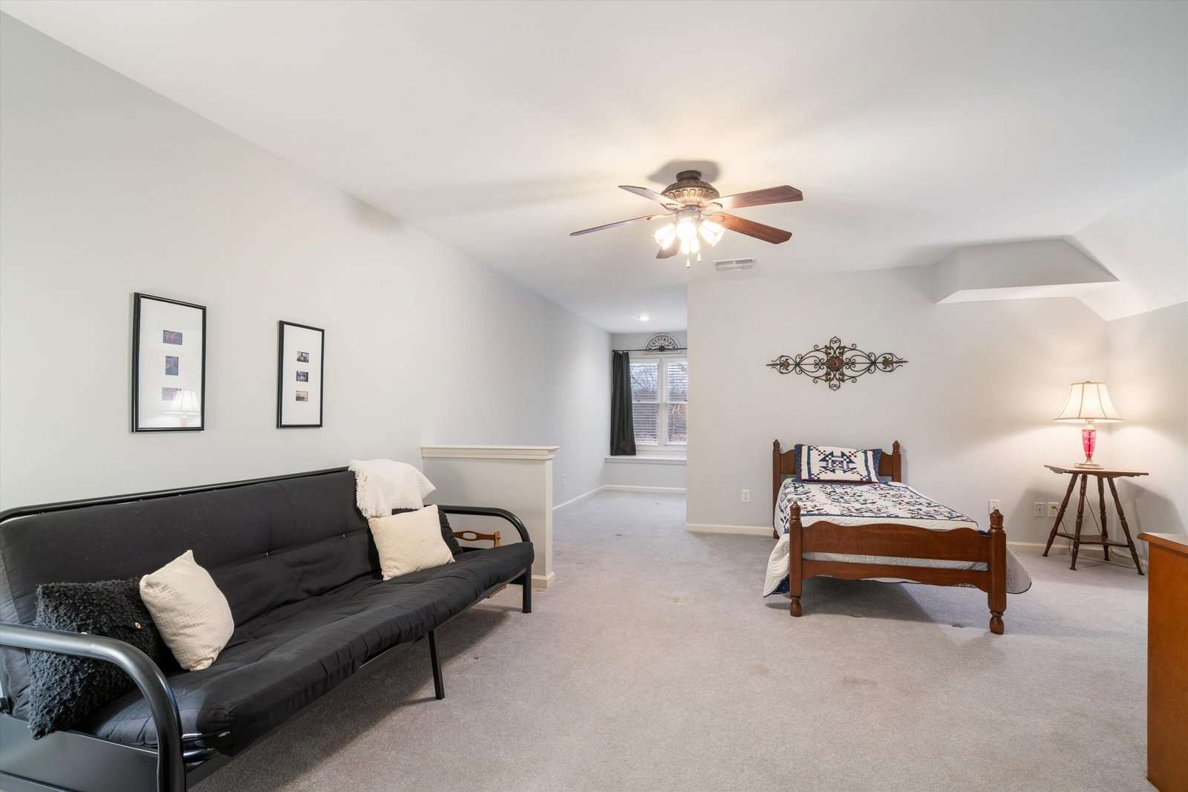
Incredible Detached 44x40 Shop 15 FT Tall includes: Car lift, Central Heat & Air, Sink, 220V & Toilet ~ Extremely Well Maintained Home has 4 Bedrooms - 3 Down Split + Office 12x10 ~ 4 Full Baths ~ Primary Suite has See-Thur Fireplace, Bedroom 17x16, Bath 19x14, Closet with Custom Shelves 16x10 ~ Massive 23x12 Laundry Room ~ Heated & Cooled Sunroom ~ Prep sink & Wine Rack in Kitchen ~ 21x20 Bonus Room Up w/Sink a Space for Frig + Media Room with extra Sound Proof ~ Attached 2 Car Garage ~ 2 Acres
/u.realgeeks.media/groomeco/80A47C59-046D-46CD-9C72-A24626F920A1.jpeg)
Additional Information
- Acres
- 2
- Annual City Tax
- 2791
- Annual County Tax
- 5500
- Apprx Heated SqFt Range
- 4500-4999 (Retired - Do Not Use)
- Bedrooms Downstairs
- 3
- Bedroom Three Description
- Carpet, Level 1, Shared Bath
- Bedroom Two Description
- Carpet, Level 1, Shared Bath
- Cooling
- Central
- Exterior
- Porch, Patio, Covered Patio, Workshop
- Exterior Windows
- Brick Veneer, Storm Door(s), Wood/Composition
- Fireplace
- In Den/Great Room, In Primary Bedroom, Vented Gas Fireplace
- Fireplaces
- 2
- Floors Ceilings
- Part Carpet, Part Hardwood, Smooth Ceiling, Tile
- Foundation
- Slab
- Handicap Design
- Grab Bars
- Heating
- Central, Gas
- Interior Equipment
- Cable Wired, Cooktop, Dishwasher, Disposal, Double Oven, Gas Cooking
- Legal Subdivision
- Forrest Park
- Living Dining Kitchen
- Breakfast Bar, Great Room, Pantry, Separate Dining Room
- Lot
- 8
- Lot Description
- Landscaped, Level, Professionally Landscaped
- Lot Size
- 87120 SF 200 X 436
- Misc Interior
- Cat/Dog Free House, Walk-In Closet(s), Wet Bar
- Neighborhood Amenities
- Mandatory
- New Financing
- Conventional
- Office Description
- Carpet, Level 1
- Office Dimensions
- 12x10
- Other Rooms
- Attic, Bonus Room, Entry Hall, Laundry Room, Media Room, Sun Room
- Parking Storage
- Front-Load Garage, Garage Door Opener(s), More than 3 Coverd Spaces, Side-Load Garage, Workshop(s)
- Roof
- Composition Shingles
- Stories
- 1.5
- Style
- Traditional
- Subdivision
- FORREST PARK
- Subtype
- Detached Single Family
- Water Sewer
- Public Water, Septic Tank
- Year Built
- 1999
Mortgage Calculator
Listing courtesy of Crye-Leike, Inc., REALTORS. Selling Office: Crye-Leike, Inc., REALTORS.
Some or all of the listings displayed may not belong to the firm whose website is being visited
Copyright© 2026 Memphis Area Association of REALTORS®. The information provided is for the consumer's personal, noncommercial use and may not be used for any purpose other than to identify prospective properties that the consumer may be interested in purchasing. Information deemed reliable, but is not guaranteed accurate. Some or all of the listings displayed may not belong to the firm whose web site is being visited.