4540 Planters Trace Ln, Collierville, TN 38017
- $643,000
- 5
- BD
- 3.1
- BA










- Sold Price
- $643,000
- List Price
- $749,900
- Status
- CLOSED
- MLS#
- 10224301
- Closing Date
- Jul 20, 2026
- Bedrooms
- 5
- Bathrooms
- 3.1
- Lot Size
- 293.46 X 678.46 IRR
Property Description
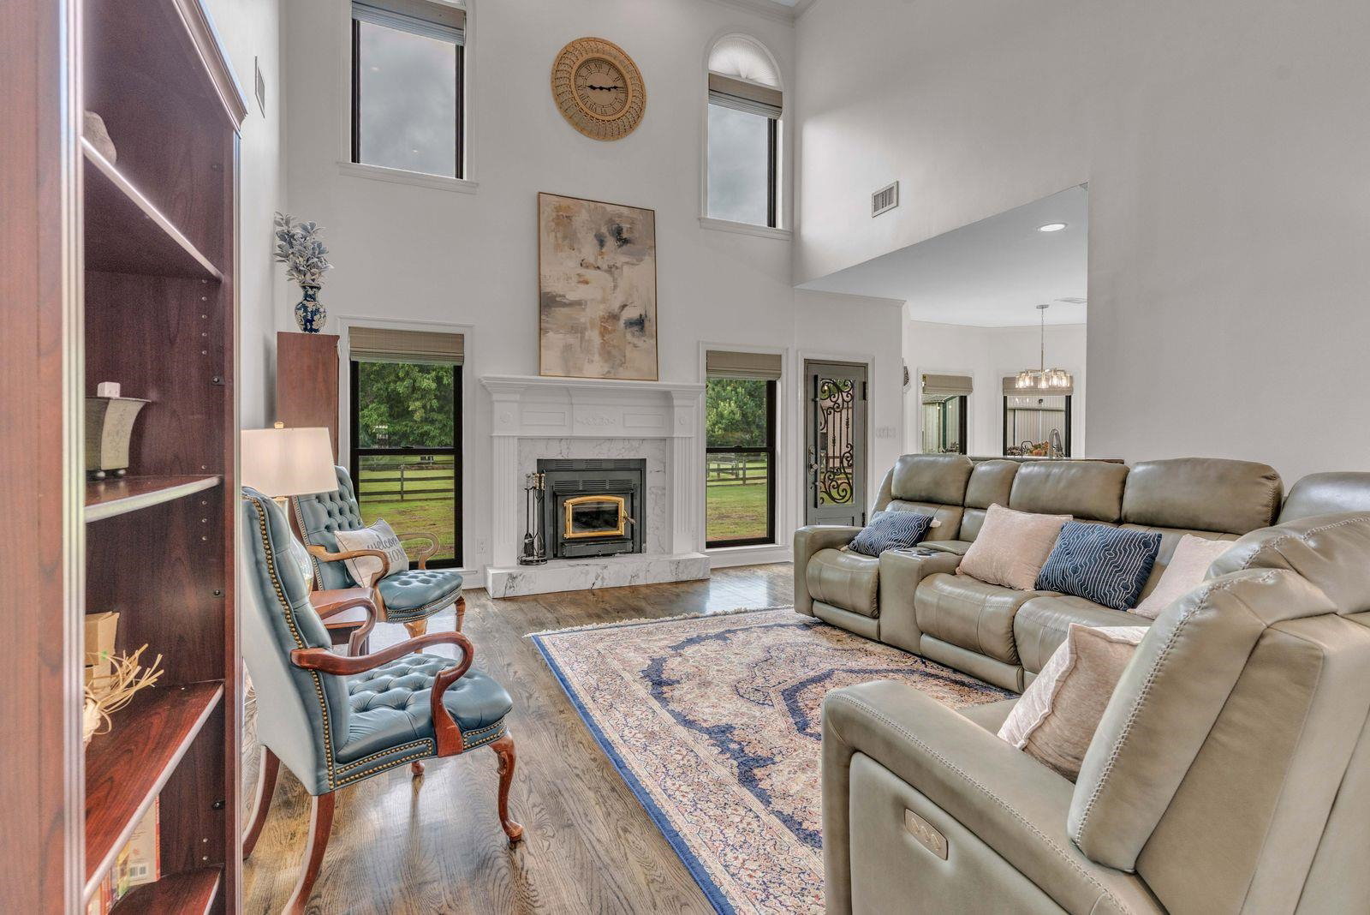
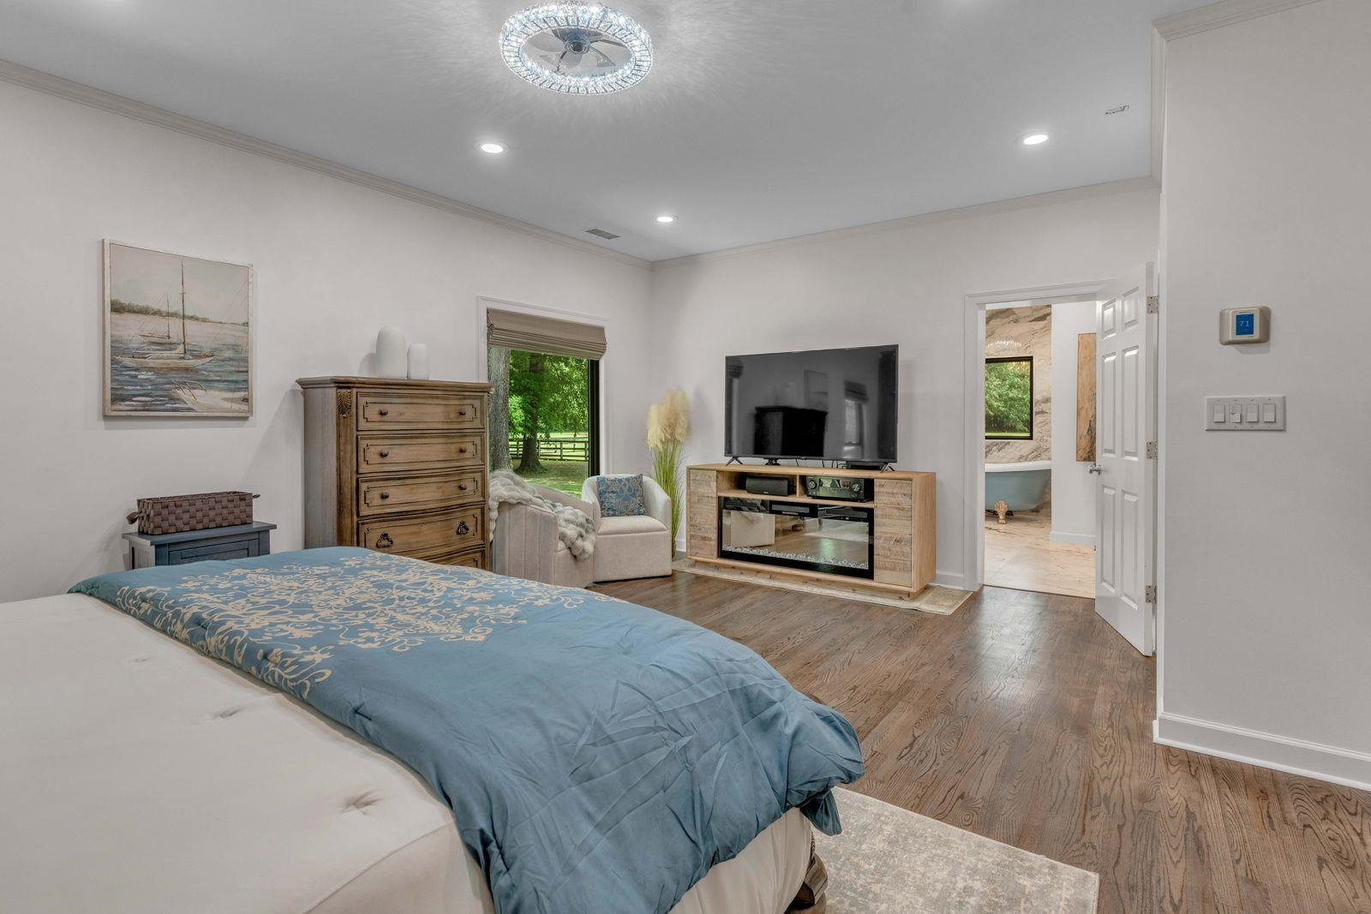
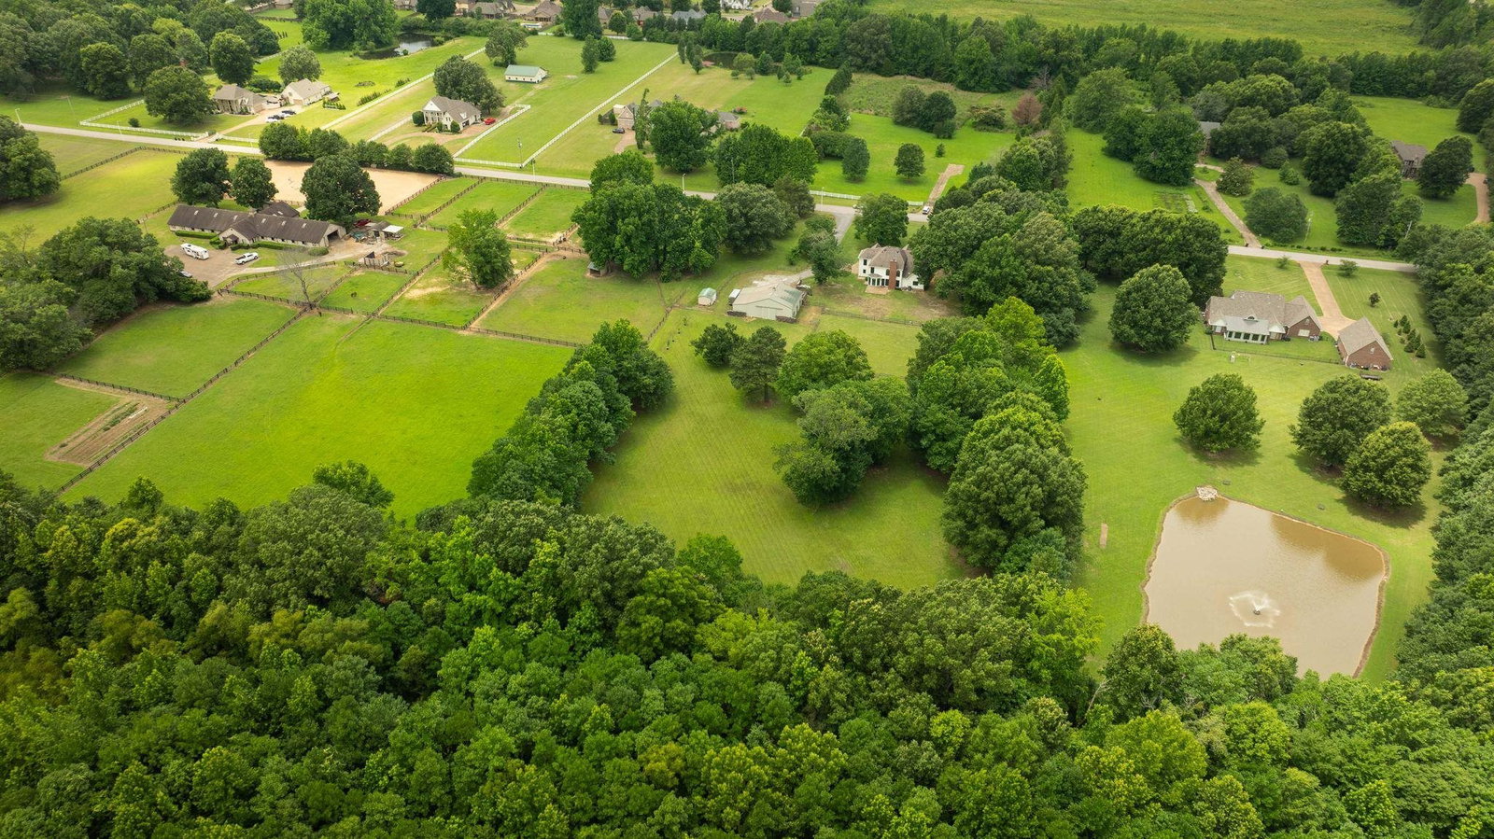
Luxury Living Meets Horse Country On 5 Private Acres. With Over $300,000 In Improvements Since 2020, This Turnkey Equestrian Estate Offers 5BR/3.5BA (Or 4BR Plus Bonus) And A Rare Combination Of Privacy, Functionality, And High-End Updates. The Horse-Ready Setup Includes A 3-Stall Barn With Tack Room, Feed Room, Workshop, Wash Rack With Hot Water, Riding Arena, Three Fenced Paddocks, Orchard, And Dedicated Irrigation Well. Inside, The Renovated Primary Suite Is A True Retreat Featuring Heated Bathroom Floors, A Soaking Tub, And Custom Walk-In Shower. Additional Upgrades Include Renewal By Andersen Windows, Whole-Home Re-Pipe, Custom Iron Doors, Premium Appliances, Hardwood Floors, And Much More. Ask Your Agent For The Complete List Of Improvements And Upgrades. A Rare Opportunity To Own A Move-In Ready Equestrian Property Just Minutes From Shopping, Dining, And Everyday Conveniences.
/u.realgeeks.media/groomeco/80A47C59-046D-46CD-9C72-A24626F920A1.jpeg)
Additional Information
- Acres
- 5
- Annual City Tax
- 2673
- Annual County Tax
- 4439
- Bedrooms Downstairs
- 1
- Bedroom Three Description
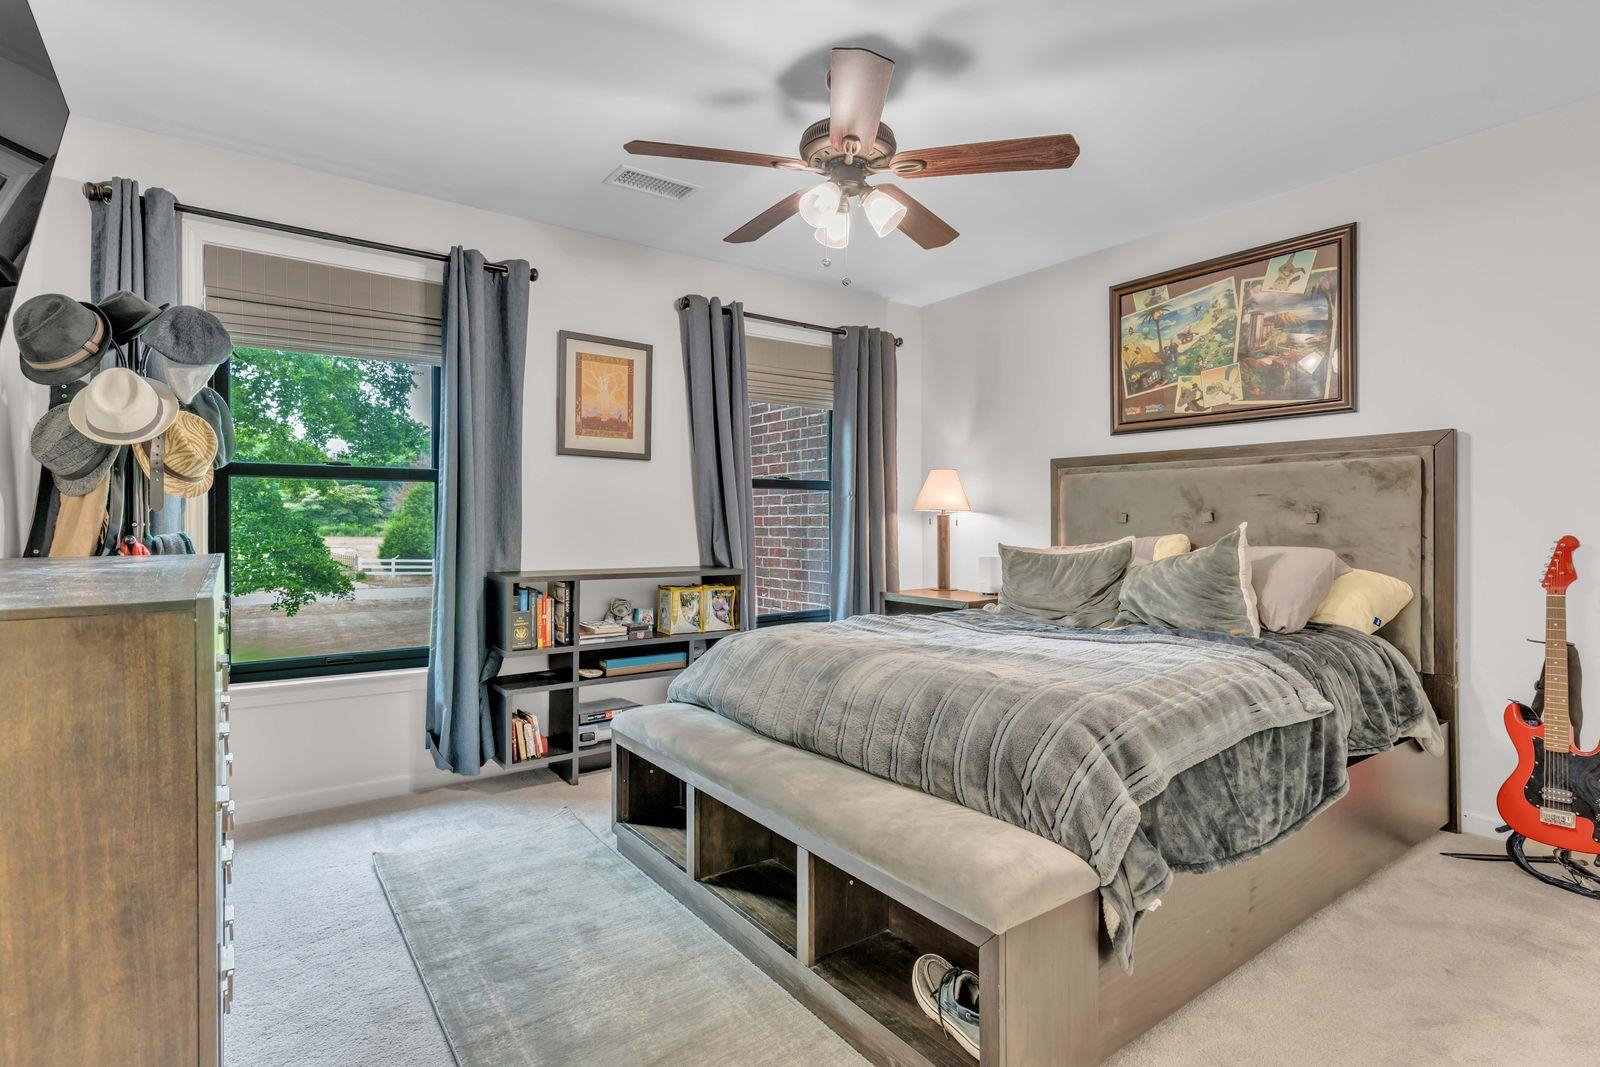
- Level 2, Walk-In Closet, Shared Bath, Smooth Ceiling, Carpet
- Bedroom Two Description
- Level 2, Private Full Bath, Smooth Ceiling, Carpet
- Cooling
- Central, Ceiling Fan(s), Dual System
- Exterior
- Wrought Iron Security Drs, Patio, Barn/Stable
- Exterior Windows
- Brick Veneer, Wood/Composition, Double Pane Window(s)
- Fireplace
- Vented Gas Fireplace, In Den/Great Room
- Fireplaces
- 1
- Floors Ceilings
- Part Hardwood, Part Carpet, Tile, Smooth Ceiling, 9 or more Ft. Ceiling, Vaulted/Coff/Tray Ceiling, Two Story Foyer, Heated Floor
- Foundation
- Slab
- Heating
- Central, Propane Gas, Dual System
- Interior Equipment
- Range/Oven, Self Cleaning Oven, Gas Cooking, Disposal, Dishwasher, Microwave, Refrigerator, Cable Available, Satellite Dish, Smart Home
- Legal Subdivision
- Cotton Plant Farms (Unrec)
- Living Dining Kitchen
- Separate Living Room, Separate Dining Room, Great Room, Updated/Renovated Kitchen, Eat-In Kitchen, Breakfast Bar, Pantry, Island In Kitchen, Washer/Dryer Connections
- Lot
- PT12&PT13
- Lot Description
- Some Trees, Level, Water View, Cove, Professionally Landscaped, Wood Fenced
- Lot Size
- 293.46 X 678.46 IRR
- Misc Interior
- All Window Treatments, Walk-In Closet(s), Permanent Attic Stairs, Pull Down Attic Stairs, Attic Access, Walk-In Attic, Smoke Detector(s)
- Neighborhood Amenities
- None
- Other Rooms
- Laundry Room, Play Room, Bonus Room, Internal Expansion Area, Entry Hall, Attic
- Parking Storage
- Driveway/Pad, Storage Room(s), Workshop(s), Side-Load Garage
- Roof
- Composition Shingles
- Stories
- 2
- Style
- Traditional
- Subdivision
- COTTON PLANT FARMS
- Subtype
- Detached Single Family
- Water Sewer
- Gas Water Heater, 2+ Water Heaters, Public Water, Well Water, Septic Tank
- Year Built
- 2000
Mortgage Calculator
Listing courtesy of Smith Family Real Estate, LLC. Selling Office: Smith Family Real Estate, LLC.
Some or all of the listings displayed may not belong to the firm whose website is being visited
Copyright© 2026 Memphis Area Association of REALTORS®. The information provided is for the consumer's personal, noncommercial use and may not be used for any purpose other than to identify prospective properties that the consumer may be interested in purchasing. Information deemed reliable, but is not guaranteed accurate. Some or all of the listings displayed may not belong to the firm whose web site is being visited.