2165 Latting Hills Cv, Eads, TN 38016
- $1,475,000
- 4
- BD
- 4.2
- BA








- Sold Price
- $1,475,000
- List Price
- $1,515,000
- Status
- CLOSED
- MLS#
- 10199501
- Closing Date
- Sep 11, 2025
- Bedrooms
- 4
- Bathrooms
- 4.2
- Lot Size
- 22
Property Description
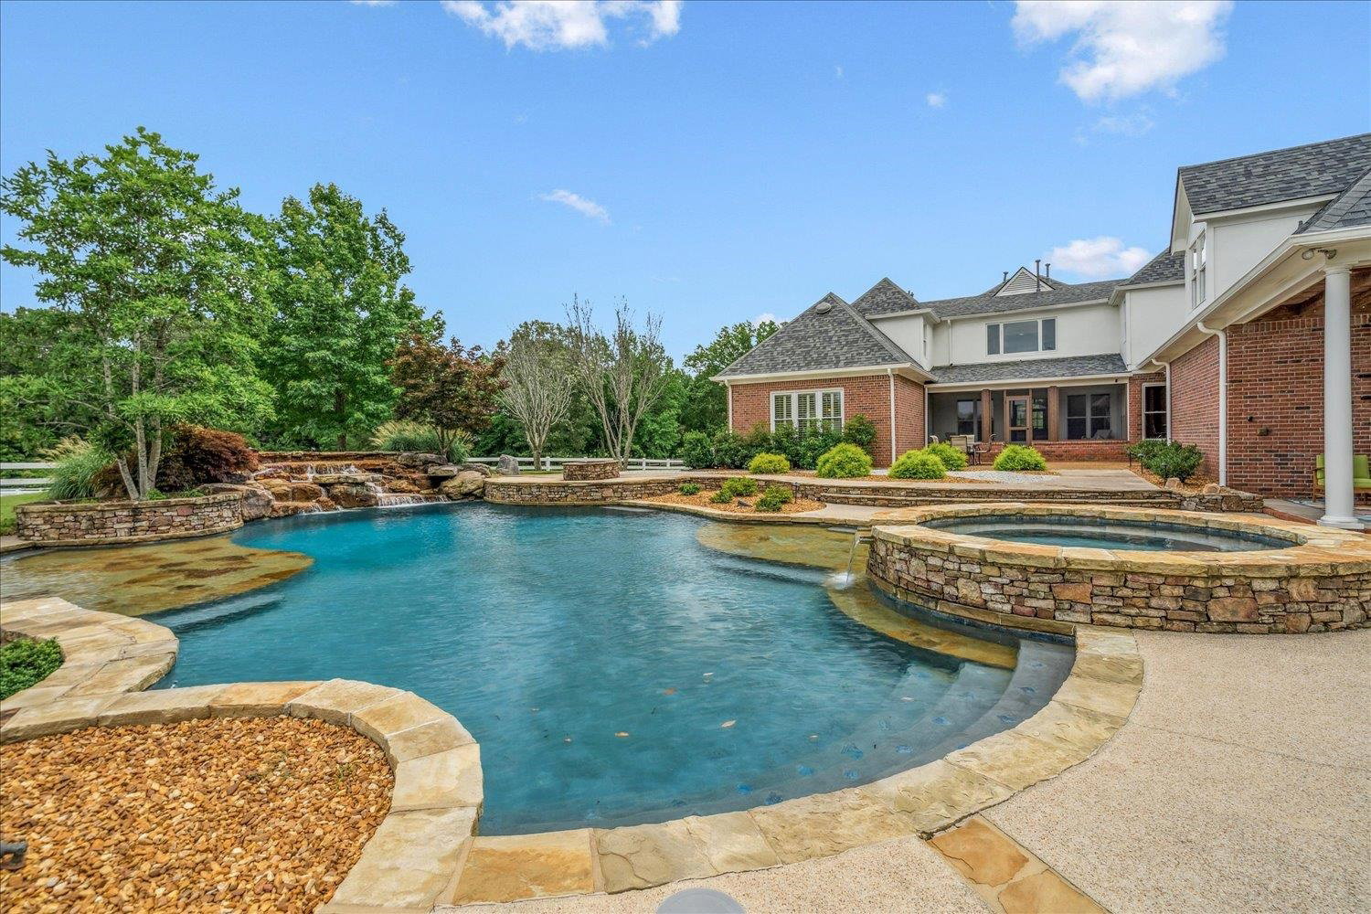
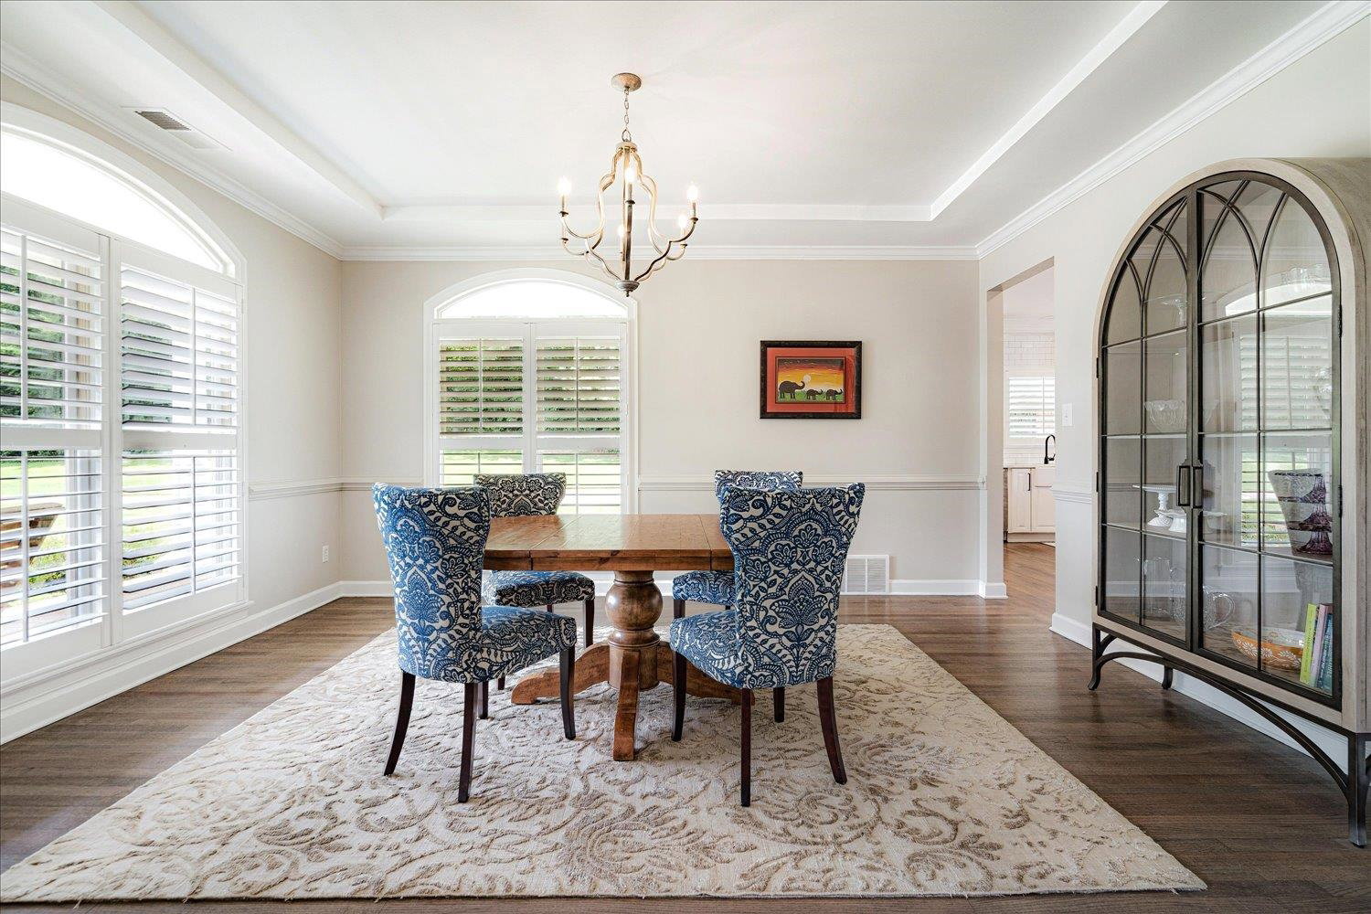
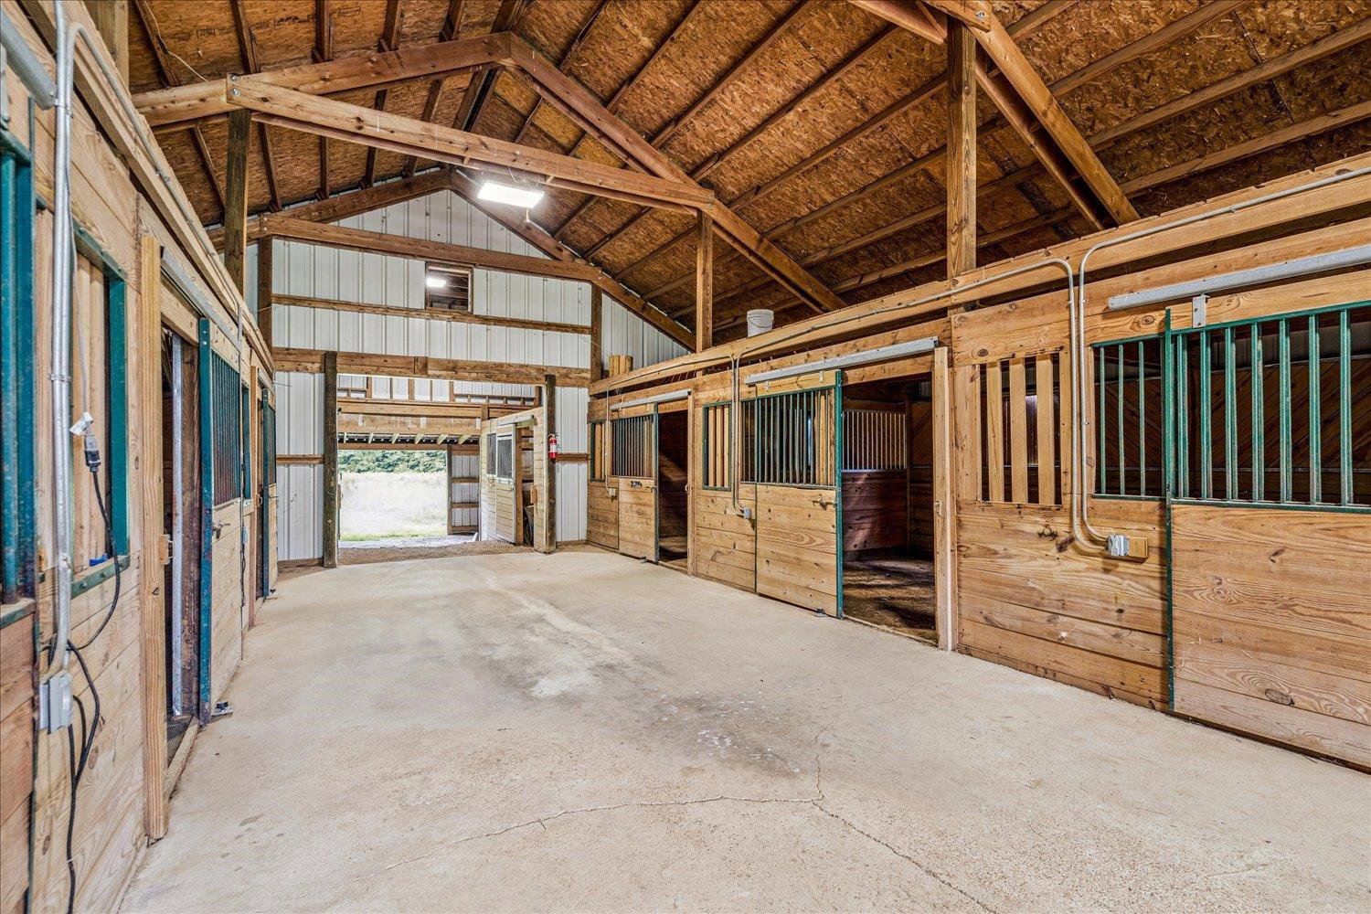
CONTRACT ON HOME PENDING INSPECTIONS-SPECTACULAR 22.88 acre Country Estate with recently renovated Luxury home~ Gorgeous gunite Pool, fully stocked pond w fountain & 5 acre lake w pier & boat ramp, fruit orchard & Barn w 9 stalls & 4 paddocks w room for a riding ring! Amazing water views from almost every room! Front Porch welcomes you to this special home~French Oak HW Foyer has exquisite views through the great rm to the screened porch & Pool to the Lake & acreage beyond! Large light filled Dining room, sparkling white Kitchen has beautiful cabinetry, quartz counter tops, dazzling tile backsplash, stainless steel Appliance package & all opens to Great rm/Keeping rm & separate bfast area. LR/study w wet bar, Primary BR dn w Fab renovated BA w huge walk-in shower & huge closet! 3 BR, 3 BA up+office+bonus+media & rec area. Back yard oasis~heated gunite pool w 2 sun shelves, waterfall & outdoor Grilling area! LOW PROPERTY TAXES IN GREENBELT STATUS!
/u.realgeeks.media/groomeco/80A47C59-046D-46CD-9C72-A24626F920A1.jpeg)
Additional Information
- Acres
- 22.88
- Annual County Tax
- 5589
- Apprx Heated SqFt Range
- 5200-5399
- Bedrooms Downstairs
- 1
- Bedroom Three Description
- Level 2, Walk-In Closet, Private Full Bath, Smooth Ceiling, Carpet
- Bedroom Two Description
- Level 2, Walk-In Closet, Private Full Bath, Smooth Ceiling, Carpet
- Cooling
- Ceiling Fan(s), 3 or More Systems, 220 Wiring
- Exterior
- Pool Cleaning Equipment, Pool Heater, Gas Grill, Porch, Screen Porch, Patio, Hot Tub, Barn/Stable, Well Landscaped Grounds, Storage, Workshop, Other (See REMARKS)
- Exterior Windows
- Brick Veneer, Synthetic Stucco, Wood Window(s)
- Fireplace
- In Den/Great Room, In Primary Bedroom, In Keeping/Hearth room
- Fireplaces
- 2
- Floors Ceilings
- Part Hardwood, Part Carpet, Tile, Smooth Ceiling
- Foundation
- Slab
- Handicap Design
- Wide Doors
- Heating
- Gas, 3 or More Systems
- Interior Equipment
- Self Cleaning Oven, Double Oven, Cooktop, Disposal, Dishwasher, Microwave, Refrigerator, Cable Wired, Cable Available
- Legal Subdivision
- Latting Farms
- Living Dining Kitchen
- Separate Living Room, Separate Dining Room, Great Room, Updated/Renovated Kitchen, Eat-In Kitchen, Breakfast Bar, Separate Breakfast Room, Pantry, Island In Kitchen, Keeping/Hearth Room
- Lot Description
- Some Trees, Level, Lake/Pond on Property, Water View, Water Access, Cove, Landscaped, Professionally Landscaped
- Lot Size
- 22
- Misc Interior
- Wet Bar, Walk-In Closet(s), Attic Access, Mud Room, Security System, Smoke Detector(s)
- Neighborhood Amenities
- None
- New Financing
- Conventional
- Office Description
- Level 2, Walk-In Closet, Shared Bath, Smooth Ceiling, Hardwood Floor
- Office Dimensions
- 18x10
- Other Rooms
- Laundry Room, Play Room, Bonus Room, Office/Sewing Room, Entry Hall, Attic, Storage Room
- Parking Storage
- Driveway/Pad, More than 3 Coverd Spaces, Storage Room(s), Workshop(s), Garage Door Opener(s), Side-Load Garage, Gated Parking, Gate Clickers
- Pool Description
- In Ground
- Roof
- Composition Shingles
- Stories
- 2
- Style
- Traditional
- Subdivision
- LATTING FARMS
- Subtype
- Detached Single Family
- Water Sewer
- Gas Water Heater, Well Water, Septic Tank
- Year Built
- 1996
Mortgage Calculator
Listing courtesy of Ware Jones, REALTORS. Selling Office: BHHS McLemore & Co., Realty.
Some or all of the listings displayed may not belong to the firm whose website is being visited
Copyright© 2026 Memphis Area Association of REALTORS®. The information provided is for the consumer's personal, noncommercial use and may not be used for any purpose other than to identify prospective properties that the consumer may be interested in purchasing. Information deemed reliable, but is not guaranteed accurate. Some or all of the listings displayed may not belong to the firm whose web site is being visited.