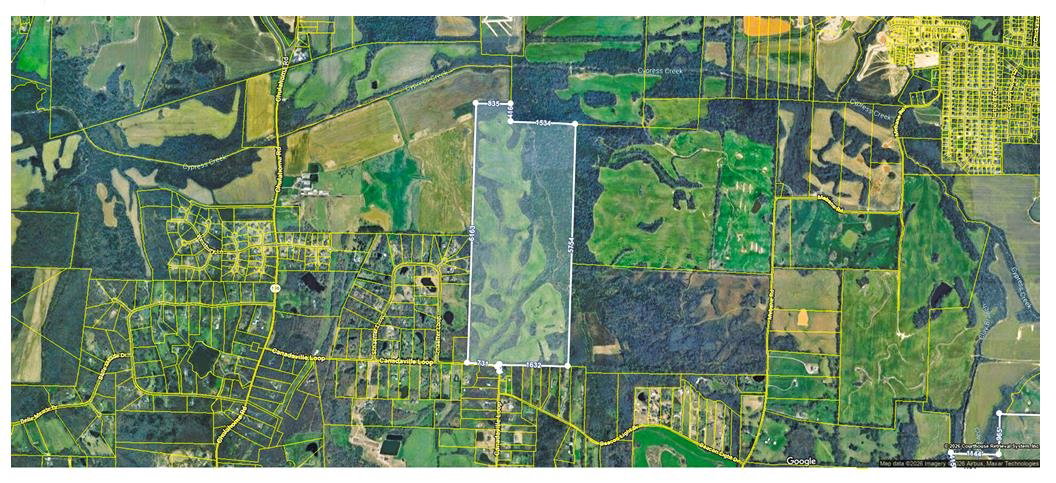
10628 Raleigh-Lagrange Rd E, Eads, TN 38028

Show Photos

Verify your account to unlock exclusive photos, mortgage tools, and more.

Sold Price
$1,775,000
List Price
$1,895,000
Status
CLOSED
MLS#
10222576
Closing Date
Jul 23, 2026
Bedrooms
6
Bathrooms
8.2
Lot Size
399X373

Property Description

Elegant home behind a private gate on 4+ acres, this estate-sized picturesque property has been thoughtfully remodeled for today’s luxury lifestyle—where privacy, natural beauty, & modern comfort come together. Flooded w/ natural light & enhanced by vaulted ceilings, the home embraces seamless indoor-outdoor living w/ lush green views from nearly every room. Offering 6 bedrooms plus a private office w/ ensuite bath, this property delivers space & flexibility. The primary suite is a true sanctuary featuring a fireplace, sitting area & serene views of the secluded grounds. The updated kitchen showcases quartzite countertops, a Sub-Zero refrigerator, gas cooking, and flows effortlessly into the breakfast & hearth rooms. Step outside to the newly finished covered patio w/ flagstone flooring and tongue-and-groove ceiling, an ideal setting overlooking the peaceful acreage. Conveniently located just minutes from Briarcrest and St George’s & 10 minutes to premier shopping and fine dining.

Additional Information

Acres
4.45
Annual County Tax
11083
Bedrooms Downstairs
2
Bedroom Three Description
Level 2, Walk-In Closet, Private Full Bath, Smooth Ceiling, Hardwood Floor
Bedroom Two Description
Level 1, Walk-In Closet, Private Full Bath, Smooth Ceiling, Hardwood Floor
Cooling
Central, 3 or More Systems, 220 Wiring
Exterior
Covered Patio, Wooded Grounds, Well Landscaped Grounds, Iron Fence
Exterior Windows
Brick Veneer, Stone, Wood Window(s), Double Pane Window(s)
Fireplace
In Den/Great Room, In Primary Bedroom
Fireplaces
3
Floors Ceilings
Hardwood Throughout, Part Carpet, Tile, Smooth Ceiling, 9 or more Ft. Ceiling, Two Story Foyer
Foundation
Slab
Heating
Central, Gas, 3 or More Systems
Interior Equipment
Range/Oven, Gas Cooking, Disposal, Dishwasher, Microwave, Refrigerator
Legal Subdivision
Unknown
Living Dining Kitchen
Separate Living Room, Separate Dining Room, Eat-In Kitchen, Pantry, Island In Kitchen, Keeping/Hearth Room
Lot Description
Wooded, Some Trees, Level, Professionally Landscaped, Iron Fenced
Lot Size
399X373
Misc Interior
All Window Treatments, Walk-In Closet(s), Permanent Attic Stairs, Sky Light(s), Vent Hood/Exhaust Fan
Neighborhood Amenities
None
Office Description
Level 1, Private Full Bath, Smooth Ceiling, Hardwood Floor
Office Dimensions
23x15
Other Rooms
Laundry Room, Bonus Room, Entry Hall, Loft/Balcony, Media Room, Attic, Storage Room
Parking Storage
More than 3 Coverd Spaces, Garage Door Opener(s), Front-Load Garage
Roof
Composition Shingles
Stories
2
Style
Traditional, Other (See Remarks)
Subdivision
UNKNOWN
Subtype
Detached Single Family
Water Sewer
Gas Water Heater, 2+ Water Heaters, Public Water, Septic Tank
Year Built
2007

Mortgage Calculator

Amount of Loan
Annual Interest Rate
%
Term of Loan
Years

Does not include any taxes or fees.
Please consult a financial professional.
Calculator source: Real Geeks

Listing courtesy of Coldwell Banker Collins-Maury. Selling Office: Groome & Co..

Some or all of the listings displayed may not belong to the firm whose website is being visited

Copyright© 2026 Memphis Area Association of REALTORS®. The information provided is for the consumer's personal, noncommercial use and may not be used for any purpose other than to identify prospective properties that the consumer may be interested in purchasing. Information deemed reliable, but is not guaranteed accurate. Some or all of the listings displayed may not belong to the firm whose web site is being visited.