976 Dent Rd, Eads, TN 38028
- $480,000
- 4
- BD
- 2.1
- BA




- Sold Price
- $480,000
- List Price
- $550,000
- Status
- CLOSED
- MLS#
- 10198228
- Closing Date
- Jul 31, 2025
- Bedrooms
- 4
- Bathrooms
- 2.1
- Lot Size
- 261,795 sf
Property Description
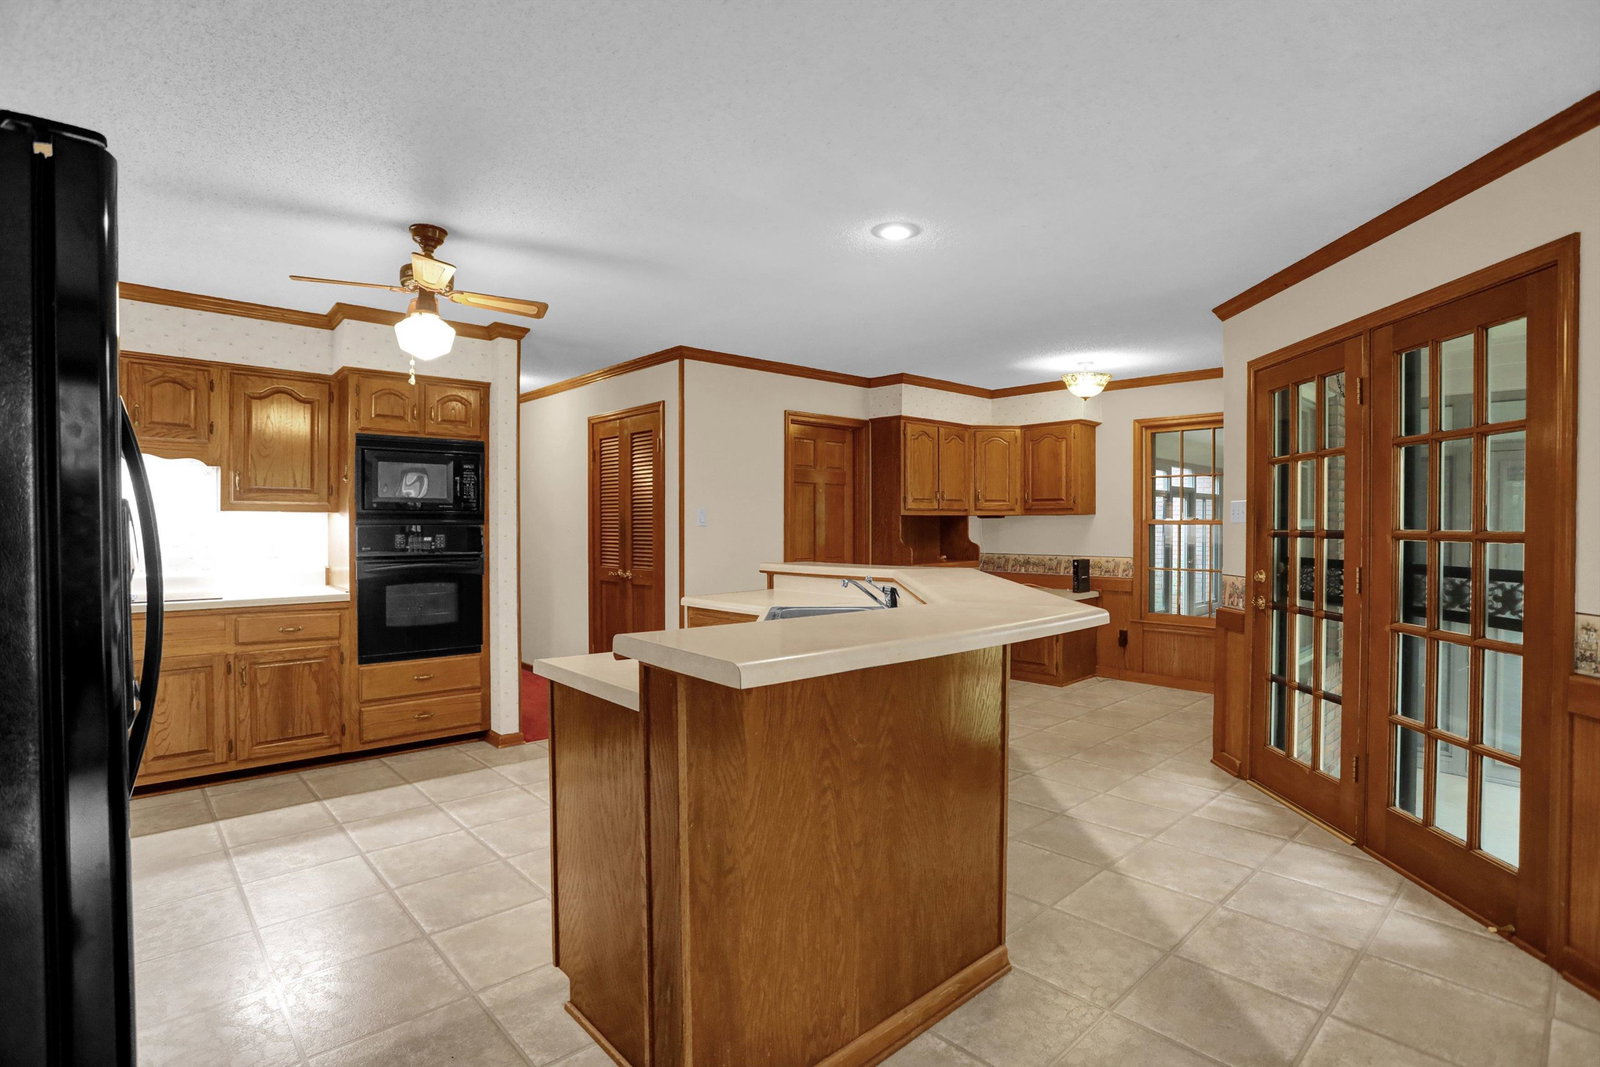
Dreamed of the serenity of living in the woods, fishing in your own pond w/dock, exploring nature and enjoying watching wildlife? This home may be your dream come true! Feel the tension fall from your shoulders as you wind down the tree-lined drive. Custom-built (over 3800 sf) 4 bdrm/2.5 bath brick home w/gorgeous front and side porch on 6 private acres. All bdrms have walk-in closets & fans. Bright 20x15' glass sunroom (w/screens!). Note all the huge rooms, solid wood trim, vinyl windows up, and spacious walk-in attic. A wonderful deck out back- great for a hot tub or a gathering. Firepit already waiting on you! Public water; septic system. Neighborhood pond at Wexford and Glen Birnham is for small boats & fishing! Eads - County taxes ONLY! This lovingly cared for one owner home is now ready for new owners!
/u.realgeeks.media/groomeco/80A47C59-046D-46CD-9C72-A24626F920A1.jpeg)
Additional Information
- Acres
- 6.01
- Annual Association Fee
- 125
- Annual County Tax
- 4536
- Apprx Heated SqFt Range
- 3800-3999
- Bedrooms Downstairs
- 1
- Bedroom Three Description
- Level 2, Walk-In Closet, Shared Bath, Carpet
- Bedroom Two Description
- Level 2, Walk-In Closet, Shared Bath, Built-In Cabinets/Bkcases, Carpet
- Cooling
- Central, Ceiling Fan(s), Dual System
- Exterior
- Wrought Iron Security Drs, Porch, Deck, Nbrhd Recreation Facility, Storage
- Exterior Windows
- Brick Veneer, Wood Window(s), Double Pane Window(s), Storm Window(s), Storm Door(s)
- Fireplace
- Masonry, In Den/Great Room
- Fireplaces
- 1
- Floors Ceilings
- Part Hardwood, Part Carpet, Tile, Two Story Foyer
- Foundation
- Conventional
- Heating
- Central, Gas, Dual System
- Interior Equipment
- Range/Oven, Cooktop, Dishwasher, Microwave
- Legal Subdivision
- Birnham Woods Estates
- Living Dining Kitchen
- Separate Living Room, Separate Dining Room, Great Room, Breakfast Bar, Separate Breakfast Room, Pantry, Island In Kitchen, Washer/Dryer Connections
- Lot
- 16
- Lot Description
- Wooded, Level, Lake/Pond on Property, Water Frontage, Water View, Water Access
- Lot Size
- 261,795 sf
- Misc Interior
- All Window Treatments, Walk-In Closet(s), Pull Down Attic Stairs, Walk-In Attic, Smoke Detector(s)
- Neighborhood Amenities
- Lake
- New Financing
- Conventional, FHA, VA
- Office Description
- Level 1, Built-In Cabinets/Bkcases
- Office Dimensions
- 9x7
- Other Rooms
- Laundry Room, Sun Room, Office/Sewing Room, Attic, Storage Room
- Parking Storage
- Driveway/Pad, Storage Room(s), Garage Door Opener(s), Side-Load Garage
- Roof
- Composition Shingles
- Stories
- 2
- Style
- Traditional
- Subdivision
- BIRNHAM WOODS ESTATES
- Subtype
- Detached Single Family
- Water Sewer
- Gas Water Heater, Public Water, Septic Tank
- Year Built
- 1989
Mortgage Calculator
Listing courtesy of eXp Realty, LLC. Selling Office: KAIZEN Realty, LLC.
Some or all of the listings displayed may not belong to the firm whose website is being visited
Copyright© 2026 Memphis Area Association of REALTORS®. The information provided is for the consumer's personal, noncommercial use and may not be used for any purpose other than to identify prospective properties that the consumer may be interested in purchasing. Information deemed reliable, but is not guaranteed accurate. Some or all of the listings displayed may not belong to the firm whose web site is being visited.