10781 Bethany Pl, Eads, TN 38028
- $840,000
- 4
- BD
- 3.1
- BA






- Sold Price
- $840,000
- List Price
- $849,000
- Status
- CLOSED
- MLS#
- 10193409
- Closing Date
- Jun 25, 2025
- Bedrooms
- 4
- Bathrooms
- 3.1
- Lot Size
- 26X215
Property Description
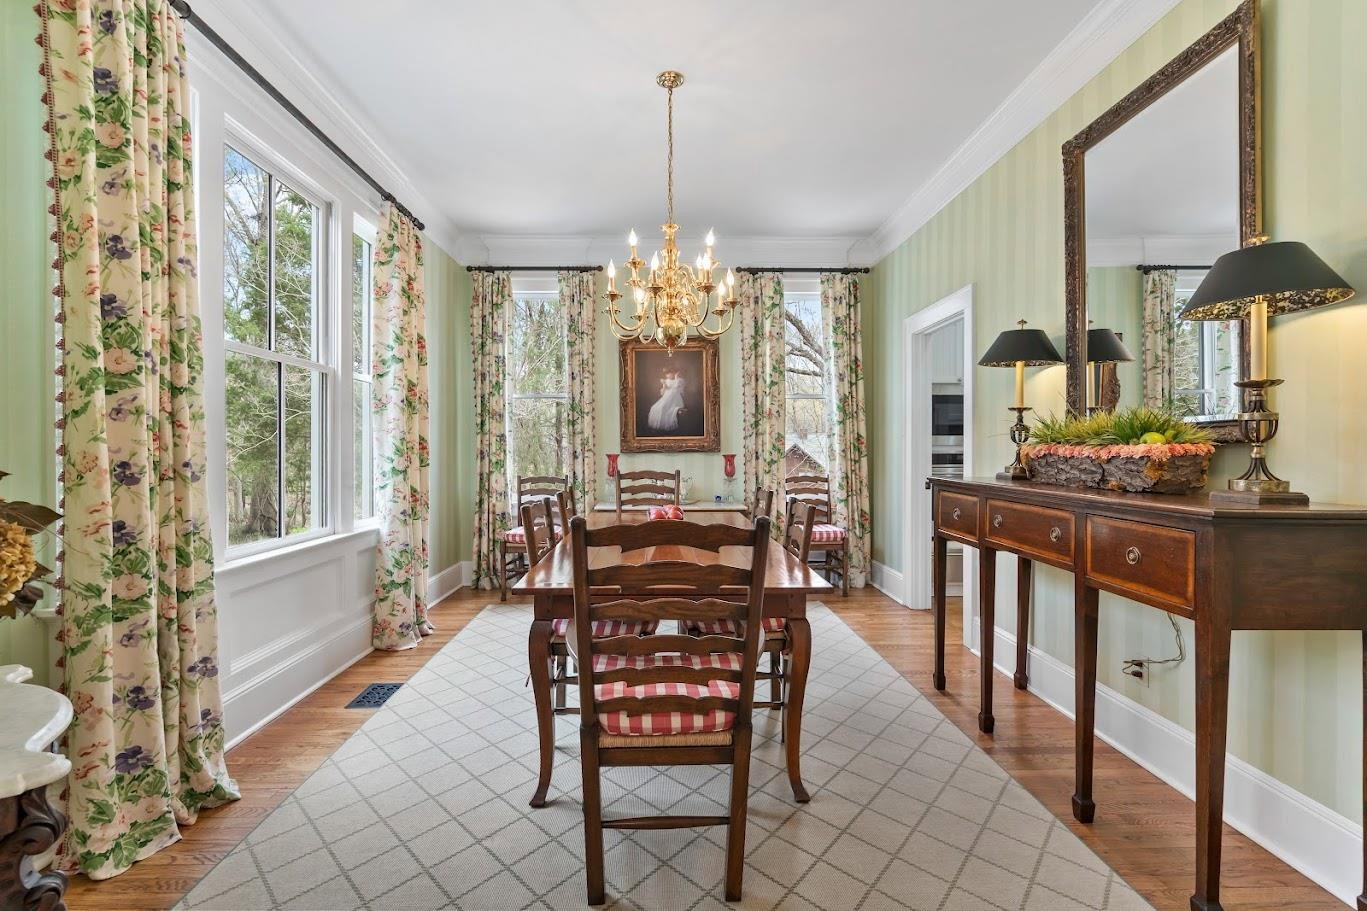
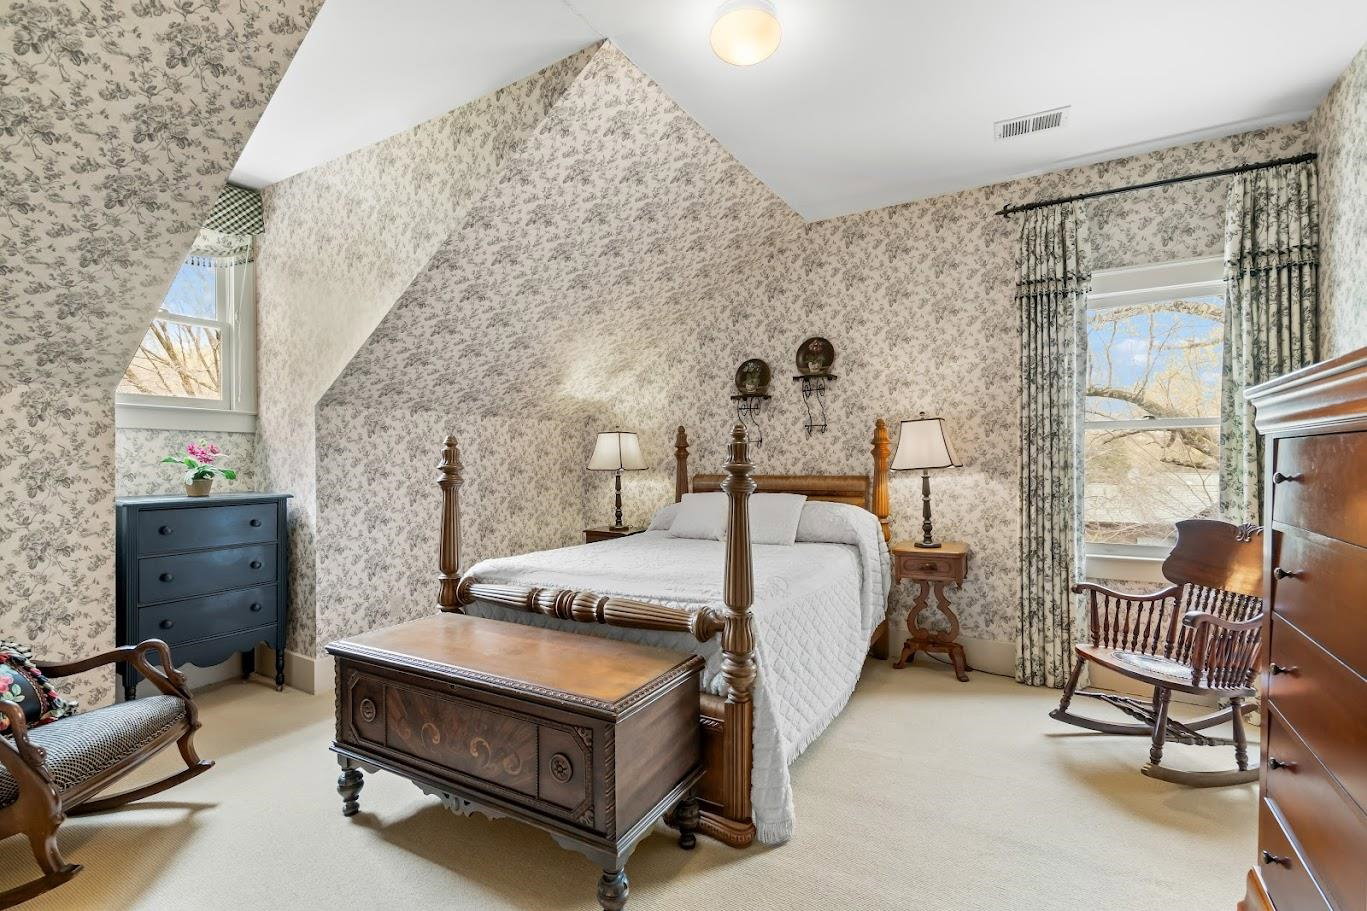
The finest in sophistication, this charming southern home boasts timeless elegance like no other. The one-owner custom home features designed additions/updates by architect Brad Shapiro. Main level living w/10' ceilings and real hardwood floors includes 10'x19' screen porch & deck perfect for entertaining and enjoying the park-like backyard & abundant wildlife. Luxury Primary Suite w/ cozy Sitting Rm and Bath w/ double vanities and marble tile & countertops. Wainscoting and built-ins throughout add to the thoughtful details of this home. All large rooms! From the detached garage & parking area, walk right into the charming Terrace Level featuring a large Bedroom Suite, Den, and Study/Kitchenette. Perfect for in-law, guest, or teen suite. Incredibly fun and unique additional 450 sq.ft apartment w/ bath over garage. Looking to get away and enjoy peace and quiet in one of the most charming homes ever...you need to look no further! Schedule your home tour today!
/u.realgeeks.media/groomeco/80A47C59-046D-46CD-9C72-A24626F920A1.jpeg)
Additional Information
- Acres
- 4.01
- Annual County Tax
- 3520
- Apprx Heated SqFt Range
- 3400-3599
- Bedrooms Downstairs
- 1
- Bedroom Three Description
- Level 2, Walk-In Closet, Shared Bath, Smooth Ceiling, Carpet
- Bedroom Two Description
- Level 2, Walk-In Closet, Shared Bath, Smooth Ceiling, Carpet
- Cooling
- Central, Ceiling Fan(s), 3 or More Systems
- Exterior
- Auto Lawn Sprinkler, Storage Building, Screen Porch, Patio, Deck, Garage Apartment
- Exterior Windows
- Wood/Composition, Wood Window(s), Double Pane Window(s)
- Fireplace
- Masonry, In Den/Great Room
- Fireplaces
- 1
- Floors Ceilings
- Part Hardwood, Part Carpet, Tile, Marble/Terrazzo, Concrete Floor, Smooth Ceiling, 9 or more Ft. Ceiling
- Foundation
- Full Basement, Slab, Walk-Out Basement
- Heating
- Central, Propane Gas, 3 or More Systems
- Interior Equipment
- Self Cleaning Oven, Cooktop, Gas Cooking, Disposal, Dishwasher, Microwave, Cable Available
- Legal Subdivision
- Ward Bethany Place
- Living Dining Kitchen
- Separate Dining Room, Great Room, Updated/Renovated Kitchen, Breakfast Bar, Separate Breakfast Room, Pantry, Island In Kitchen, W/D Connection in Kitchen, Other (See Remarks)
- Lot
- 1
- Lot Description
- Wooded, Cove, Professionally Landscaped, Other (See Remarks)
- Lot Size
- 26X215
- Misc Interior
- All Window Treatments, Walk-In Closet(s), Attic Access, Smoke Detector(s)
- Neighborhood Amenities
- None
- New Financing
- Conventional, VA
- Office Description
- Basement, Walk-In Closet, Smooth Ceiling
- Office Dimensions
- 12x17
- Other Rooms
- Laundry Closet, Library/Study, Bonus Room, In-Law Quarters, Separate Guest House, Finished Basement, Entry Hall, Attic, Storage Room
- Parking Storage
- Driveway/Pad, Garage Door Opener(s)
- Roof
- Composition Shingles
- Stories
- 2
- Style
- Williamsburg
- Subdivision
- BETHANY PLACE
- Subtype
- Detached Single Family
- Water Sewer
- Electric Water Heater, Gas Water Heater, 2+ Water Heaters, Public Water, Septic Tank, Other (See REMARKS)
- Year Built
- 1995
Mortgage Calculator
Listing courtesy of Main Street, REALTORS. Selling Office: Keller Williams.
Some or all of the listings displayed may not belong to the firm whose website is being visited
Copyright© 2026 Memphis Area Association of REALTORS®. The information provided is for the consumer's personal, noncommercial use and may not be used for any purpose other than to identify prospective properties that the consumer may be interested in purchasing. Information deemed reliable, but is not guaranteed accurate. Some or all of the listings displayed may not belong to the firm whose web site is being visited.